
404 Tomah Avenue, Prospect Heights, IL 60070
Local realty services provided by:Results Realty ERA Powered
Listed by: sohail salahuddin
Office: exp realty
MLS#:12762236
Source:MLSNI
Price summary
- Price:$649,900
- Price per sq. ft.:$224.1
About this home
Absolutely Stunning, expansive ranch in super desirable Prospect Heights neighborhood with some of the best schools that the state offers; Betsy Ross, MacArthur and John Hersey H.S. This completely remodeled home has a modern open floor plan and sits on 1/2 acre lot! Large living room with floor to ceiling fireplace and large front windows filling this beautiful home with lots of natural sunlight. Perfectly positioned dining area. Stunning kitchen offering solid wood, white cabinetry blended with quartz countertops, custom tiles backsplash, stainless steel appliances, and island with contrast Oak cabinetry and waterfall quartz countertops. Beautiful powder room on main level. 3 large bedrooms and gorgeous full bathroom. New hardwood floors throughout the main level. Basement is completely finished with huge family area, recreation, bedroom and another beautiful full bathroom, laundry with utility sink, second fireplace all finished with luxury vinyl flooring. Massive rear yard with endless possibilities. Attached 2 car garage with massive driveway! This is a one of a kind home with huge lot! One of the best schools in the state, incredible location, close to everything one will need to have a great new life and lifestyle in their new home!...
Contact an agent
Home facts
- Year built:1958
- Listing ID #:12762236
- Updated:October 06, 2026 at 11:19 AM
Rooms and interior
- Bedrooms:4
- Total bathrooms:3
- Full bathrooms:2
- Half bathrooms:1
- Rooms Total:11
- Dining Description:Eating Area, Separate Dining Room
- Kitchen Description:Dishwasher, Microwave, Range, Refrigerator
- Basement Description:Finished, Full
- Living area:2,900 sq. ft.
Heating and cooling
- Cooling:Central Air
- Heating:Natural Gas
- Central air:Yes
Structure and exterior
- Roof:Asphalt
- Year built:1958
- Building area:2,900 sq. ft.
- Architectural Style:Ranch
- Levels:1 Story
Schools
- High school:John Hersey High School
- Middle school:Macarthur Middle School
- Elementary school:Betsy Ross Elementary School
Utilities
- Sewer:Public Sewer
Finances and disclosures
- Price:$649,900
- Price per sq. ft.:$224.1
- Tax amount:$4,895 (2025)
Features and amenities
- Laundry features:Dryer, Washer
Parking
- Total parking spaces:2
- Parking description:Asphalt, Attached Garage, Garage
- Garage:Yes
- Garage spaces:2.5
 Copyright 2026 Midwest Real Estate Data LLC. All rights reserved. The data relating to real estate for sale on this web site comes in part from the Broker Reciprocity Program of the Midwest Real Estate Data LLC. Listing information is deemed reliable but not guaranteed.
New listings near 404 Tomah Avenue
- New
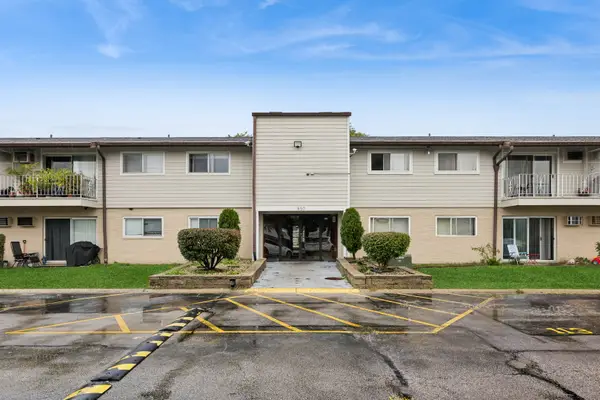 $170,000Active2 beds 1 baths900 sq. ft.
850 E Old Willow Road #211, Prospect Heights, IL 60070
MLS# 12753789Listed by: BAIRD & WARNER - New
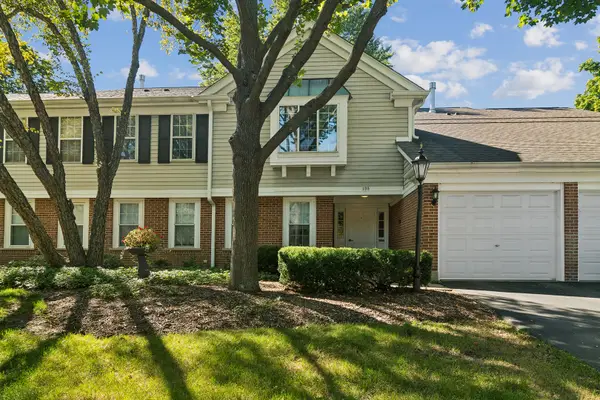 $319,000Active2 beds 2 baths1,238 sq. ft.
708 Newgate Lane #B, Prospect Heights, IL 60070
MLS# 12771698Listed by: BAIRD & WARNER - New
 $300,000Active2 beds 2 baths1,246 sq. ft.
785 Margate Lane #B, Prospect Heights, IL 60070
MLS# 12756296Listed by: @PROPERTIES CHRISTIE'S INTERNATIONAL REAL ESTATE - New
 $162,500Active1 beds 1 baths876 sq. ft.
804 E Old Willow Road #105, Prospect Heights, IL 60070
MLS# 12773597Listed by: CENTURY 21 LANGOS & CHRISTIAN - New
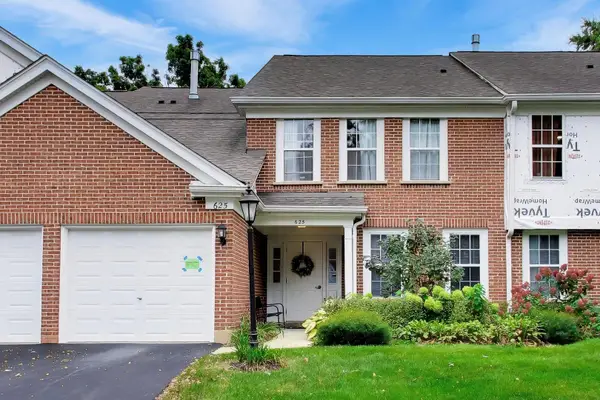 $299,900Active2 beds 2 baths1,285 sq. ft.
625 Edinburgh Lane, Prospect Heights, IL 60070
MLS# 12763174Listed by: @PROPERTIES CHRISTIE'S INTERNATIONAL REAL ESTATE - New
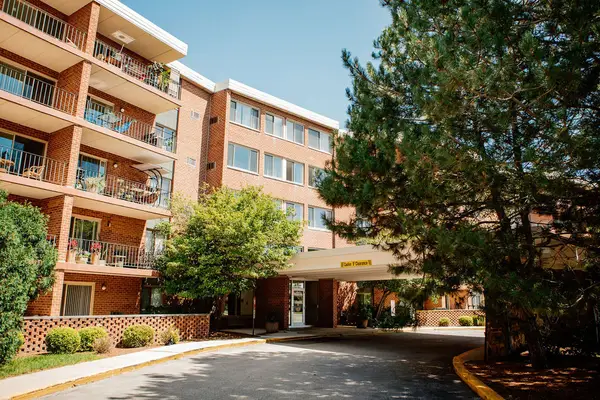 $267,500Active2 beds 2 baths1,450 sq. ft.
16 E Old Willow Road #206-S, Prospect Heights, IL 60070
MLS# 12771119Listed by: COLDWELL BANKER REALTY - New
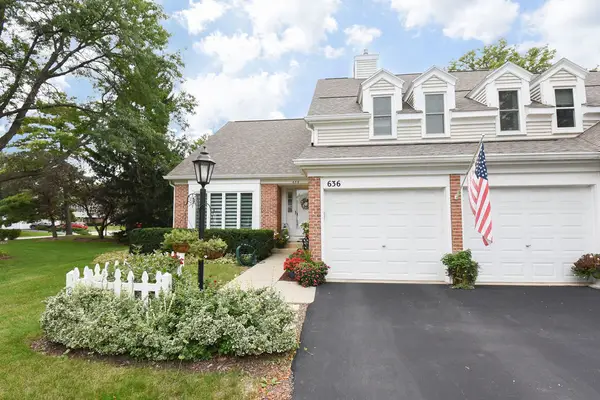 $599,000Active3 beds 3 baths2,319 sq. ft.
636 Stirling Lane #K, Prospect Heights, IL 60070
MLS# 12769763Listed by: BAIRD & WARNER 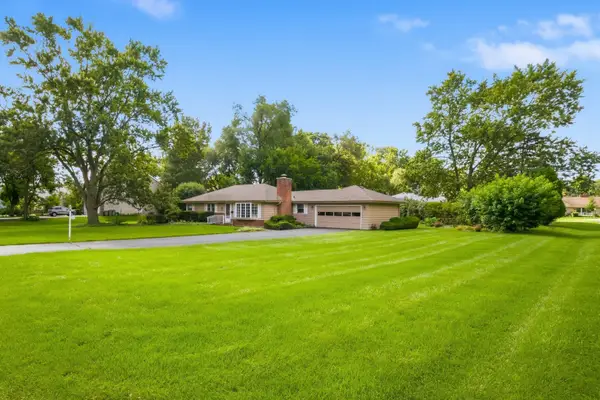 $449,900Pending3 beds 2 baths1,702 sq. ft.
207 Tully Place, Prospect Heights, IL 60070
MLS# 12765110Listed by: EXP REALTY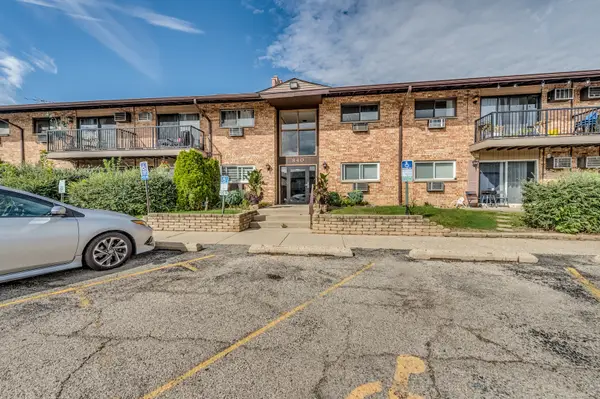 $164,900Active1 beds 1 baths
840 E Old Willow Road #112, Prospect Heights, IL 60070
MLS# 12766876Listed by: ILLINOIS STAR, LTD. REALTORS


Protect your home and budget from life's surprises with an Assurant Home Warranty, backed by a partner that supports you through every step of homeownership. Explore Plans.
© 2023 - 2026 ERA Franchise Systems LLC. All rights reserved. ERA Franchise Systems LLC fully supports the principles of the Fair Housing Act and the Equal Opportunity Act. ERA, ERA Real Estate powered, and their respective logos are registered service marks of ERA Franchise Systems LLC. Each office is independently owned and operated.