
708 Newgate Lane #B, Prospect Heights, IL 60070
Local realty services provided by:ERA Partners
708 Newgate Lane #B,Prospect Heights, IL 60070
$319,000
- 2 Beds
- 2 Baths
- 1,238 sq. ft.
- Condominium
- Active
Listed by: julie murtaugh
Office: baird & warner
MLS#:12771698
Source:MLSNI
Price summary
- Price:$319,000
- Price per sq. ft.:$257.67
- Monthly HOA dues:$444
About this home
Welome home to maintenance free living~Spacious 2nd floor, 2 bedroom, 2 full bath property with an attached garage~Magnificent cathedral ceilings in the living room and dining room allow an abundance of natural light in from the double sliding doors that provide entrance to a large balcony overlooking beautiful green space~The living room has a gas fireplace that can provide warmth to both the living room and dining area on those cold winter evenings~The Kitchen has plenty of cabinets and counter space for cooking along with ample room for a table and chairs~The laundry room is located off the hallway~One full bathroom with a shower/bath combo is conveniently located next to the second bedroom~Across the hall is a huge primary bedroom with an extra large walk in closet and an en-suite bathroom which includes a linen closet and walk in shower~Roof has been redone within the last 5 yrs~Dryer and kitchen floor are both newer~Bathrooms and primary bdrm recently painted~2024 New hot water tank~This property has the potential to make your home dreams come true before the holidays~Schedule an appt today!...
Contact an agent
Home facts
- Year built:1987
- Subdivision & Development:Rob Roy Country Club Village
- Listing ID #:12771698
- Updated:October 06, 2026 at 11:19 AM
Rooms and interior
- Bedrooms:2
- Total bathrooms:2
- Full bathrooms:2
- Rooms Total:5
- Dining Description:Separate Dining Room
- Bathrooms Description:Separate Shower
- Kitchen Description:Dishwasher, Electric Oven, Microwave, Refrigerator
- Living area:1,238 sq. ft.
Heating and cooling
- Cooling:Central Air
- Heating:Forced Air, Natural Gas
- Central air:Yes
Structure and exterior
- Year built:1987
- Building area:1,238 sq. ft.
- Lot Features:Cul-De-Sac
Schools
- High school:John Hersey High School
Utilities
- Water:Lake Michigan
- Sewer:Public Sewer
Finances and disclosures
- Price:$319,000
- Price per sq. ft.:$257.67
- Tax amount:$2,770 (2024)
Features and amenities
- Laundry features:Dryer, Washer
Parking
- Total parking spaces:1
- Parking description:Attached Garage, Garage
- Garage:Yes
- Garage spaces:1
 Copyright 2026 Midwest Real Estate Data LLC. All rights reserved. The data relating to real estate for sale on this web site comes in part from the Broker Reciprocity Program of the Midwest Real Estate Data LLC. Listing information is deemed reliable but not guaranteed. MLSNI Member Broker: Frank Scibior
New listings near 708 Newgate Lane #B
- New
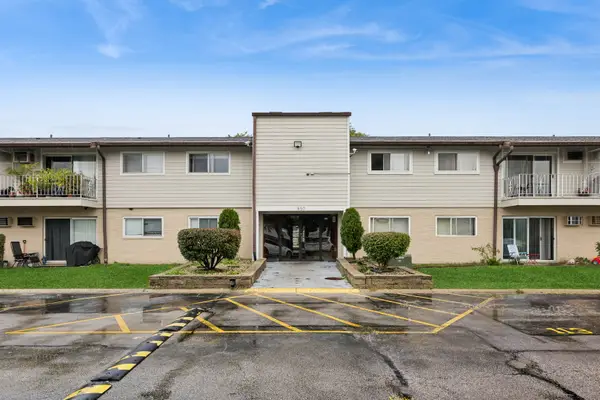 $170,000Active2 beds 1 baths900 sq. ft.
850 E Old Willow Road #211, Prospect Heights, IL 60070
MLS# 12753789Listed by: BAIRD & WARNER - New
 $300,000Active2 beds 2 baths1,246 sq. ft.
785 Margate Lane #B, Prospect Heights, IL 60070
MLS# 12756296Listed by: @PROPERTIES CHRISTIE'S INTERNATIONAL REAL ESTATE - New
 $162,500Active1 beds 1 baths876 sq. ft.
804 E Old Willow Road #105, Prospect Heights, IL 60070
MLS# 12773597Listed by: CENTURY 21 LANGOS & CHRISTIAN - New
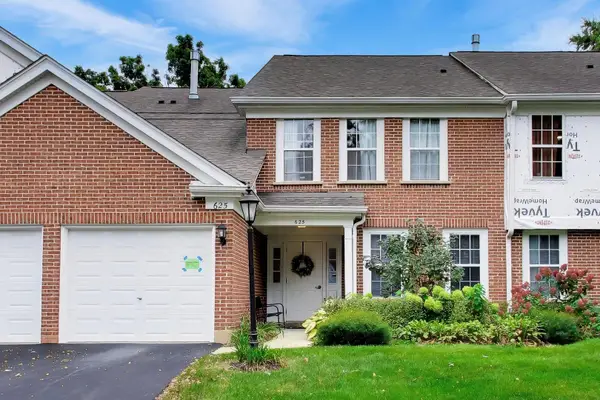 $299,900Active2 beds 2 baths1,285 sq. ft.
625 Edinburgh Lane, Prospect Heights, IL 60070
MLS# 12763174Listed by: @PROPERTIES CHRISTIE'S INTERNATIONAL REAL ESTATE - New
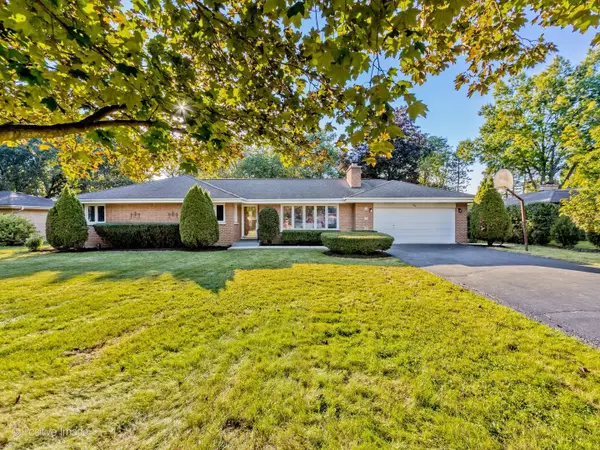 $649,900Active4 beds 3 baths2,900 sq. ft.
404 Tomah Avenue, Prospect Heights, IL 60070
MLS# 12762236Listed by: EXP REALTY - New
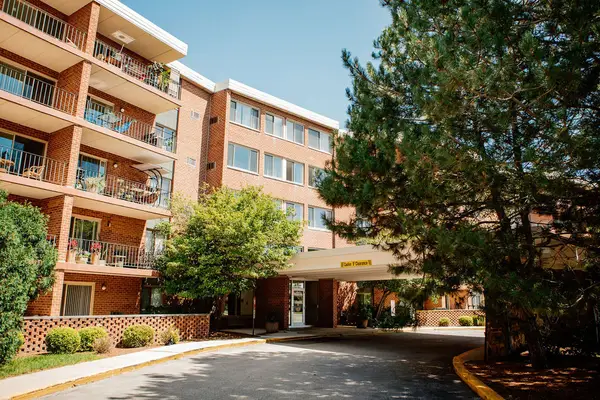 $267,500Active2 beds 2 baths1,450 sq. ft.
16 E Old Willow Road #206-S, Prospect Heights, IL 60070
MLS# 12771119Listed by: COLDWELL BANKER REALTY - New
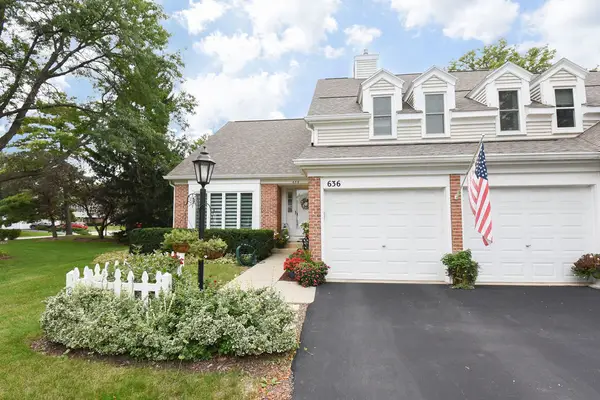 $599,000Active3 beds 3 baths2,319 sq. ft.
636 Stirling Lane #K, Prospect Heights, IL 60070
MLS# 12769763Listed by: BAIRD & WARNER 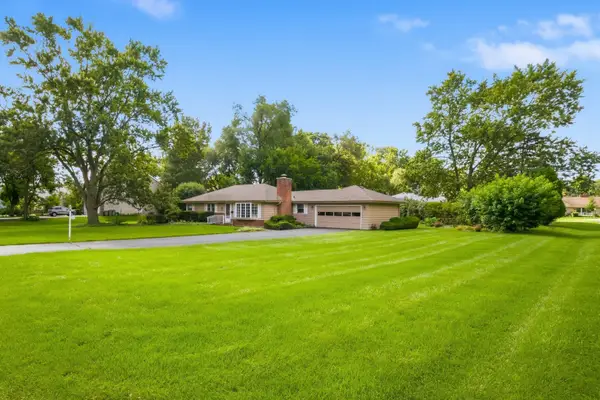 $449,900Pending3 beds 2 baths1,702 sq. ft.
207 Tully Place, Prospect Heights, IL 60070
MLS# 12765110Listed by: EXP REALTY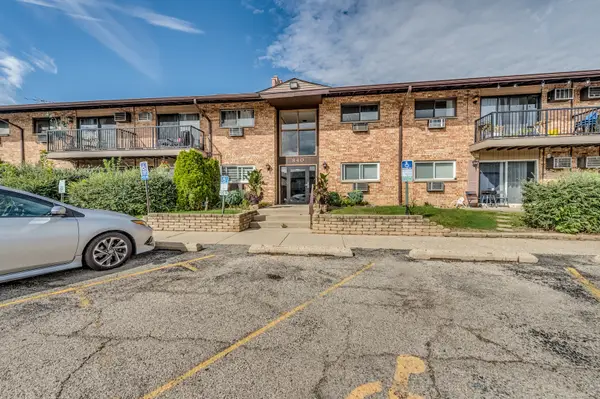 $164,900Active1 beds 1 baths
840 E Old Willow Road #112, Prospect Heights, IL 60070
MLS# 12766876Listed by: ILLINOIS STAR, LTD. REALTORS


Protect your home and budget from life's surprises with an Assurant Home Warranty, backed by a partner that supports you through every step of homeownership. Explore Plans.
© 2023 - 2026 ERA Franchise Systems LLC. All rights reserved. ERA Franchise Systems LLC fully supports the principles of the Fair Housing Act and the Equal Opportunity Act. ERA, ERA Real Estate powered, and their respective logos are registered service marks of ERA Franchise Systems LLC. Each office is independently owned and operated.