
804 E Old Willow Road #105, Prospect Heights, IL 60070
Local realty services provided by:ERA Naper Realty
804 E Old Willow Road #105,Prospect Heights, IL 60070
$162,500
- 1 Beds
- 1 Baths
- 876 sq. ft.
- Condominium
- Active
Listed by: jan goczkowski
Office: century 21 langos & christian
MLS#:12773597
Source:MLSNI
Price summary
- Price:$162,500
- Price per sq. ft.:$185.5
- Monthly HOA dues:$222
About this home
Nicely maintained 1 bdrm condo. Pretty sunny large patio overlooking the large parking lot.. Great location close to the pool and and complex office. Windows and Patio door recently replaced thanks to the soundproofing of the airport sound proofing program. Stackable washer/dryer in unit...also machines in the basement...Pretty inviting new home.. why make your landlord rich?? Let me show it to you...
Contact an agent
Home facts
- Year built:1971
- Listing ID #:12773597
- Updated:October 06, 2026 at 11:19 AM
Rooms and interior
- Bedrooms:1
- Total bathrooms:1
- Full bathrooms:1
- Rooms Total:4
- Dining Description:Combined With Living Room
- Kitchen Description:Dishwasher, Range, Refrigerator
- Basement Description:Cellar
- Living area:876 sq. ft.
Heating and cooling
- Heating:Electric
Structure and exterior
- Year built:1971
- Building area:876 sq. ft.
Schools
- High school:Wheeling High School
- Middle school:Oliver W Holmes Middle School
- Elementary school:Robert Frost Elementary School
Utilities
- Water:Public
Finances and disclosures
- Price:$162,500
- Price per sq. ft.:$185.5
- Tax amount:$2,873 (2024)
Features and amenities
- Laundry features:Coin Laundry
Parking
- Total parking spaces:2
 Copyright 2026 Midwest Real Estate Data LLC. All rights reserved. The data relating to real estate for sale on this web site comes in part from the Broker Reciprocity Program of the Midwest Real Estate Data LLC. Listing information is deemed reliable but not guaranteed.
New listings near 804 E Old Willow Road #105
- New
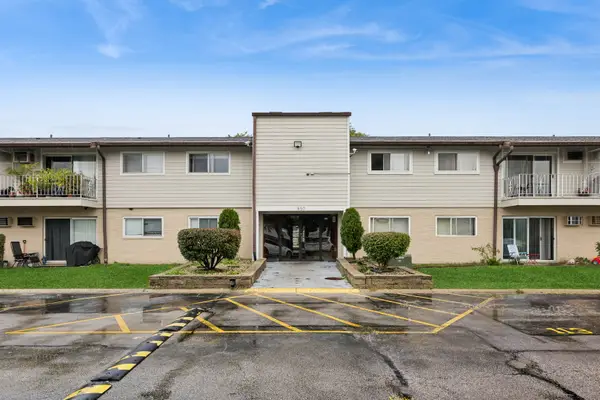 $170,000Active2 beds 1 baths900 sq. ft.
850 E Old Willow Road #211, Prospect Heights, IL 60070
MLS# 12753789Listed by: BAIRD & WARNER - New
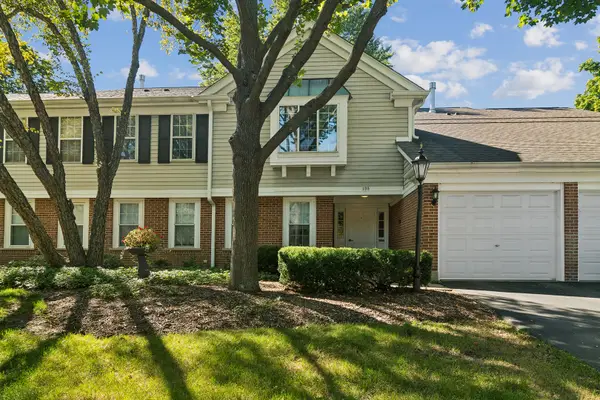 $319,000Active2 beds 2 baths1,238 sq. ft.
708 Newgate Lane #B, Prospect Heights, IL 60070
MLS# 12771698Listed by: BAIRD & WARNER - New
 $300,000Active2 beds 2 baths1,246 sq. ft.
785 Margate Lane #B, Prospect Heights, IL 60070
MLS# 12756296Listed by: @PROPERTIES CHRISTIE'S INTERNATIONAL REAL ESTATE - New
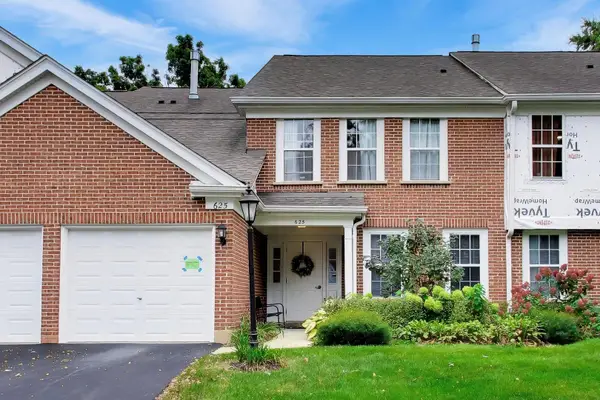 $299,900Active2 beds 2 baths1,285 sq. ft.
625 Edinburgh Lane, Prospect Heights, IL 60070
MLS# 12763174Listed by: @PROPERTIES CHRISTIE'S INTERNATIONAL REAL ESTATE - New
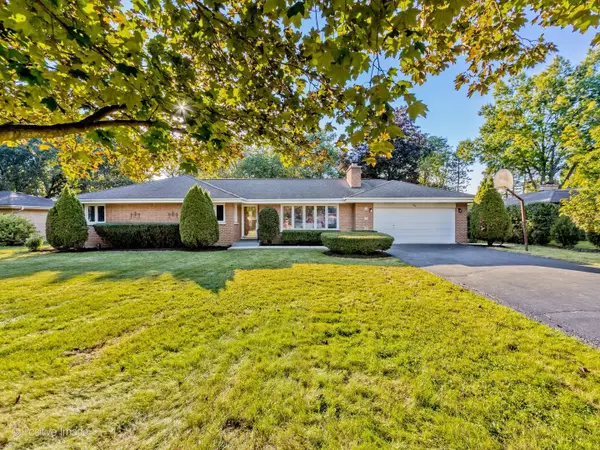 $649,900Active4 beds 3 baths2,900 sq. ft.
404 Tomah Avenue, Prospect Heights, IL 60070
MLS# 12762236Listed by: EXP REALTY - New
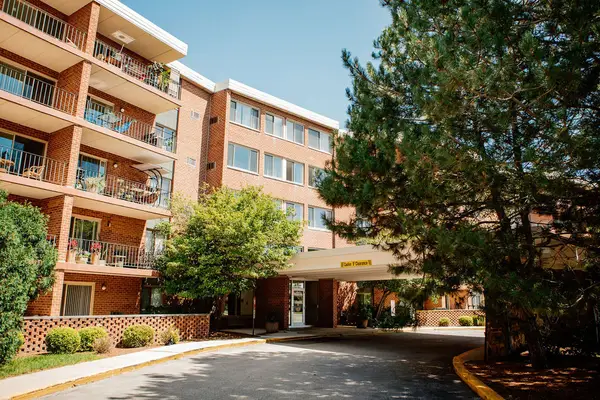 $267,500Active2 beds 2 baths1,450 sq. ft.
16 E Old Willow Road #206-S, Prospect Heights, IL 60070
MLS# 12771119Listed by: COLDWELL BANKER REALTY - New
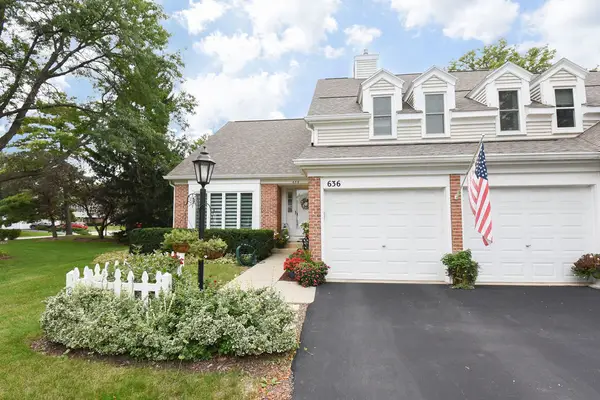 $599,000Active3 beds 3 baths2,319 sq. ft.
636 Stirling Lane #K, Prospect Heights, IL 60070
MLS# 12769763Listed by: BAIRD & WARNER 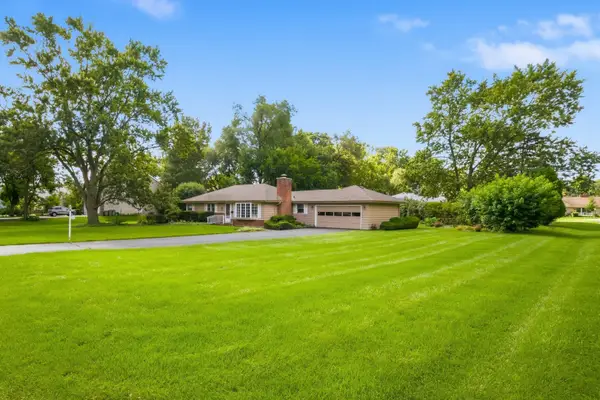 $449,900Pending3 beds 2 baths1,702 sq. ft.
207 Tully Place, Prospect Heights, IL 60070
MLS# 12765110Listed by: EXP REALTY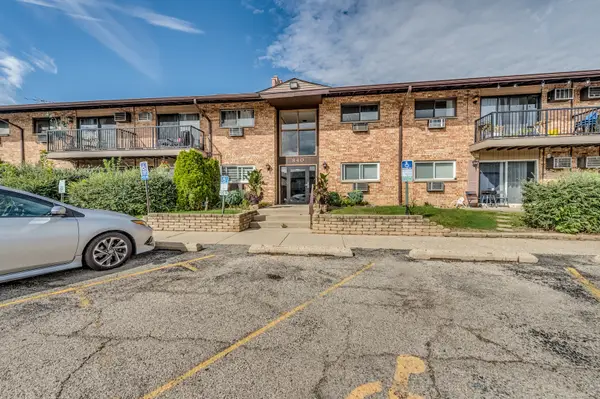 $164,900Active1 beds 1 baths
840 E Old Willow Road #112, Prospect Heights, IL 60070
MLS# 12766876Listed by: ILLINOIS STAR, LTD. REALTORS


Protect your home and budget from life's surprises with an Assurant Home Warranty, backed by a partner that supports you through every step of homeownership. Explore Plans.
© 2023 - 2026 ERA Franchise Systems LLC. All rights reserved. ERA Franchise Systems LLC fully supports the principles of the Fair Housing Act and the Equal Opportunity Act. ERA, ERA Real Estate powered, and their respective logos are registered service marks of ERA Franchise Systems LLC. Each office is independently owned and operated.