
513 Kingsmill Lane #C, Prospect Heights, IL 60070
Local realty services provided by:ERA Partners
513 Kingsmill Lane #C,Prospect Heights, IL 60070
$339,000
- 3 Beds
- 2 Baths
- 1,584 sq. ft.
- Condominium
- Pending
Listed by: theresa anderson
Office: baird & warner
MLS#:12690300
Source:MLSNI
Price summary
- Price:$339,000
- Price per sq. ft.:$214.02
- Monthly HOA dues:$504
About this home
Rob Roy Country Club Village offers an exceptionally clean and bright 1,584 sq. ft. corner unit on the 2nd floor. This spacious condo features 3 bedrooms and 2 baths, complete with stunning vaulted ceilings in the Living Room. Enjoy new windows and a sliding glass door that lead to a large balcony, providing picturesque views of the lush, landscaped open area. The interior is beautifully painted throughout, making this home truly shine. Large Primary Bedroom, 2 closets (one a walk in closet). Primary bath has spacious counter, tub, shower, and linen closet with new light fitures. Amenities abound, including a clubhouse, two outdoor pools, and pickleball courts, perfect for an active lifestyle. Located near Rob Roy Golf Course, Randhurst Shopping Center, AMC Theatre, Metra, River Trails Park District, and a variety of restaurants, this condo offers both comfort and convenience. Don't miss the chance to make it yours. Quick Closing!!
Contact an agent
Home facts
- Year built:1981
- Subdivision & Development:Rob Roy Country Club Village
- Listing ID #:12690300
- Updated:August 22, 2026 at 08:09 AM
Rooms and interior
- Bedrooms:3
- Total bathrooms:2
- Full bathrooms:2
- Rooms Total:6
- Dining Description:Separate Dining Room
- Bathrooms Description:Separate Shower
- Kitchen Description:Dishwasher, Range, Refrigerator
- Living area:1,584 sq. ft.
Heating and cooling
- Cooling:Central Air
- Heating:Forced Air, Natural Gas
- Central air:Yes
Structure and exterior
- Year built:1981
- Building area:1,584 sq. ft.
Schools
- High school:John Hersey High School
- Middle school:River Trails Middle School
- Elementary school:Euclid Elementary School
Utilities
- Water:Lake Michigan
- Sewer:Public Sewer
Finances and disclosures
- Price:$339,000
- Price per sq. ft.:$214.02
- Tax amount:$6,167 (2024)
Features and amenities
- Amenities:CO Detectors
- Pool features:Pool
Parking
- Total parking spaces:1
- Parking description:Asphalt, Attached Garage, Garage
- Garage:Yes
- Garage spaces:1
 Copyright 2026 Midwest Real Estate Data LLC. All rights reserved. The data relating to real estate for sale on this web site comes in part from the Broker Reciprocity Program of the Midwest Real Estate Data LLC. Listing information is deemed reliable but not guaranteed. MLSNI Member Broker: Frank Scibior
New listings near 513 Kingsmill Lane #C
- New
 $399,000Active2 beds 1 baths997 sq. ft.
108 South Parkway, Prospect Heights, IL 60070
MLS# 12585626Listed by: @PROPERTIES CHRISTIE'S INTERNATIONAL REAL ESTATE - New
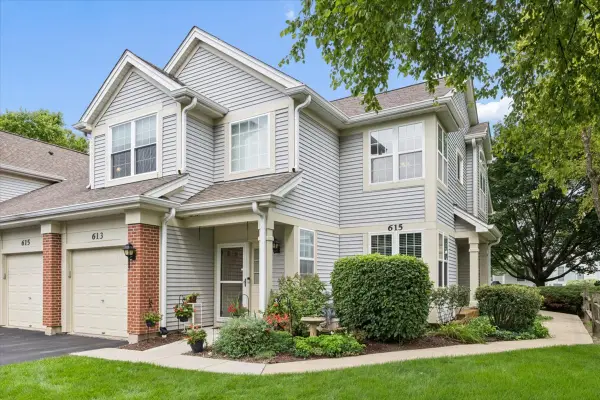 $300,000Active2 beds 2 baths1,600 sq. ft.
613 Concord Way, Prospect Heights, IL 60070
MLS# 12736981Listed by: JAMESON SOTHEBY'S INTERNATIONAL REALTY - Open Sun, 12 to 2pmNew
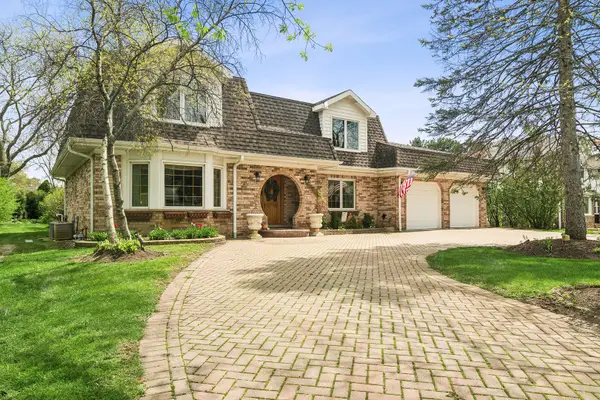 $749,000Active4 beds 3 baths3,300 sq. ft.
803 Waltz Court, Prospect Heights, IL 60070
MLS# 12738018Listed by: @PROPERTIES CHRISTIE'S INTERNATIONAL REAL ESTATE - New
 $235,000Active3 beds 2 baths1,400 sq. ft.
16 E Old Willow Road #209S, Prospect Heights, IL 60070
MLS# 12736400Listed by: AMERICAN INTERNATIONAL REALTY - New
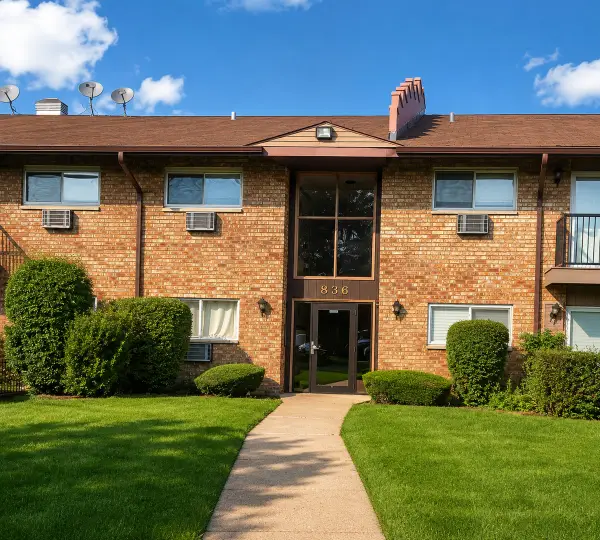 $181,900Active1 beds 1 baths800 sq. ft.
836 E Old Willow Road #11111, Prospect Heights, IL 60070
MLS# 12732150Listed by: AMBER REALTY INC. - New
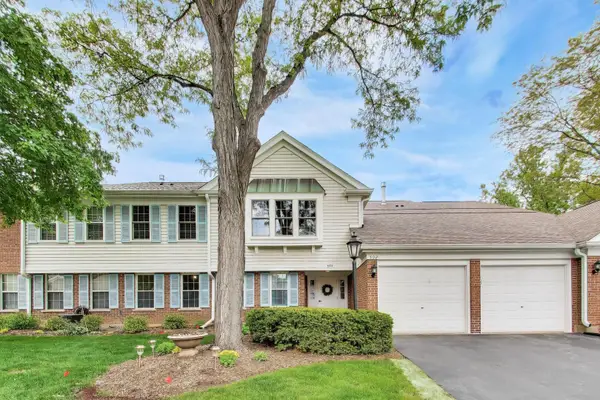 $324,900Active2 beds 2 baths1,400 sq. ft.
592 Edinburgh Lane #B, Prospect Heights, IL 60070
MLS# 12732316Listed by: @PROPERTIES CHRISTIE'S INTERNATIONAL REAL ESTATE 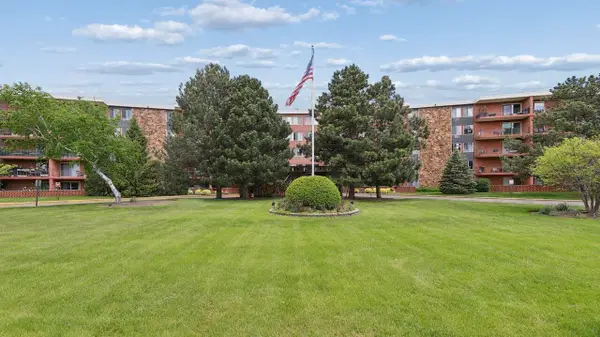 $154,900Pending1 beds 1 baths850 sq. ft.
18 E Old Willow Road #213N, Prospect Heights, IL 60070
MLS# 12729156Listed by: BEYCOME BROKERAGE REALTY LLC Active2 beds 2 baths2,010 sq. ft.
105 W Willow Road, Prospect Heights, IL 60070
MLS# 12727810Listed by: REALHOME SERVICES & SOLUTIONS, INC.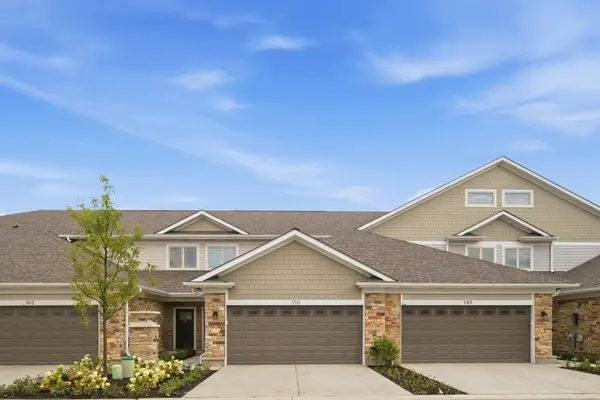 $580,000Active3 beds 3 baths
160 Violet Lane, Wheeling, IL 60090
MLS# 12726264Listed by: COMPASS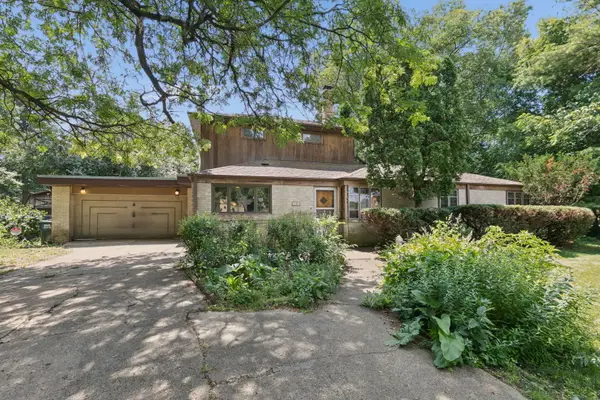 $414,900Pending5 beds 3 baths2,100 sq. ft.
103 South Parkway, Prospect Heights, IL 60070
MLS# 12724719Listed by: ROYAL FAMILY REAL ESTATE


Protect your home and budget from life's surprises with an Assurant Home Warranty, backed by a partner that supports you through every step of homeownership. Explore Plans.
© 2023 - 2026 ERA Franchise Systems LLC. All rights reserved. ERA Franchise Systems LLC fully supports the principles of the Fair Housing Act and the Equal Opportunity Act. ERA, ERA Real Estate powered, and their respective logos are registered service marks of ERA Franchise Systems LLC. Each office is independently owned and operated.