
617 Edinburgh Lane #B, Prospect Heights, IL 60070
Local realty services provided by:Results Realty ERA Powered
617 Edinburgh Lane #B,Prospect Heights, IL 60070
$379,000
- 2 Beds
- 2 Baths
- 1,250 sq. ft.
- Condominium
- Active
Listed by: elizabeth thompson
Office: coldwell banker realty
MLS#:12725714
Source:MLSNI
Price summary
- Price:$379,000
- Price per sq. ft.:$303.2
- Monthly HOA dues:$444
About this home
THE BEST OF RESORT-STYLE LIVING AWAITS! BEAUTIFULLY UPDATED 2ND FLOOR 2 BEDROOM ~ 2 BATH CONDO LOCATED ON THE MOST EXPANSIVE OF ROB ROY COURTYARDS. LARGE OPEN FOYER WELCOMES YOU & YOUR GUESTS. VAULTED CEILINGS IN LIVING ROOM ADDS TO THE OPEN FEEL OF YOUR GATHERING SPACE, COMPLETE WITH GAS FIREPLACE INSERT WITH REMOTE FOR EASY AMBIANCE. SEPARATE DINING ROOM. KITCHEN SHOWCASES STYLISH, TRADITIONAL FINISHES FROM TOP TO BOTTOM. ENJOY THE SOFT-CLOSE CABINETRY, QUARTZ COUNTERTOPS, AND CUSTOM BACKSPLASH. NICELY SIZED LAUNDRY ROOM. LARGE PRIMARY SUITE (CURRENTLY BEING USED AS HOME OFFICE) INCLUDES A HUGE WALK-IN CLOSET AND PRIVATE BATHROOM WITH SEPARATE SHOWER. AMPLE 2ND BEDROOM OFFERS ANOTHER BIG CLOSET. MANY RECENT UPDATES: PRIMARY BATH, KITCHEN, WINDOWS, FIREPLACE INSERT, HWH. THE UNIT HAS BEEN LIGHTLY AND LOVINGLY MAINTAINED SINCE THE SNOWBIRD OWNER HAS REFRESHED THE UNIT AND HAS OCCUPIED IT LESS THEN 8 YEARS. INCREDIBLE LOCATION, ADJACENT TO GOLF COURSE, MINUTES TO RANDHURST VILLAGE, CLOSE TO SHOPPING, DINING AND HIGHWAYS. AMENITIES INCLUDE TWO OUTDOOR POOLS, BEAUTIFULLY LANDSCAPED GROUNDS, AND A CLUBHOUSE THAT SERVES AS THE HEART OF AN ACTIVE AND SOCIAL COMMUNITY. RESIDENTS ENJOY A VIBRANT CALENDAR OF EVENTS, INCLUDING SOCIAL GATHERINGS, GAMES, CARDS AND OTHER ORGANIZED ACTIVITIES. THIS ONE CHECKS ALL THE BOXES: UPDATED, SPACIOUS AND MOVE-IN READY IN A HIGHLY DESIRABLE LOCATION....
Contact an agent
Home facts
- Year built:1986
- Subdivision & Development:Country Club Villas at Rob Roy
- Listing ID #:12725714
- Updated:September 07, 2026 at 11:51 AM
Rooms and interior
- Bedrooms:2
- Total bathrooms:2
- Full bathrooms:2
- Rooms Total:5
- Dining Description:Separate Dining Room
- Kitchen Description:Dishwasher, Range, Refrigerator
- Living area:1,250 sq. ft.
Heating and cooling
- Cooling:Central Air
- Heating:Forced Air, Natural Gas
- Central air:Yes
Structure and exterior
- Roof:Asphalt
- Year built:1986
- Building area:1,250 sq. ft.
- Exterior Features:Balcony
Schools
- High school:John Hersey High School
- Middle school:River Trails Middle School
- Elementary school:Euclid Elementary School
Utilities
- Water:Lake Michigan
- Sewer:Public Sewer
Finances and disclosures
- Price:$379,000
- Price per sq. ft.:$303.2
- Tax amount:$4,655 (2024)
Features and amenities
- Laundry features:Dryer, Washer
- Pool features:Pool
Parking
- Total parking spaces:1
- Parking description:Asphalt, Attached Garage, Garage
- Garage:Yes
- Garage spaces:1
 Copyright 2026 Midwest Real Estate Data LLC. All rights reserved. The data relating to real estate for sale on this web site comes in part from the Broker Reciprocity Program of the Midwest Real Estate Data LLC. Listing information is deemed reliable but not guaranteed.
New listings near 617 Edinburgh Lane #B
- New
 $174,900Active2 beds 2 baths1,000 sq. ft.
668 Pinecrest Drive #204, Prospect Heights, IL 60070
MLS# 12741743Listed by: UNITED REAL ESTATE - CHICAGO - New
 $629,000Active4 beds 3 baths2,300 sq. ft.
2103 E Seminole Lane, Mount Prospect, IL 60056
MLS# 12751455Listed by: HOMETOWN REAL ESTATE GROUP - New
 $399,500Active3 beds -- baths1,181 sq. ft.
302 E Clarendon Street, Prospect Heights, IL 60070
MLS# 12727627Listed by: @PROPERTIES CHRISTIE'S INTERNATIONAL REAL ESTATE - New
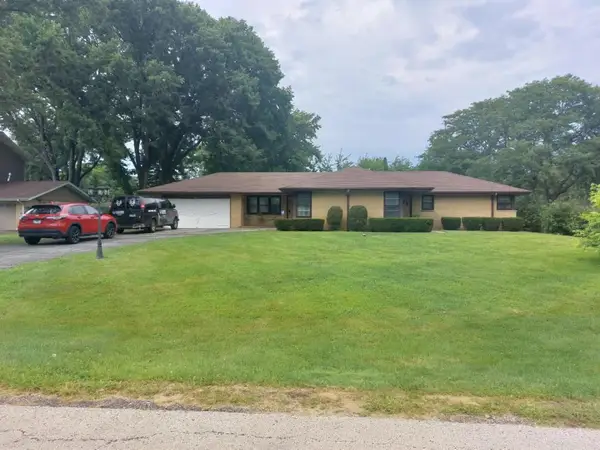 $579,000Active4 beds 3 baths2,532 sq. ft.
406 W Marion Street W, Prospect Heights, IL 60070
MLS# 12749958Listed by: ARC RED INC ARC REALTY GROUP - New
 $436,000Active4 beds 3 baths
11 W Palatine (frontage) Road, Prospect Heights, IL 60070
MLS# 12747382Listed by: REAL PEOPLE REALTY INC - New
 $169,900Active1 beds 1 baths750 sq. ft.
836 E Old Willow Road #111, Prospect Heights, IL 60070
MLS# 12744191Listed by: AMBER REALTY INC.  $224,900Pending2 beds 1 baths1,000 sq. ft.
724 E Old Willow Road #104D, Prospect Heights, IL 60070
MLS# 12746695Listed by: RUNWAY REALTY INC- New
 $249,999Active2 beds 1 baths1,100 sq. ft.
832 E Old Willow Road #103, Prospect Heights, IL 60070
MLS# 12742806Listed by: CENTURY 21 CIRCLE  $399,000Active2 beds 1 baths997 sq. ft.
108 South Parkway, Prospect Heights, IL 60070
MLS# 12585626Listed by: @PROPERTIES CHRISTIE'S INTERNATIONAL REAL ESTATE


Protect your home and budget from life's surprises with an Assurant Home Warranty, backed by a partner that supports you through every step of homeownership. Explore Plans.
© 2023 - 2026 ERA Franchise Systems LLC. All rights reserved. ERA Franchise Systems LLC fully supports the principles of the Fair Housing Act and the Equal Opportunity Act. ERA, ERA Real Estate powered, and their respective logos are registered service marks of ERA Franchise Systems LLC. Each office is independently owned and operated.