
668 Pinecrest Drive #204, Prospect Heights, IL 60070
Local realty services provided by:ERA Naper Realty
668 Pinecrest Drive #204,Prospect Heights, IL 60070
$169,900
- 2 Beds
- 2 Baths
- 1,000 sq. ft.
- Condominium
- Pending
Listed by: anna schulz-nowak
Office: united real estate - chicago
MLS#:12741743
Source:MLSNI
Price summary
- Price:$169,900
- Price per sq. ft.:$169.9
- Monthly HOA dues:$334
About this home
Great opportunity to make this 2-bedroom, 2-bath condo your own in the desirable Pinecrest Condominium Association. This unit features an open-concept living room, dining room, and kitchen layout, a spacious primary bedroom with a walk-in closet, in-unit washer/dryer combo, central air, and a private balcony. Step outside onto your private balcony and enjoy the peaceful surroundings. Tree-lined community while remaining close to convenient transportation options. The nearby Metra station provides easy access to Downtown Chicago's Union Station as well as Antioch, and a Pace bus route offers direct service to Rosemont. Whether you're a first-time buyer, downsizing, or looking for a low-maintenance lifestyle, this condo combines comfort, convenience, and a tranquil setting. Estate sale being sold AS-IS, presenting a great opportunity to update and customize the space to your personal style.
Contact an agent
Home facts
- Listing ID #:12741743
- Updated:October 22, 2026 at 08:32 AM
Rooms and interior
- Bedrooms:2
- Total bathrooms:2
- Full bathrooms:2
- Rooms Total:5
- Dining Description:Combined With Living Room
- Kitchen Description:Dishwasher, Microwave, Range, Refrigerator
- Living area:1,000 sq. ft.
Heating and cooling
- Cooling:Central Air
- Heating:Electric
- Central air:Yes
Structure and exterior
- Roof:Asphalt
- Building area:1,000 sq. ft.
- Exterior Features:Balcony
Schools
- High school:Wheeling High School
- Elementary school:Mark Twain Elementary School
Utilities
- Water:Public
- Sewer:Public Sewer
Finances and disclosures
- Price:$169,900
- Price per sq. ft.:$169.9
- Tax amount:$2,064 (2024)
Features and amenities
- Laundry features:Dryer, Washer
Parking
- Total parking spaces:2
- Parking description:Assigned, Unassigned
 Copyright 2026 Midwest Real Estate Data LLC. All rights reserved. The data relating to real estate for sale on this web site comes in part from the Broker Reciprocity Program of the Midwest Real Estate Data LLC. Listing information is deemed reliable but not guaranteed.
New listings near 668 Pinecrest Drive #204
- New
 $674,900Active3 beds 3 baths4,400 sq. ft.
700 N Maple Street, Prospect Heights, IL 60070
MLS# 12790802Listed by: @PROPERTIES CHRISTIE'S INTERNATIONAL REAL ESTATE - New
 $839,000Active5 beds 3 baths3,540 sq. ft.
207 Linden Road S, Prospect Heights, IL 60070
MLS# 12782508Listed by: HOMESMART CONNECT LLC - New
 $220,000Active2 beds 2 baths1,100 sq. ft.
904 E Old Willow Road #102, Prospect Heights, IL 60070
MLS# 12788405Listed by: COMPASS - New
 $399,900Active3 beds 2 baths1,197 sq. ft.
300 E Camp Mcdonald Road, Prospect Heights, IL 60070
MLS# 12789417Listed by: @PROPERTIES CHRISTIES INTERNATIONAL REAL ESTATE - New
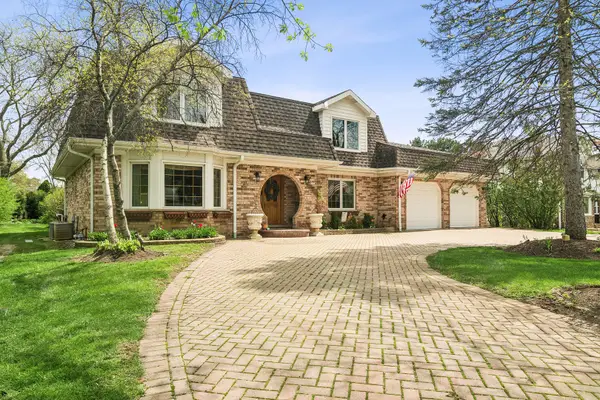 $749,000Active4 beds 3 baths3,300 sq. ft.
803 Waltz Court, Prospect Heights, IL 60070
MLS# 12785664Listed by: @PROPERTIES CHRISTIE'S INTERNATIONAL REAL ESTATE 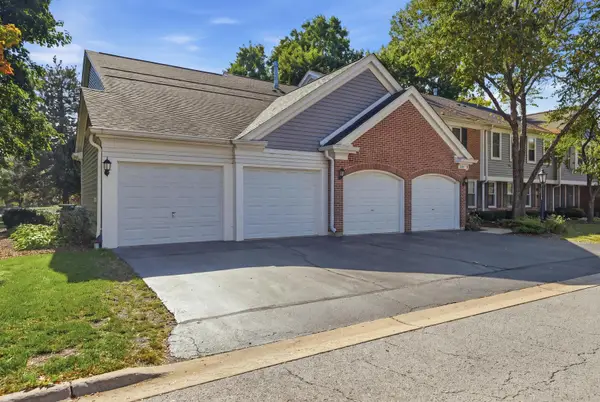 $384,900Pending3 beds 2 baths1,400 sq. ft.
513 Green Bridge Lane #A, Prospect Heights, IL 60070
MLS# 12785299Listed by: FOUR DAUGHTERS REAL ESTATE- New
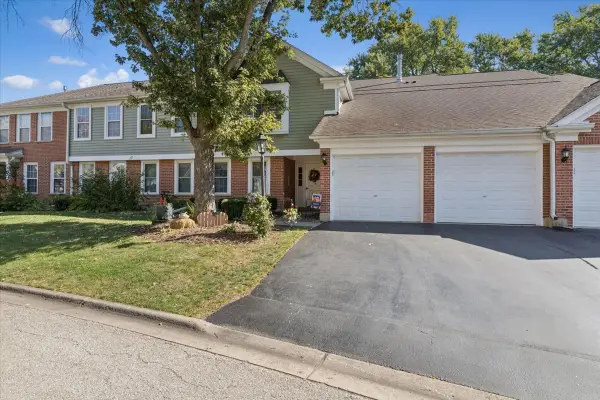 $347,000Active2 beds 2 baths1,250 sq. ft.
617 Edinburgh Lane #B, Prospect Heights, IL 60070
MLS# 12785483Listed by: COLDWELL BANKER REALTY - Open Sun, 12 to 2pmNew
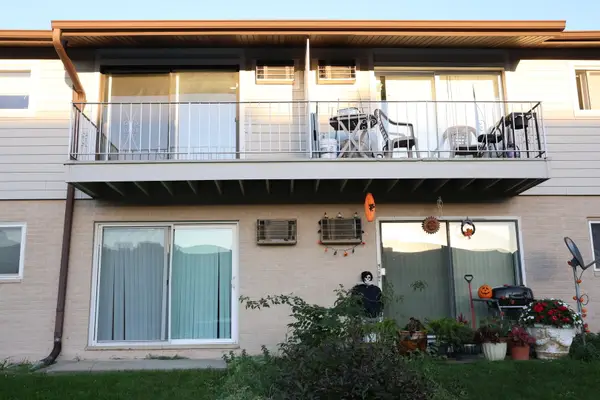 $249,000Active2 beds 1 baths800 sq. ft.
860 E Old Willow Road #136, Prospect Heights, IL 60070
MLS# 12772172Listed by: XR REALTY - New
 $580,000Active3 beds 3 baths
260 Violet Lane, Wheeling, IL 60090
MLS# 12784478Listed by: COMPASS  $149,900Pending2 beds 1 baths900 sq. ft.
838 Jonathon Court #107, Prospect Heights, IL 60070
MLS# 12781865Listed by: CORE REALTY & INVESTMENTS, INC


Protect your home and budget from life's surprises with an Assurant Home Warranty, backed by a partner that supports you through every step of homeownership. Explore Plans.
© 2023 - 2026 ERA Franchise Systems LLC. All rights reserved. ERA Franchise Systems LLC fully supports the principles of the Fair Housing Act and the Equal Opportunity Act. ERA, ERA Real Estate powered, and their respective logos are registered service marks of ERA Franchise Systems LLC. Each office is independently owned and operated.