
907 Sherwood Drive, Prospect Heights, IL 60070
Local realty services provided by:Results Realty ERA Powered
Listed by: kathie allen
Office: re/max plaza
MLS#:12777951
Source:MLSNI
Price summary
- Price:$724,900
- Price per sq. ft.:$177.89
About this home
WELCOME TO A PROPERTY THAT HAS IT ALL. JUST UNDER A HALF ACRE IN DESIREABLE COUNTRY GARDENS. UPON WALKING UP YOU CAN IMAGINE THE BEAUTY WHEN OPENING THE FRONT DOOR. THIS IS NOT THE TYPICAL RANCH HOME. IT HAS BEEN EXPANDED AND OFFERS AN OPEN FLOOR PLAN. THE SEPARATE DINING ROOM IS SO INVITING WITH THE STONE FIREPLACE WHICH GIVES A WARM FEELING. THE KITCHEN IS OPEN WITH A MASSIVE ISLAND, EAT IN AREA, BIG LIVING ROOM PERFECT FOR ENTERTAINING. THIS WHOLE AREA OVERLOOKS THE BEAUTIFUL LANDSCAPED BACKYARD. THE LEFT SIDE OF THE HOME HAS FOUR BEDROOMS WITH THE PRIMARY HAVING ITS OWN PRIVATE BATHROOM. THE RIGHT SIDE OF THE HOME HAS AN HOME OFFICE AND MUDROOM WITH LOTS OF STORAGE SPACE. THE BASEMENT IS ANOTHER ENTERTAINING SPACE WITH A SECOND FIREPLACE FOR WARM WINTER NIGHTS. THE PLAY/GAME ROOM IS MASSIVE FOR ALL OF THE EXTRA KIDS STUFF OR CRAFTING AREA. THE LAUNDRY ROOM HAS A LAUNDRY CHUTE AND EXTRA STORAGE AREA WITH A WORKSHOP. THE BACKYARD IS A PRIVATE OASIS WITH THE FIRE PIT AND PATIO FOR SUMMER ENTERTAINING. THE GARAGE FINISHES THIS AWESOME HOME AND IS VERY DECEIVING DUE TO IT BEING A FOUR-CAR GARAGE THAT CAN HOUSE YOUR EXTRA TOYS OR CARS. DONT LET THIS GET AWAY. TRUELY A BEAUTIFUL HOME....
Contact an agent
Home facts
- Year built:1957
- Subdivision & Development:Country Gardens
- Listing ID #:12777951
- Updated:October 08, 2026 at 11:48 PM
Rooms and interior
- Bedrooms:4
- Total bathrooms:2
- Full bathrooms:2
- Rooms Total:11
- Dining Description:Eating Area, Separate Dining Room
- Kitchen Description:Dishwasher, Disposal, Microwave, Range, Refrigerator
- Basement Description:Finished, Full
- Living area:4,075 sq. ft.
Heating and cooling
- Cooling:Central Air
- Heating:Baseboard, Natural Gas, Steam
- Central air:Yes
Structure and exterior
- Roof:Asphalt
- Year built:1957
- Building area:4,075 sq. ft.
- Lot area:0.48 Acres
- Lot Features:Landscaped, Mature Trees
- Architectural Style:Ranch
- Exterior Features:Fire Pit
- Foundation Description:Concrete Perimeter
- Levels:1 Story
Schools
- High school:Wheeling High School
- Middle school:Macarthur Middle School
- Elementary school:Dwight D Eisenhower Elementary S
Utilities
- Sewer:Public Sewer
Finances and disclosures
- Price:$724,900
- Price per sq. ft.:$177.89
- Tax amount:$11,813 (2023)
Features and amenities
- Laundry features:Dryer, Washer
Parking
- Total parking spaces:4
- Parking description:Asphalt, Attached Garage, Garage
- Garage:Yes
- Garage spaces:4
 Copyright 2026 Midwest Real Estate Data LLC. All rights reserved. The data relating to real estate for sale on this web site comes in part from the Broker Reciprocity Program of the Midwest Real Estate Data LLC. Listing information is deemed reliable but not guaranteed.
New listings near 907 Sherwood Drive
- New
 $269,900Active2 beds 1 baths900 sq. ft.
1353 Cove Drive #207B, Prospect Heights, IL 60070
MLS# 12780379Listed by: RE/MAX CITY - Open Sat, 12 to 2pmNew
 $574,900Active3 beds 3 baths1,914 sq. ft.
419 W Marion Street, Prospect Heights, IL 60070
MLS# 12774240Listed by: BAIRD & WARNER REAL ESTATE - ALGONQUIN - New
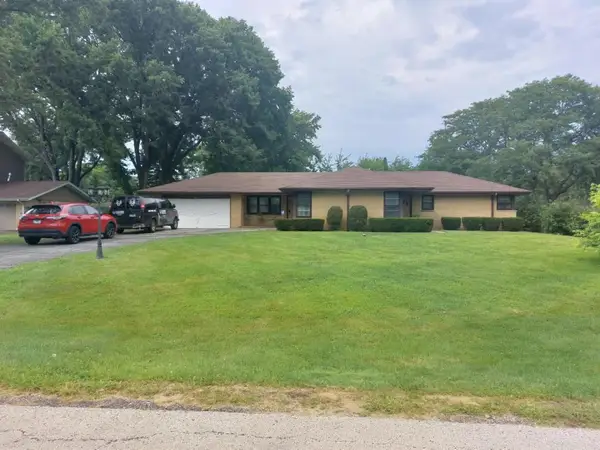 $539,500Active4 beds 3 baths2,532 sq. ft.
406 W Marion Street, Prospect Heights, IL 60070
MLS# 12779329Listed by: ARC RED INC ARC REALTY GROUP - New
 $165,000Active1 beds 1 baths829 sq. ft.
16 E Old Willow Road #304S, Prospect Heights, IL 60070
MLS# 12773438Listed by: RE/MAX CITY - New
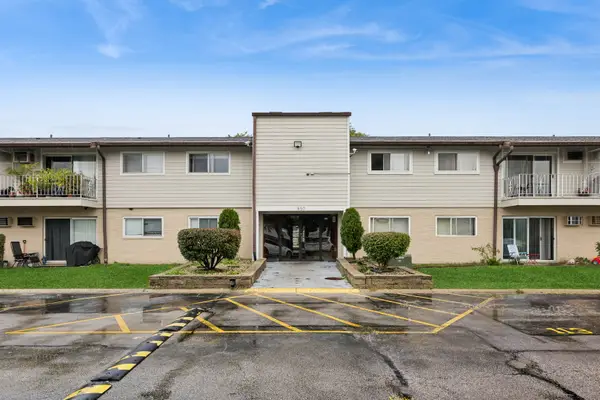 $170,000Active2 beds 1 baths900 sq. ft.
850 E Old Willow Road #211, Prospect Heights, IL 60070
MLS# 12753789Listed by: BAIRD & WARNER - New
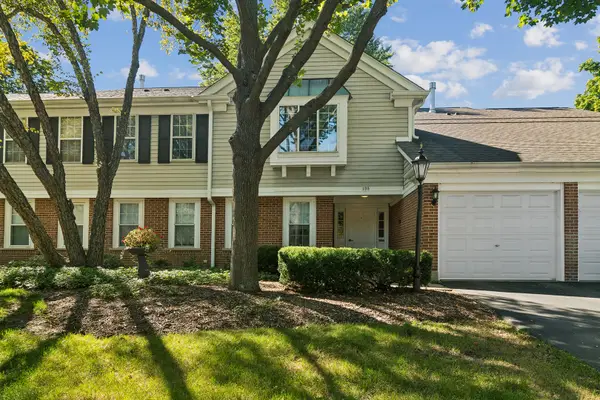 $319,000Active2 beds 2 baths1,238 sq. ft.
708 Newgate Lane #B, Prospect Heights, IL 60070
MLS# 12771698Listed by: BAIRD & WARNER - Open Sat, 1 to 3pmNew
 $300,000Active2 beds 2 baths1,246 sq. ft.
785 Margate Lane #B, Prospect Heights, IL 60070
MLS# 12756296Listed by: @PROPERTIES CHRISTIE'S INTERNATIONAL REAL ESTATE - New
 $162,500Active1 beds 1 baths876 sq. ft.
804 E Old Willow Road #105, Prospect Heights, IL 60070
MLS# 12773597Listed by: CENTURY 21 LANGOS & CHRISTIAN - New
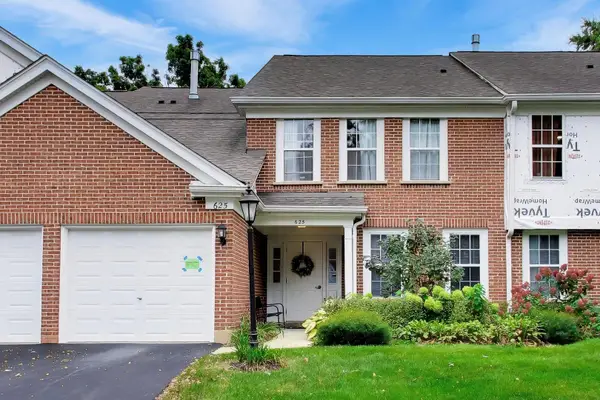 $299,900Active2 beds 2 baths1,285 sq. ft.
625 Edinburgh Lane, Prospect Heights, IL 60070
MLS# 12763174Listed by: @PROPERTIES CHRISTIE'S INTERNATIONAL REAL ESTATE


Protect your home and budget from life's surprises with an Assurant Home Warranty, backed by a partner that supports you through every step of homeownership. Explore Plans.
© 2023 - 2026 ERA Franchise Systems LLC. All rights reserved. ERA Franchise Systems LLC fully supports the principles of the Fair Housing Act and the Equal Opportunity Act. ERA, ERA Real Estate powered, and their respective logos are registered service marks of ERA Franchise Systems LLC. Each office is independently owned and operated.