
5802 Broadway Street, Richmond, IL 60071
Local realty services provided by:Results Realty ERA Powered
5802 Broadway Street,Richmond, IL 60071
$989,000
- 4 Beds
- 3 Baths
- 4,758 sq. ft.
- Single family
- Active
Listed by: michael max, adam max
Office: compass
MLS#:12693140
Source:MLSNI
Price summary
- Price:$989,000
- Price per sq. ft.:$207.86
About this home
Welcome to Covell Manor on the Nippersink. An 1890s Emmett Covell Victorian Queen Anne home that has been immaculately & fully restored in the heart of Richmond. Set on 6 sprawling acres, the possibilities are endless. Inside you are greeted with a beautiful parlor at the front of the home, along with original Aspen & maple floors, fully restored millwork, and high-profile moldings carried throughout the nearly 4,800 square foot character-rich home. The Kitchen features top of the line Viking appliances, honey oak cabinetry, & stunning marble countertops. From there enjoy a beautiful Sun Porch with sweeping views of the wooded backyard and creek. Retreat to the Primary Suite featuring wide plank hardwood floors and a spa-like full bath with tile floors, double sinks & a marble tub/shower combo. Three additional bedrooms share a charming sitting room and full bath. Outside is where this property truly sets itself apart! A newly built barn anchors the grounds with ample space for 2 garage spots and a beautiful office featuring cork flooring, alongside a fully restored carriage house, which fits parking for 3 spaces. The restored chicken coop and outhouse have all been thoughtfully brought back to life as fully livable spaces; perfect for a studio, guest quarters, or creative retreat! Wander the luxury garden and take in the endless views across 6 acres of wooded privacy and creek frontage. So much history, so much character, and so much opportunity, all just steps from town. This is your chance to own a piece of history!...
Contact an agent
Home facts
- Year built:1898
- Listing ID #:12693140
- Updated:September 07, 2026 at 11:02 AM
Rooms and interior
- Bedrooms:4
- Total bathrooms:3
- Full bathrooms:3
- Rooms Total:10
- Dining Description:Separate Dining Room
- Bathrooms Description:Double Sinks, Full Body Spray Shower, Garden Tub, Separate Shower
- Kitchen Description:Dishwasher, Disposal, Double Oven, Microwave, Range, Refrigerator
- Basement Description:Full, Unfinished
- Living area:4,758 sq. ft.
Heating and cooling
- Cooling:Central Air, Zoned
- Heating:Forced Air, Natural Gas, Sep Heating Systems - 2+
- Central air:Yes
Structure and exterior
- Roof:Asphalt
- Year built:1898
- Building area:4,758 sq. ft.
- Lot area:5.98 Acres
- Lot Features:Irregular Lot, Landscaped, Wooded
- Architectural Style:Victorian
- Foundation Description:Block, Stone
- Levels:2 Story
Schools
- High school:Richmond-Burton Community High S
- Middle school:Nippersink Middle School
- Elementary school:Richmond Grade School
Utilities
- Water:Public
- Sewer:Public Sewer
Finances and disclosures
- Price:$989,000
- Price per sq. ft.:$207.86
- Tax amount:$13,017 (2025)
Features and amenities
- Laundry features:Dryer, Washer
- Amenities:Security System, TV Antenna, Water-Softener Owned
Parking
- Total parking spaces:5
- Parking description:Asphalt, Circular Driveway, Detached Garage, Garage, Tandem
- Garage:Yes
- Garage spaces:5
 Copyright 2026 Midwest Real Estate Data LLC. All rights reserved. The data relating to real estate for sale on this web site comes in part from the Broker Reciprocity Program of the Midwest Real Estate Data LLC. Listing information is deemed reliable but not guaranteed.
New listings near 5802 Broadway Street
- New
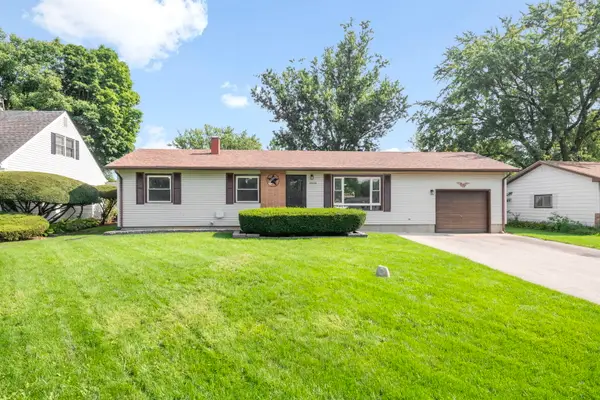 $315,000Active3 beds 2 baths1,354 sq. ft.
10004 NW Circle Drive, Richmond, IL 60071
MLS# 12731839Listed by: BERKSHIRE HATHAWAY HOMESERVICES STARCK REAL ESTATE - New
 $370,000Active5 beds 2 baths2,768 sq. ft.
5502 Kenosha Street, Richmond, IL 60071
MLS# 12747065Listed by: RE/MAX PLAZA - New
 $1,450,000Active3 beds 4 baths5,498 sq. ft.
5816 Il Route 173, Richmond, IL 60071
MLS# 12730703Listed by: KELLER WILLIAMS NORTH SHORE WEST - New
 $725,000Active4 beds 4 baths4,242 sq. ft.
11501 Heritage Path, Richmond, IL 60071
MLS# 12743008Listed by: RE/MAX PLAZA - New
 $361,900Active3 beds 2 baths1,808 sq. ft.
10009 NW Circle Drive, Richmond, IL 60071
MLS# 12738155Listed by: BAIRD & WARNER 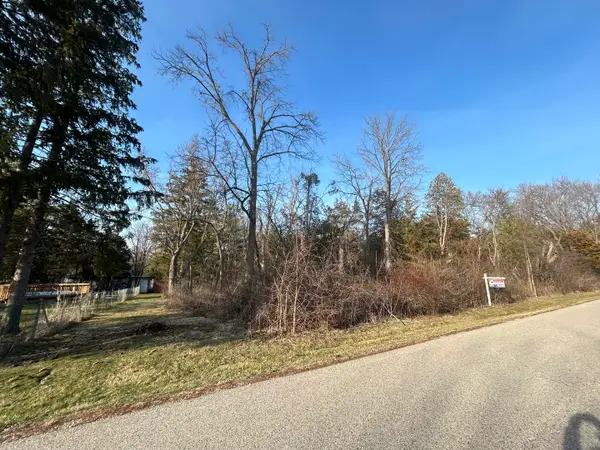 $19,900Pending0.34 Acres
Lot 17 & 18 Harding Avenue, Richmond, IL 60071
MLS# 12741999Listed by: RE/MAX HORIZON $74,900Active1 Acres
Lot 2 Commercial Street, Richmond, IL 60071
MLS# 12739370Listed by: RE/MAX PROFESSIONALS $485,000Pending3 beds 2 baths1,900 sq. ft.
5305 Grouse Lane, Richmond, IL 60071
MLS# 12732829Listed by: RE/MAX PLAZA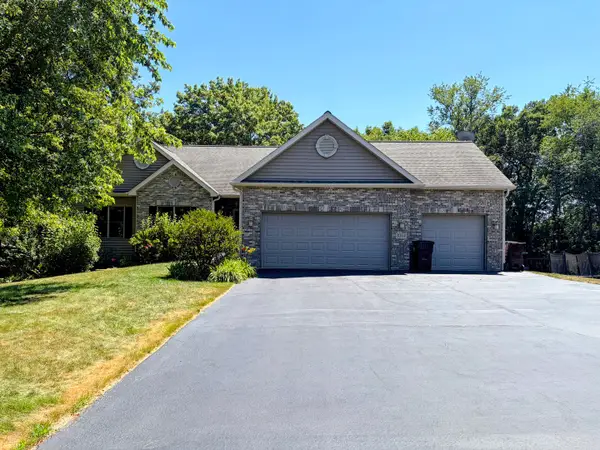 $530,000Pending4 beds 3 baths1,857 sq. ft.
5101 Eagles Roost, Richmond, IL 60071
MLS# 12723520Listed by: RE/MAX PLAZA $259,900Active2 beds 1 baths1,325 sq. ft.
5724 Milwaukee Avenue, Richmond, IL 60071
MLS# 12721066Listed by: COLDWELL BANKER HOMETRUST, R.E


Protect your home and budget from life's surprises with an Assurant Home Warranty, backed by a partner that supports you through every step of homeownership. Explore Plans.
© 2023 - 2026 ERA Franchise Systems LLC. All rights reserved. ERA Franchise Systems LLC fully supports the principles of the Fair Housing Act and the Equal Opportunity Act. ERA, ERA Real Estate powered, and their respective logos are registered service marks of ERA Franchise Systems LLC. Each office is independently owned and operated.