
175 W Burlington Street, Riverside, IL 60546
Local realty services provided by:ERA Naper Realty
175 W Burlington Street,Riverside, IL 60546
$689,000
- 5 Beds
- 4 Baths
- 2,613 sq. ft.
- Single family
- Active
Listed by: koroll haley
Office: re/max in the village
MLS#:12683905
Source:MLSNI
Price summary
- Price:$689,000
- Price per sq. ft.:$263.68
About this home
Nestled on a rare double lot in Riverside's coveted "Village in the Forest," this one-of-a-kind expanded Cape Cod blends historic charm with warm mid-century character inside. This is all just moments from downtown Riverside, parks, the Metra, and Brookfield Zoo. This five-bedroom, four-bath home is filled with natural light, creating an inviting atmosphere throughout. Distinctive architectural details oval windows, graceful archways, custom eaves, and a vintage doorbell add timeless appeal and romantic character. The updated kitchen, complete with high-end appliances, flows seamlessly into expansive living areas featuring soaring ceilings and a striking dual gas and wood-burning fireplace ideal for both everyday living and entertaining. Just beyond the family room, a versatile guest bedroom or office sits adjacent to a full bath, offering flexibility for modern living. Upstairs, you'll find four spacious bedrooms and generous closets, including a well-appointed primary suite with an en-suite bath and generous walk-in closet. A second-story veranda enhances the home's charm and sits just off the primary suite. This feature provides a peaceful retreat overlooking lush greenery. Below grade, you'll find a generously sized finished bonus room complete with a full bathroom, offering versatile space for a recreation area, home office, or guest suite. An additional unfinished basement area provides abundant storage an essential feature for modern living. Step outside to a Trex deck that opens to a thoughtfully landscaped yard filled with native plantings and seasonal color. This serene backyard retreat, often visited by butterflies, creates an ideal setting for quiet relaxation or effortless entertaining....
Contact an agent
Home facts
- Year built:1948
- Listing ID #:12683905
- Updated:July 20, 2026 at 02:38 PM
Rooms and interior
- Bedrooms:5
- Total bathrooms:4
- Full bathrooms:4
- Rooms Total:10
- Dining Description:Separate Dining Room
- Bathrooms Description:Soaking Tub, Whirlpool
- Kitchen Description:Dishwasher, Gas Cooktop, Microwave, Range, Refrigerator, Stainless Steel Appliance(s)
- Basement Description:Full, Partially Finished
- Living area:2,613 sq. ft.
Heating and cooling
- Cooling:Central Air
- Heating:Natural Gas
- Central air:Yes
Structure and exterior
- Roof:Asphalt
- Year built:1948
- Building area:2,613 sq. ft.
- Lot area:0.23 Acres
- Architectural Style:Cape Cod, Contemporary, Farmhouse
- Exterior Features:Balcony
- Foundation Description:Concrete Perimeter
- Levels:2 Story
Schools
- High school:Riverside Brookfield Twp Senior
- Middle school:L J Hauser Junior High School
- Elementary school:Hollywood Elementary School
Utilities
- Water:Lake Michigan
- Sewer:Public Sewer
Finances and disclosures
- Price:$689,000
- Price per sq. ft.:$263.68
- Tax amount:$11,718 (2024)
Features and amenities
- Laundry features:Dryer, Washer
- Amenities:CO Detectors
Parking
- Total parking spaces:5
- Parking description:Concrete, Detached Garage, Driveway, Garage, Off Street
- Garage:Yes
- Garage spaces:2
 Copyright 2026 Midwest Real Estate Data LLC. All rights reserved. The data relating to real estate for sale on this web site comes in part from the Broker Reciprocity Program of the Midwest Real Estate Data LLC. Listing information is deemed reliable but not guaranteed.
New listings near 175 W Burlington Street
- New
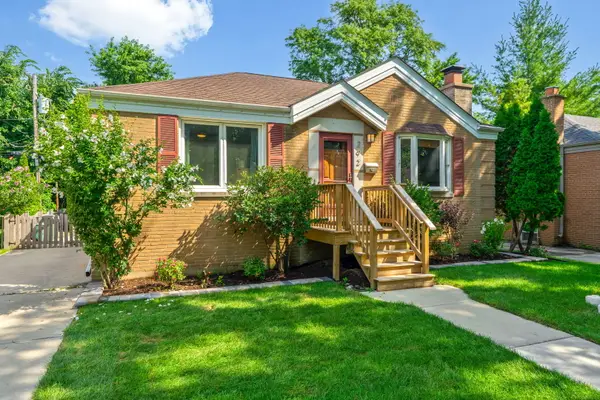 $419,000Active2 beds 2 baths
292 E Burlington Street, Riverside, IL 60546
MLS# 12682693Listed by: COLDWELL BANKER REALTY 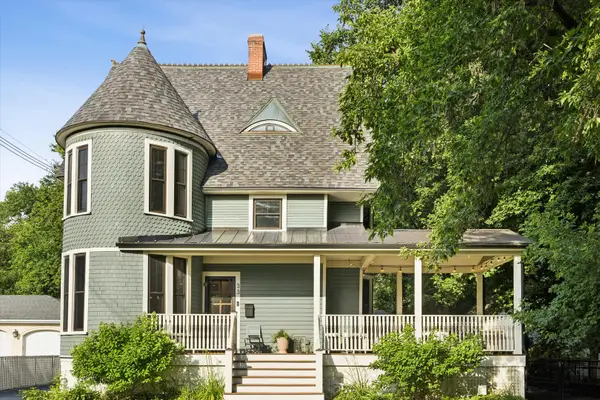 $995,000Pending4 beds 5 baths3,032 sq. ft.
33 S Cowley Road, Riverside, IL 60546
MLS# 12702498Listed by: @PROPERTIES CHRISTIE'S INTERNATIONAL REAL ESTATE- New
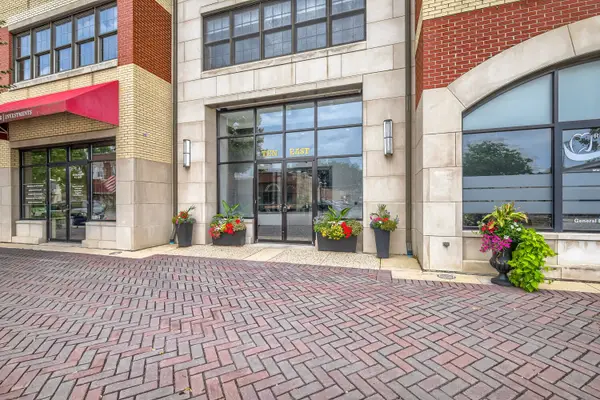 $750,000Active3 beds 4 baths2,024 sq. ft.
10 E Burlington Street #3B, Riverside, IL 60546
MLS# 12701648Listed by: KELLER WILLIAMS ONECHICAGO 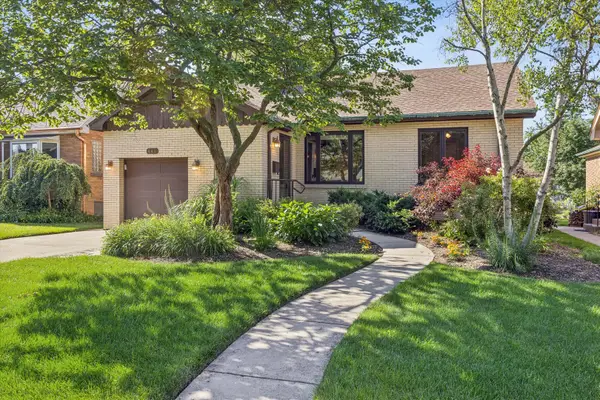 $525,000Pending2 beds 1 baths1,291 sq. ft.
443 Shenstone Road, Riverside, IL 60546
MLS# 12690864Listed by: @PROPERTIES CHRISTIE'S INTERNATIONAL REAL ESTATE- Open Sun, 12 to 2pm
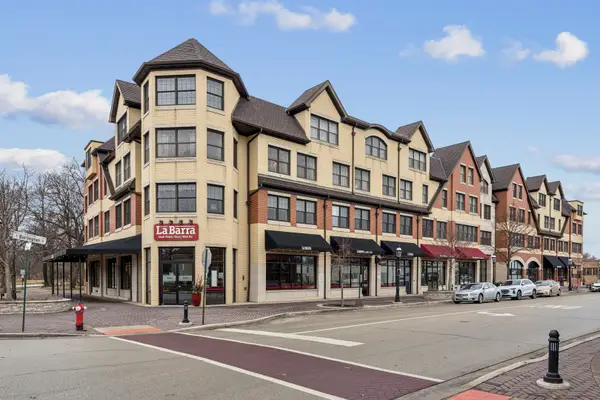 $749,000Active3 beds 4 baths2,024 sq. ft.
10 E Burlington Street #2B, Riverside, IL 60546
MLS# 12697676Listed by: @PROPERTIES CHRISTIE'S INTERNATIONAL REAL ESTATE 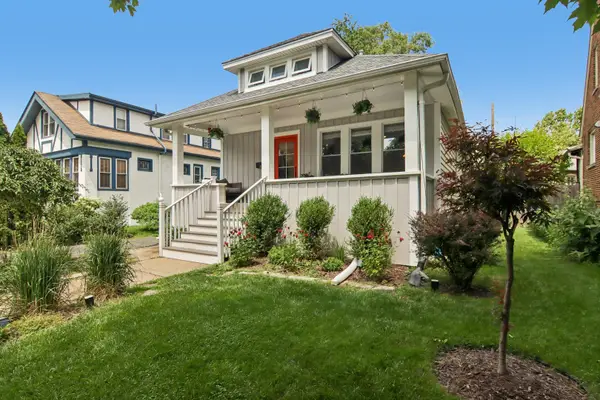 $537,777Pending2 beds 1 baths1,348 sq. ft.
404 Shenstone Road, Riverside, IL 60546
MLS# 12682094Listed by: FOURTH WATCH REAL ESTATE LLC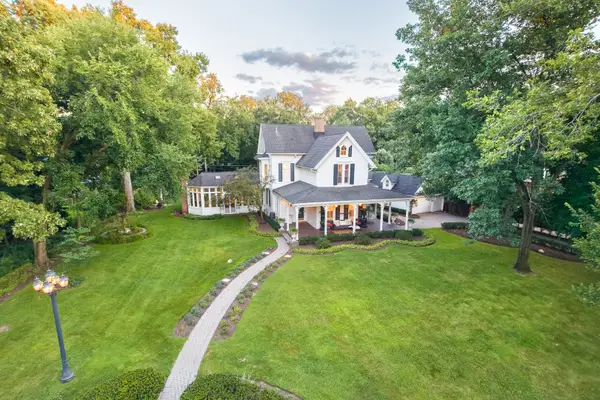 $1,599,000Active5 beds 6 baths6,934 sq. ft.
201 Scottswood Road, Riverside, IL 60546
MLS# 12693921Listed by: SEBASTIAN CO. REAL ESTATE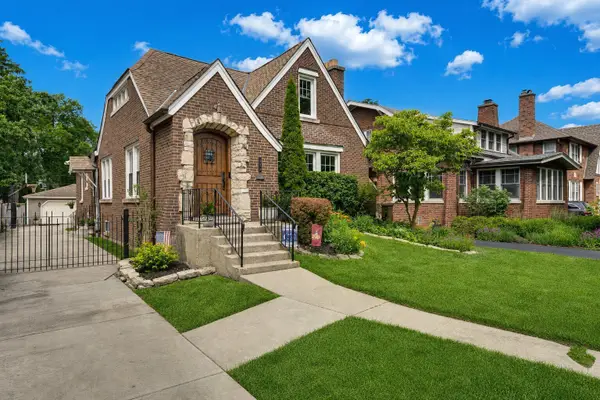 $825,000Pending4 beds 3 baths3,000 sq. ft.
166 Akenside Road, Riverside, IL 60546
MLS# 12656780Listed by: COLDWELL BANKER REALTY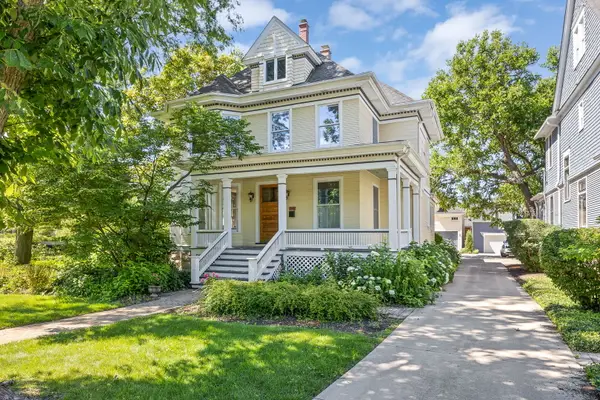 $989,000Pending5 beds 3 baths3,260 sq. ft.
350 N Delaplaine Road, Riverside, IL 60546
MLS# 12641761Listed by: COLDWELL BANKER REALTY


Protect your home and budget from life's surprises with an Assurant Home Warranty, backed by a partner that supports you through every step of homeownership. Explore Plans.
© 2023 - 2026 ERA Franchise Systems LLC. All rights reserved. ERA Franchise Systems LLC fully supports the principles of the Fair Housing Act and the Equal Opportunity Act. ERA, ERA Real Estate powered, and their respective logos are registered service marks of ERA Franchise Systems LLC. Each office is independently owned and operated.