
3125 Town Square Drive #401, Rolling Meadows, IL 60008
Local realty services provided by:ERA Partners
3125 Town Square Drive #401,Rolling Meadows, IL 60008
$325,000
- 2 Beds
- 2 Baths
- 1,600 sq. ft.
- Condominium
- Active
Listed by: romulus olariu
Office: compass
MLS#:12749331
Source:MLSNI
Price summary
- Price:$325,000
- Price per sq. ft.:$203.13
- Monthly HOA dues:$516
About this home
Rarely-available top floor 2 bedroom+den unit in a quiet pocket of Rolling Meadows. This spacious condo, which can be easily converted into an 3 bedroom, offers the largest floorplan in the complex in a well-maintained elevator building with underground heated garage parking. As soon as you enter you're greeted by the wide-open space and high ceilings, generous living space, and access to the wide relaxing balcony with unobstructed views to the interior green courtyard. The living/dining area effortlessly opens to the kitchen featuring a breakfast nook, granite counters, modern cabinets and appliances, and so much storage. The den can be used as an office or exercise room for added convenience. The primary bedroom wing opens up beyond the dramatic double-doors and offers a true oasis, with balcony access, great light, convenient walk-in closet, and beautiful en-suite bathroom with double-sink vanity, soaking tub, separate walk-in shower, and toilet closet. The second bedroom has convenient access to the second bathroom as well. This unit not only has the convenience of lots of additional closet space, but a functional in-unit laundry room with extra storage space, cozy balcony with an added storage room, radiant heated floors in addition to central air, private heated garage space, and a storage locker. Conveniently located within walking distance to area shopping/dining, public library, 6 area parks including ninja warrior park and pickleball courts, walking paths, community center with pool, and so many area amenities. ACT FAST....
Contact an agent
Home facts
- Year built:1999
- Subdivision & Development:Kimball Square
- Listing ID #:12749331
- Updated:September 06, 2026 at 11:02 AM
Rooms and interior
- Bedrooms:2
- Total bathrooms:2
- Full bathrooms:2
- Rooms Total:6
- Dining Description:Combined With Living Room
- Bathrooms Description:Double Sinks, Separate Shower
- Kitchen Description:Dishwasher, Disposal, High End Refrigerator, Microwave, Range, Refrigerator, Stainless Steel Appliance(s)
- Living area:1,600 sq. ft.
Heating and cooling
- Cooling:Central Air
- Heating:Forced Air, Individual Room Controls, Natural Gas, Radiant, Sep Heating Systems - 2+
- Central air:Yes
Structure and exterior
- Year built:1999
- Building area:1,600 sq. ft.
- Lot Features:Common Grounds, Landscaped
- Exterior Features:Balcony
Schools
- High school:Rolling Meadows High School
- Middle school:Carl Sandburg Middle School
- Elementary school:Kimball Hill Elementary School
Utilities
- Water:Lake Michigan
- Sewer:Public Sewer
Finances and disclosures
- Price:$325,000
- Price per sq. ft.:$203.13
- Tax amount:$6,473 (2025)
Features and amenities
- Laundry features:Dryer, Washer
- Amenities:Ceiling Fan(s), Fire Sprinklers
Parking
- Total parking spaces:1
- Parking description:Asphalt, Attached Garage, Garage
- Garage:Yes
- Garage spaces:1
 Copyright 2026 Midwest Real Estate Data LLC. All rights reserved. The data relating to real estate for sale on this web site comes in part from the Broker Reciprocity Program of the Midwest Real Estate Data LLC. Listing information is deemed reliable but not guaranteed. MLSNI Member Broker: Frank Scibior
New listings near 3125 Town Square Drive #401
- New
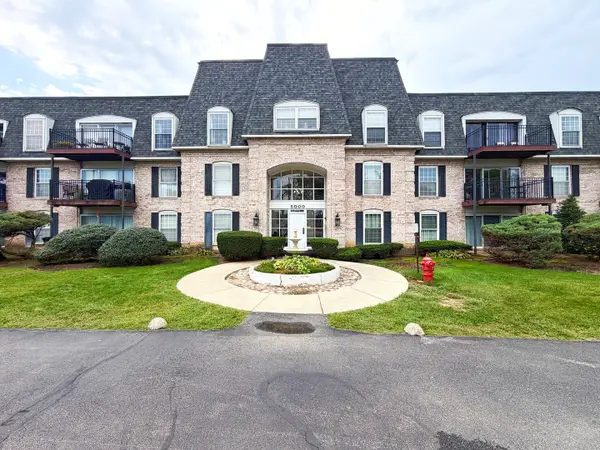 $155,000Active1 beds 1 baths808 sq. ft.
5000 Carriageway Drive #205, Rolling Meadows, IL 60008
MLS# 12752227Listed by: FULTON GRACE REALTY - New
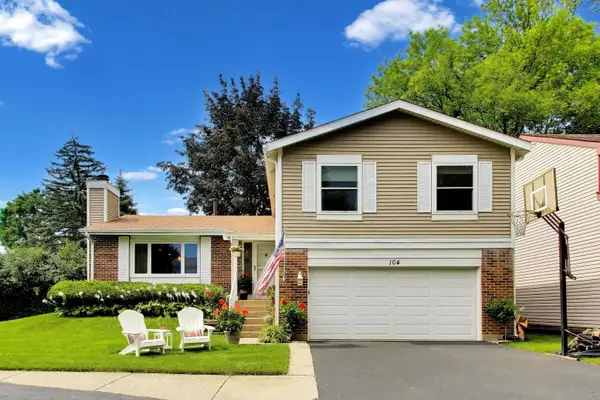 $450,000Active3 beds 2 baths1,147 sq. ft.
104 Lilac Court, Rolling Meadows, IL 60008
MLS# 12748889Listed by: @PROPERTIES CHRISTIE'S INTERNATIONAL REAL ESTATE - New
 $345,000Active2 beds 2 baths1,599 sq. ft.
3115 Town Square Drive #408, Rolling Meadows, IL 60008
MLS# 12750040Listed by: BAIRD & WARNER - New
 $199,999Active1 beds 1 baths833 sq. ft.
5500 Carriageway Drive #309, Rolling Meadows, IL 60008
MLS# 12751182Listed by: EXIT REALTY REDEFINED - New
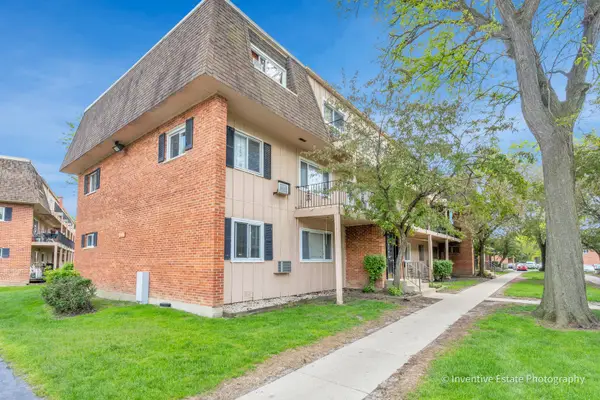 $175,000Active2 beds 1 baths900 sq. ft.
2506 Algonquin Road #18, Rolling Meadows, IL 60008
MLS# 12750540Listed by: RE/MAX SUBURBAN 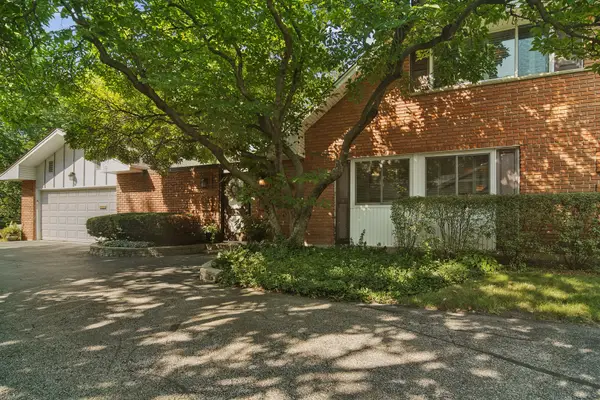 $415,000Pending3 beds 2 baths1,776 sq. ft.
4 Stuart On Oxford Street, Rolling Meadows, IL 60008
MLS# 12746455Listed by: @PROPERTIES CHRISTIE'S INTERNATIONAL REAL ESTATE- New
 $876,000Active4 beds 3 baths2,700 sq. ft.
6 Dogwood Road, Rolling Meadows, IL 60008
MLS# 12748357Listed by: ARHOME REALTY - New
 $349,500Active3 beds 2 baths1,009 sq. ft.
2402 Cedar Street, Rolling Meadows, IL 60008
MLS# 12746689Listed by: KELLER WILLIAMS SUCCESS REALTY 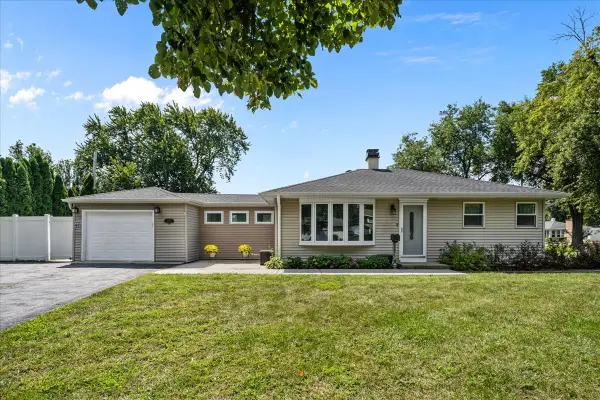 $375,000Pending3 beds 2 baths1,149 sq. ft.
2311 Sigwalt Street, Rolling Meadows, IL 60008
MLS# 12741563Listed by: ENGEL & VOELKERS CHICAGO NORTH SHORE


Protect your home and budget from life's surprises with an Assurant Home Warranty, backed by a partner that supports you through every step of homeownership. Explore Plans.
© 2023 - 2026 ERA Franchise Systems LLC. All rights reserved. ERA Franchise Systems LLC fully supports the principles of the Fair Housing Act and the Equal Opportunity Act. ERA, ERA Real Estate powered, and their respective logos are registered service marks of ERA Franchise Systems LLC. Each office is independently owned and operated.