
6 Dogwood Road, Rolling Meadows, IL 60008
Local realty services provided by:Results Realty ERA Powered
6 Dogwood Road,Rolling Meadows, IL 60008
$876,000
- 4 Beds
- 3 Baths
- 2,700 sq. ft.
- Single family
- Active
Listed by: mark gajos
Office: arhome realty
MLS#:12748357
Source:MLSNI
Price summary
- Price:$876,000
- Price per sq. ft.:$324.44
- Monthly HOA dues:$45.83
About this home
WELCOME TO 6 DOGWOOD RD. THIS SPACIOUS TWO-STORY COLONIAL IS BEAUTIFULLY NESTLED IN A SERENE, NATURE-INSPIRED SETTING IN THE CITY OF ROLLING MEADOWS. SURROUNDED BY MATURE WOODS AND GREENERY, THIS QUIET AND PRIVATE LOCATION OFFERS A PEACEFUL RETREAT WHILE STILL BEING CLOSE TO EVERYDAY CONVENIENCES. THE HOME FEATURES 4 SPACIOUS BEDROOMS, 2.5 BATHROOMS, AND A PRIVATE OFFICE. THE BEAUTIFUL KITCHEN OFFERS GRANITE COUNTERTOPS, GRANIT TILES FLOORING, AND STAINLESS STEEL APPLIANCES, AND FLOWS EFFORTLESSLY INTO A CHARMING FAMILY ROOM WITH A FIREPLACE-PERFECT FOR RELAXING. THE GENEROUSLY SIZED LIVING ROOM FEATURES A SECOND FIREPLACE, CREATING A WARM AND INVITING ATMOSPHERE, WHILE THE SEPARATE DINING ROOM PROVIDES THE PERFECT SPACE FOR ENTERTAINING AND SPECIAL OCCASIONS. HARDWOOD FLOORING FLOWS THROUGHOUT MUCH OF THE HOME, COMPLEMENTED BY ABUNDANT STORAGE AND CLOSETS, INCLUDING A SPACIOUS WALK-IN CLOSET. BEAUTIFULLY APPOINTED BATHROOMS FEATURE MARBLE FLOORING AND TILE FINISHES. STEP OUTSIDE TO THE THIS PEACEFUL OUTDOOR SPACE IS IDEAL FOR MORNING COFFEE, SUMMER GATHERINGS, OR SIMPLY UNWINDING IN A PRIVATE NATURAL SETTING. RECENT UPDATES INCLUDE A NEW HOT WATER TANK (2025), NEW GARAGE DOOR AND OPENER (2026), AND STAINLESS STEEL KITCHEN APPLIANCES (2023). A WONDERFUL OPPORTUNITY TO OWN A SPACIOUS, COMFORTABLE HOME IN A QUIET AND BEAUTIFULLY WOODED SURROUNDINGS....
Contact an agent
Home facts
- Year built:1972
- Subdivision & Development:Creekside
- Listing ID #:12748357
- Updated:September 06, 2026 at 11:02 AM
Rooms and interior
- Bedrooms:4
- Total bathrooms:3
- Full bathrooms:2
- Half bathrooms:1
- Rooms Total:9
- Dining Description:Separate Dining Room
- Kitchen Description:Dishwasher, Disposal, Microwave, Range, Refrigerator, Stainless Steel Appliance(s)
- Basement Description:Finished, Full
- Living area:2,700 sq. ft.
Heating and cooling
- Cooling:Central Air
- Heating:Forced Air, Natural Gas
- Central air:Yes
Structure and exterior
- Roof:Asphalt
- Year built:1972
- Building area:2,700 sq. ft.
- Lot Features:Corner Lot, Cul-De-Sac, Landscaped
- Architectural Style:Colonial
- Foundation Description:Concrete Perimeter
- Levels:2 Story
Schools
- High school:Wm Fremd High School
- Middle school:Plum Grove Middle School
- Elementary school:Central Road Elementary School
Utilities
- Water:Public
- Sewer:Public Sewer
Finances and disclosures
- Price:$876,000
- Price per sq. ft.:$324.44
- Tax amount:$13,024 (2024)
Features and amenities
- Laundry features:Dryer, Washer
- Amenities:Ceiling Fan(s), Sump Pump
Parking
- Total parking spaces:2
- Parking description:Asphalt, Attached Garage, Garage
- Garage:Yes
- Garage spaces:2
 Copyright 2026 Midwest Real Estate Data LLC. All rights reserved. The data relating to real estate for sale on this web site comes in part from the Broker Reciprocity Program of the Midwest Real Estate Data LLC. Listing information is deemed reliable but not guaranteed.
New listings near 6 Dogwood Road
- New
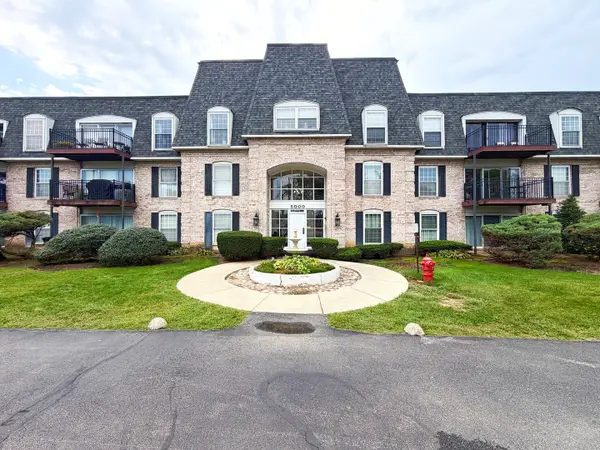 $155,000Active1 beds 1 baths808 sq. ft.
5000 Carriageway Drive #205, Rolling Meadows, IL 60008
MLS# 12752227Listed by: FULTON GRACE REALTY - New
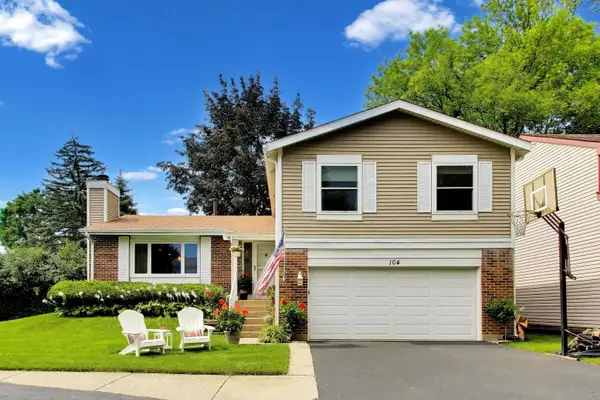 $450,000Active3 beds 2 baths1,147 sq. ft.
104 Lilac Court, Rolling Meadows, IL 60008
MLS# 12748889Listed by: @PROPERTIES CHRISTIE'S INTERNATIONAL REAL ESTATE - New
 $345,000Active2 beds 2 baths1,599 sq. ft.
3115 Town Square Drive #408, Rolling Meadows, IL 60008
MLS# 12750040Listed by: BAIRD & WARNER - New
 $199,999Active1 beds 1 baths833 sq. ft.
5500 Carriageway Drive #309, Rolling Meadows, IL 60008
MLS# 12751182Listed by: EXIT REALTY REDEFINED - New
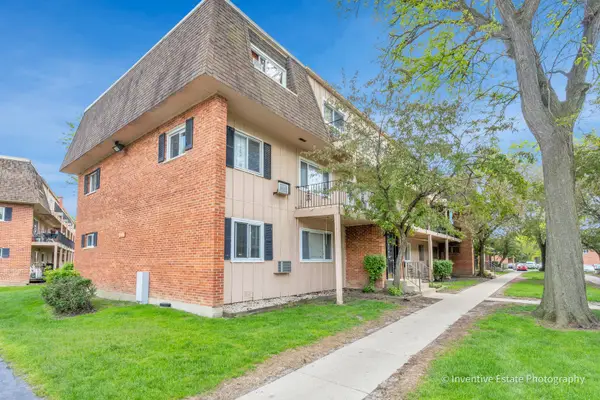 $175,000Active2 beds 1 baths900 sq. ft.
2506 Algonquin Road #18, Rolling Meadows, IL 60008
MLS# 12750540Listed by: RE/MAX SUBURBAN - New
 $325,000Active2 beds 2 baths1,600 sq. ft.
3125 Town Square Drive #401, Rolling Meadows, IL 60008
MLS# 12749331Listed by: COMPASS 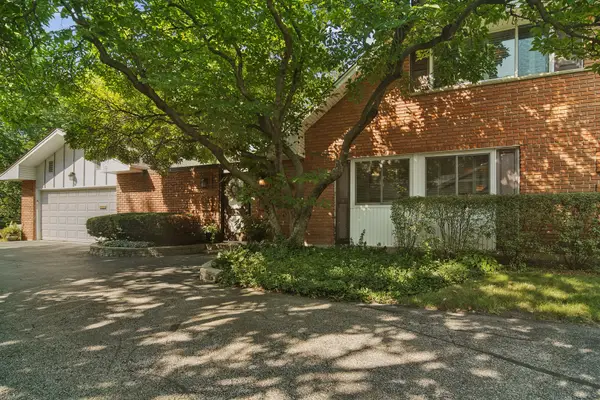 $415,000Pending3 beds 2 baths1,776 sq. ft.
4 Stuart On Oxford Street, Rolling Meadows, IL 60008
MLS# 12746455Listed by: @PROPERTIES CHRISTIE'S INTERNATIONAL REAL ESTATE- New
 $349,500Active3 beds 2 baths1,009 sq. ft.
2402 Cedar Street, Rolling Meadows, IL 60008
MLS# 12746689Listed by: KELLER WILLIAMS SUCCESS REALTY 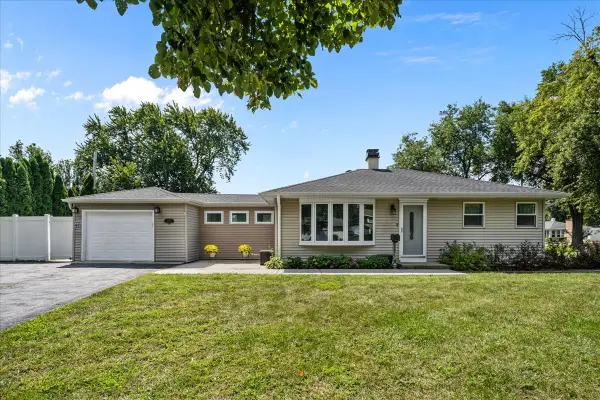 $375,000Pending3 beds 2 baths1,149 sq. ft.
2311 Sigwalt Street, Rolling Meadows, IL 60008
MLS# 12741563Listed by: ENGEL & VOELKERS CHICAGO NORTH SHORE


Protect your home and budget from life's surprises with an Assurant Home Warranty, backed by a partner that supports you through every step of homeownership. Explore Plans.
© 2023 - 2026 ERA Franchise Systems LLC. All rights reserved. ERA Franchise Systems LLC fully supports the principles of the Fair Housing Act and the Equal Opportunity Act. ERA, ERA Real Estate powered, and their respective logos are registered service marks of ERA Franchise Systems LLC. Each office is independently owned and operated.