
412 Rachel Circle, Romeoville, IL 60446
Local realty services provided by:ERA Naper Realty
412 Rachel Circle,Romeoville, IL 60446
$439,000
- 4 Beds
- 3 Baths
- 2,031 sq. ft.
- Single family
- Active
Listed by: marly salazar
Office: salazar realty llc.
MLS#:12760805
Source:MLSNI
Price summary
- Price:$439,000
- Price per sq. ft.:$216.15
- Monthly HOA dues:$40
About this home
Beautiful 2-story home with a finished basement! Come see this lovingly maintained home and fall in love with all it has to offer. As you enter through the front door, you'll be welcomed by soaring ceilings, large windows, and an abundance of natural light throughout. The main level features all-new flooring and a bright, dream-worthy white kitchen with backsplash and stainless-steel appliances. The kitchen opens seamlessly to the family room and a convenient everyday dining area, creating a wonderful space for both everyday living and entertaining. A half bathroom is conveniently located on the main floor for guests, along with a laundry/mudroom for added functionality. Upstairs, enjoy three generously sized bedrooms plus additional flexible space that's perfect for a kids' area, reading nook, or home office overlooking the grand living room below. The spacious primary suite features a private bathroom and walk-in closet. The finished basement provides even more living and entertainment space, including an additional bedroom and versatile areas ready for movie nights, gatherings, a playroom, or whatever suits your needs. Outside, enjoy a great private backyard and the convenience of an attached 2-car garage. Recent updates include: * Roof - 2026 * Carpet - 2026 * Flooring - 2024 * Doors - 2024 * Kitchen/open-concept renovation - 2024 * Water heater - newer * Chef's stove - newer * Finished basement - 2022 * Windows - 2020 This home offers space, natural light, thoughtful updates, and a layout designed for comfortable living. Schedule your showing today and come see everything this wonderful home has to offer!...
Contact an agent
Home facts
- Year built:2002
- Subdivision & Development:Lakewood Falls
- Listing ID #:12760805
- Updated:September 17, 2026 at 11:28 AM
Rooms and interior
- Bedrooms:4
- Total bathrooms:3
- Full bathrooms:2
- Half bathrooms:1
- Rooms Total:10
- Dining Description:Breakfast Room, Combined With Living Room
- Bathrooms Description:Separate Shower, Soaking Tub
- Kitchen Description:Dishwasher, Disposal, Microwave, Range, Range Hood, Refrigerator, Stainless Steel Appliance(s)
- Basement Description:Finished, Full
- Living area:2,031 sq. ft.
Heating and cooling
- Cooling:Central Air
- Heating:Forced Air, Natural Gas
- Central air:Yes
Structure and exterior
- Roof:Asphalt
- Year built:2002
- Building area:2,031 sq. ft.
- Lot area:0.22 Acres
- Lot Features:Landscaped
- Architectural Style:Contemporary
- Foundation Description:Concrete Perimeter
- Levels:2 Story
Utilities
- Water:Lake Michigan, Public, Shared Well
- Sewer:Public Sewer
Finances and disclosures
- Price:$439,000
- Price per sq. ft.:$216.15
- Tax amount:$8,361 (2024)
Features and amenities
- Amenities:CO Detectors, Ceiling Fan(s), Radon Mitigation System, Sump Pump
Parking
- Total parking spaces:2
- Parking description:Asphalt, Attached Garage, Garage
- Garage:Yes
- Garage spaces:2
 Copyright 2026 Midwest Real Estate Data LLC. All rights reserved. The data relating to real estate for sale on this web site comes in part from the Broker Reciprocity Program of the Midwest Real Estate Data LLC. Listing information is deemed reliable but not guaranteed.
New listings near 412 Rachel Circle
- New
 $503,000Active4 beds 4 baths3,272 sq. ft.
275 Gladiolus Drive, Romeoville, IL 60446
MLS# 12762108Listed by: EXP REALTY - New
 $390,000Active3 beds 3 baths1,654 sq. ft.
31 Kenilworth Avenue, Romeoville, IL 60446
MLS# 12755934Listed by: COLDWELL BANKER REAL ESTATE GROUP - New
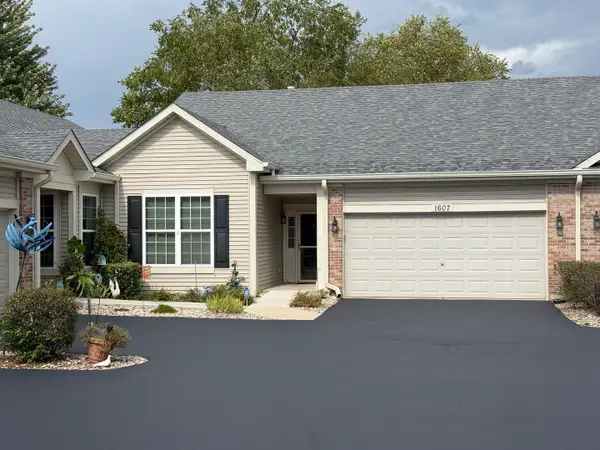 $305,000Active2 beds 2 baths1,453 sq. ft.
1607 Cadillac Circle, Romeoville, IL 60446
MLS# 12760681Listed by: KELLER WILLIAMS PREFERRED RLTY - New
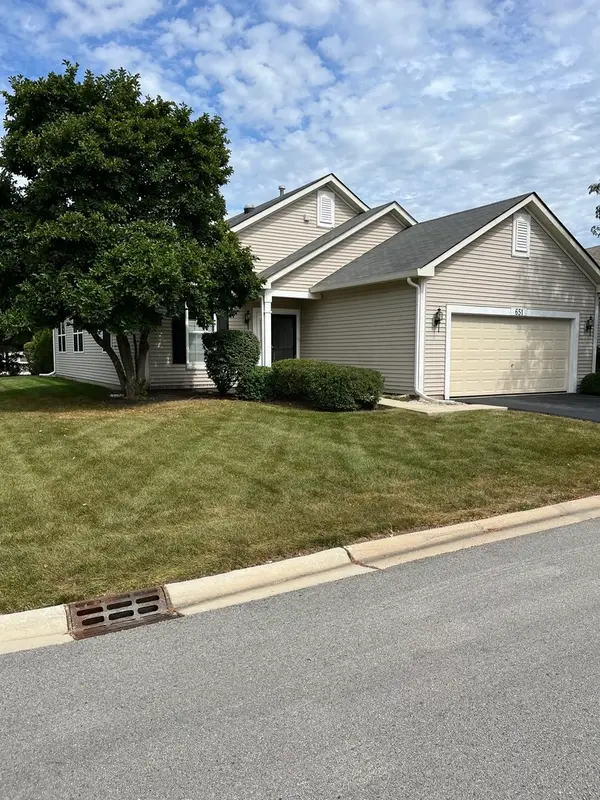 $310,000Active2 beds 2 baths1,666 sq. ft.
651 S Mecosta Lane, Romeoville, IL 60446
MLS# 12760603Listed by: WORTH CLARK REALTY - New
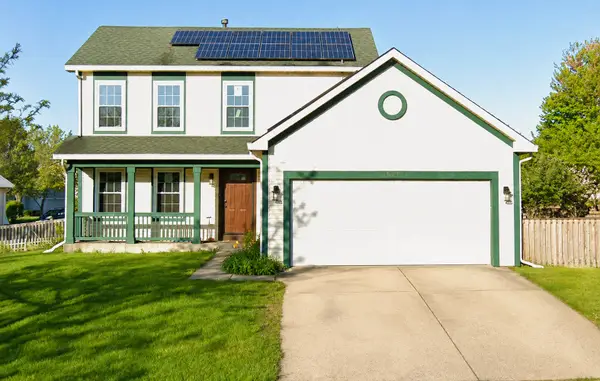 $290,000Active3 beds 3 baths1,576 sq. ft.
1651 Peter Lane, Romeoville, IL 60446
MLS# 12741767Listed by: RE/MAX PROFESSIONALS - New
 $269,900Active2 beds 3 baths1,157 sq. ft.
502 Le Moyne Avenue, Romeoville, IL 60446
MLS# 12756749Listed by: CHARLES RUTENBERG REALTY OF IL - New
 $365,000Active2 beds 3 baths1,300 sq. ft.
1590 Benzie Circle, Romeoville, IL 60446
MLS# 12745401Listed by: VILLAGE REALTY, INC. - New
 $399,900Active3 beds 3 baths2,480 sq. ft.
1486 W Grand Haven Road, Romeoville, IL 60446
MLS# 12733400Listed by: WENZEL SELECT PROPERTIES, LTD. 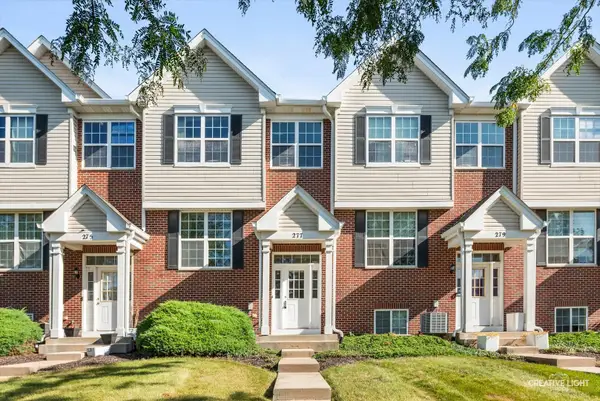 $295,000Pending3 beds 3 baths1,526 sq. ft.
277 S Oak Creek Lane, Romeoville, IL 60446
MLS# 12753759Listed by: KELLER WILLIAMS INNOVATE


Protect your home and budget from life's surprises with an Assurant Home Warranty, backed by a partner that supports you through every step of homeownership. Explore Plans.
© 2023 - 2026 ERA Franchise Systems LLC. All rights reserved. ERA Franchise Systems LLC fully supports the principles of the Fair Housing Act and the Equal Opportunity Act. ERA, ERA Real Estate powered, and their respective logos are registered service marks of ERA Franchise Systems LLC. Each office is independently owned and operated.