
206 E Tomaras Avenue, Savoy, IL 61874
Local realty services provided by:ERA Naper Realty
206 E Tomaras Avenue,Savoy, IL 61874
$369,900
- 4 Beds
- 3 Baths
- 2,151 sq. ft.
- Single family
- Active
Listed by: joe zalabak
Office: keller williams-trec
MLS#:12625416
Source:MLSNI
Price summary
- Price:$369,900
- Price per sq. ft.:$171.97
About this home
Welcome to this exceptional Prairie Fields two-story home, where timeless design, thoughtful updates, and endless potential come together in one of Savoy's most sought-after communities. Offering over 2,000 square feet of beautifully designed living space, this 4-bedroom, 2.5-bath residence impresses from the moment you step inside with rich hardwood flooring, elegant formal and informal living spaces, and a stunning fireplace that creates a warm and inviting focal point. The gourmet kitchen is equipped with granite countertops, stainless steel appliances, and direct access to the expansive 16x13 deck, creating the perfect setting for everything from morning coffee to evening entertaining. Upstairs, retreat to the luxurious primary suite featuring a spacious walk-in closet and a spa-like ensuite bath complete with dual vanities, a jetted soaking tub, and a separate shower. Three additional bedrooms and the convenience of second-floor laundry provide the ideal blend of comfort and functionality. The full basement offers an incredible opportunity for future expansion and is already framed and plumbed for an additional bathroom, allowing you to bring your vision to life. With a new roof installed in 2022, a two-car attached garage, and an outstanding location in the highly desirable Prairie Fields neighborhood, this remarkable home offers the perfect combination of style, sophistication, and room to grow....
Contact an agent
Home facts
- Year built:2002
- Listing ID #:12625416
- Updated:September 06, 2026 at 11:02 AM
Rooms and interior
- Bedrooms:4
- Total bathrooms:3
- Full bathrooms:2
- Half bathrooms:1
- Rooms Total:7
- Dining Description:Separate Dining Room
- Bathrooms Description:Double Sinks, Separate Shower, Soaking Tub
- Kitchen Description:Dishwasher, Microwave, Range, Refrigerator
- Basement Description:Full, Unfinished
- Living area:2,151 sq. ft.
Heating and cooling
- Cooling:Central Air
- Heating:Forced Air, Natural Gas
- Central air:Yes
Structure and exterior
- Roof:Asphalt
- Year built:2002
- Building area:2,151 sq. ft.
- Architectural Style:Traditional
- Foundation Description:Concrete Perimeter
- Levels:2 Story
Schools
- High school:Central High School
- Middle school:Champaign/Middle Call Unit 4 351
- Elementary school:Unit 4 Of Choice
Utilities
- Water:Public
- Sewer:Public Sewer
Finances and disclosures
- Price:$369,900
- Price per sq. ft.:$171.97
- Tax amount:$5,494 (2025)
Parking
- Total parking spaces:2
- Parking description:Attached Garage, Concrete, Garage
- Garage:Yes
- Garage spaces:2
 Copyright 2026 Midwest Real Estate Data LLC. All rights reserved. The data relating to real estate for sale on this web site comes in part from the Broker Reciprocity Program of the Midwest Real Estate Data LLC. Listing information is deemed reliable but not guaranteed.
New listings near 206 E Tomaras Avenue
- New
 $410,000Active5 beds 4 baths2,465 sq. ft.
114 Sunflower Street, Savoy, IL 61874
MLS# 12724895Listed by: COLDWELL BANKER R.E. GROUP  $329,900Active3 beds 2 baths1,769 sq. ft.
10 Greenfield Court, Savoy, IL 61874
MLS# 12708971Listed by: RE/MAX REALTY ASSOC-MONTICELLO $425,000Pending5 beds 4 baths2,538 sq. ft.
402 Gentian Street, Savoy, IL 61874
MLS# 12734690Listed by: EXP REALTY-CHAMPAIGN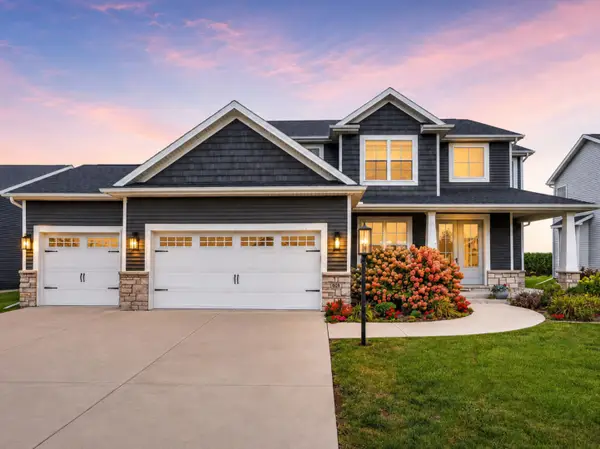 $565,000Active5 beds 4 baths2,423 sq. ft.
908 Declaration Drive, Savoy, IL 61874
MLS# 12731451Listed by: KELLER WILLIAMS-TREC $765,000Pending5 beds 4 baths2,836 sq. ft.
413 Lake Falls Boulevard, Savoy, IL 61874
MLS# 12723331Listed by: RE/MAX REALTY ASSOCIATES-CHA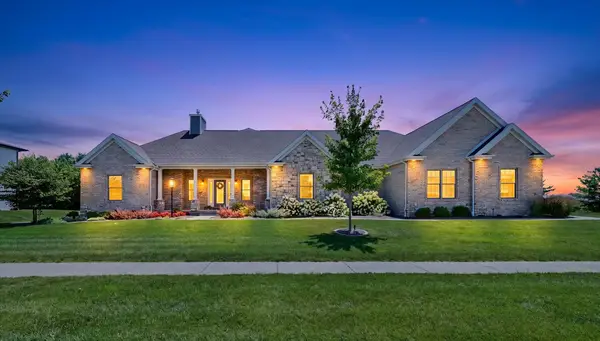 $869,900Active5 beds 3 baths2,464 sq. ft.
603 Cayman Way, Savoy, IL 61874
MLS# 12716743Listed by: EXP REALTY-CHAMPAIGN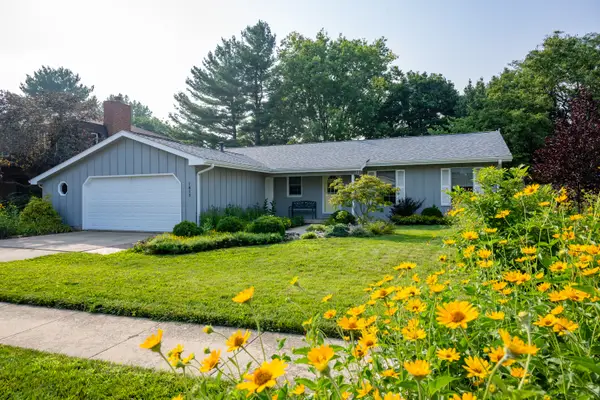 $325,000Pending3 beds 2 baths1,811 sq. ft.
1813 Old Maple Lane, Savoy, IL 61874
MLS# 12700612Listed by: RE/MAX REALTY ASSOCIATES-CHA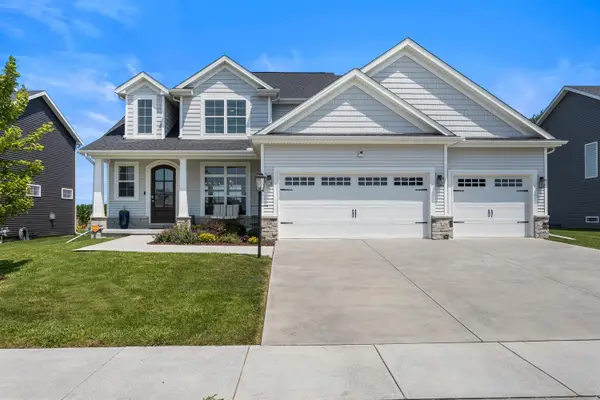 $565,000Active5 beds 4 baths2,398 sq. ft.
906 Declaration Drive, Savoy, IL 61874
MLS# 12705290Listed by: REAL BROKER, LLC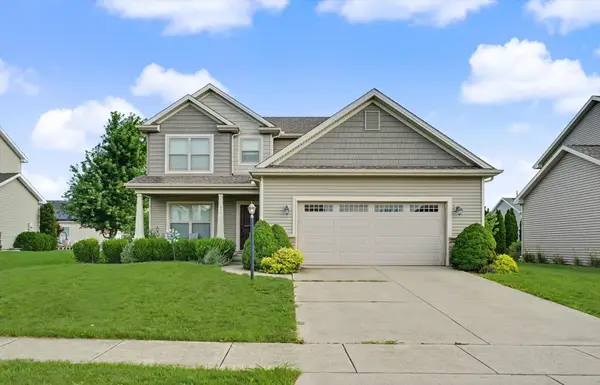 $415,000Active4 beds 4 baths2,027 sq. ft.
304 Preston Street, Savoy, IL 61874
MLS# 12705070Listed by: KELLER WILLIAMS-TREC $579,000Pending4 beds 2 baths2,729 sq. ft.
1610 Yorkshire Drive, Champaign, IL 61822
MLS# 12697501Listed by: REALTY SELECT ONE


Protect your home and budget from life's surprises with an Assurant Home Warranty, backed by a partner that supports you through every step of homeownership. Explore Plans.
© 2023 - 2026 ERA Franchise Systems LLC. All rights reserved. ERA Franchise Systems LLC fully supports the principles of the Fair Housing Act and the Equal Opportunity Act. ERA, ERA Real Estate powered, and their respective logos are registered service marks of ERA Franchise Systems LLC. Each office is independently owned and operated.