
210 Goldenrod Drive, Savoy, IL 61874
Local realty services provided by:ERA Naper Realty
210 Goldenrod Drive,Savoy, IL 61874
$399,900
- 4 Beds
- 4 Baths
- 2,421 sq. ft.
- Single family
- Active
Listed by: mark waldhoff, mike goebel
Office: keller williams-trec
MLS#:12694181
Source:MLSNI
Price summary
- Price:$399,900
- Price per sq. ft.:$165.18
- Monthly HOA dues:$8.33
About this home
There is something incredibly satisfying about a home that understands exactly how a modern household lives. Built with the generous room sizes Hoffman Ochs is celebrated for, this expanded Raymond plan in Prairie Fields balances everyday comfort with premium entertainment spaces. The heart of the home features a kitchen that breaks away from the ordinary, updated with a stylish two-toned cabinet design-deep blue anchoring the base and crisp white lifting the top-paired perfectly with granite counters and stainless steel appliances. Nearby, rich wood floors run through the family room, centering on a classic brick fireplace. For formal gatherings, the adjacent dining room adds a touch of architectural elegance with its beautiful tray ceilings. Upstairs, the floor plan pulls off a rare feat: no one has to fight over the "good room" because all three large guest bedrooms are equipped with their own private walk-in closets. This level features a private primary suite with its own full bath. While the main levels offer plenty of room to breathe (including a convenient main-level half bath for guests), the real surprise awaits downstairs. Fully finished in 2019, the basement has been transformed into the ultimate hangout hub, complete with a second half bath and a sleek wet bar outfitted with a dedicated wine fridge for movie nights or the big game. The current owners have also invested where it matters most for year-round comfort, replacing the roof in 2020, the AC in 2026 and adding a whole-house humidifier in 2025. Outside, your private retreat continues with a deep garage featuring a dedicated storage alcove and a large, fully fenced backyard complete with a handy garden shed. It's the perfect blend of trusted structural craftsmanship and modern luxury....
Contact an agent
Home facts
- Year built:2003
- Listing ID #:12694181
- Updated:September 06, 2026 at 11:02 AM
Rooms and interior
- Bedrooms:4
- Total bathrooms:4
- Full bathrooms:2
- Half bathrooms:2
- Rooms Total:10
- Dining Description:Eating Area, Separate Dining Room
- Kitchen Description:Dishwasher, Disposal, Microwave, Range, Refrigerator
- Basement Description:Finished, Full
- Living area:2,421 sq. ft.
Heating and cooling
- Cooling:Central Air
- Heating:Natural Gas
- Central air:Yes
Structure and exterior
- Year built:2003
- Building area:2,421 sq. ft.
- Lot area:0.2 Acres
- Architectural Style:Traditional
- Levels:2 Story
Schools
- High school:Central High School
- Middle school:Unit 4 Of Choice
- Elementary school:Unit 4 Of Choice
Utilities
- Water:Public
- Sewer:Public Sewer
Finances and disclosures
- Price:$399,900
- Price per sq. ft.:$165.18
- Tax amount:$7,293 (2025)
Parking
- Total parking spaces:2
- Parking description:Attached Garage, Garage
- Garage:Yes
- Garage spaces:2
 Copyright 2026 Midwest Real Estate Data LLC. All rights reserved. The data relating to real estate for sale on this web site comes in part from the Broker Reciprocity Program of the Midwest Real Estate Data LLC. Listing information is deemed reliable but not guaranteed.
New listings near 210 Goldenrod Drive
- New
 $410,000Active5 beds 4 baths2,465 sq. ft.
114 Sunflower Street, Savoy, IL 61874
MLS# 12724895Listed by: COLDWELL BANKER R.E. GROUP  $329,900Active3 beds 2 baths1,769 sq. ft.
10 Greenfield Court, Savoy, IL 61874
MLS# 12708971Listed by: RE/MAX REALTY ASSOC-MONTICELLO $425,000Pending5 beds 4 baths2,538 sq. ft.
402 Gentian Street, Savoy, IL 61874
MLS# 12734690Listed by: EXP REALTY-CHAMPAIGN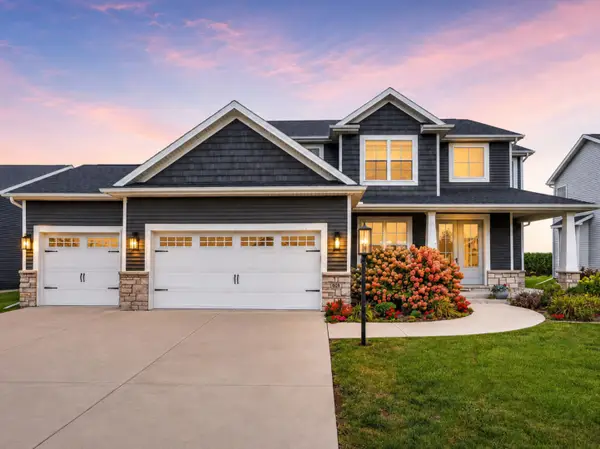 $565,000Active5 beds 4 baths2,423 sq. ft.
908 Declaration Drive, Savoy, IL 61874
MLS# 12731451Listed by: KELLER WILLIAMS-TREC $765,000Pending5 beds 4 baths2,836 sq. ft.
413 Lake Falls Boulevard, Savoy, IL 61874
MLS# 12723331Listed by: RE/MAX REALTY ASSOCIATES-CHA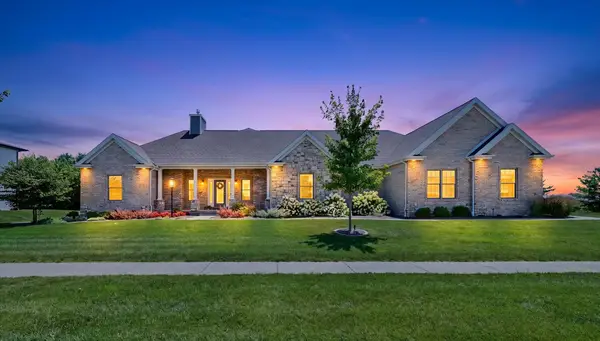 $869,900Active5 beds 3 baths2,464 sq. ft.
603 Cayman Way, Savoy, IL 61874
MLS# 12716743Listed by: EXP REALTY-CHAMPAIGN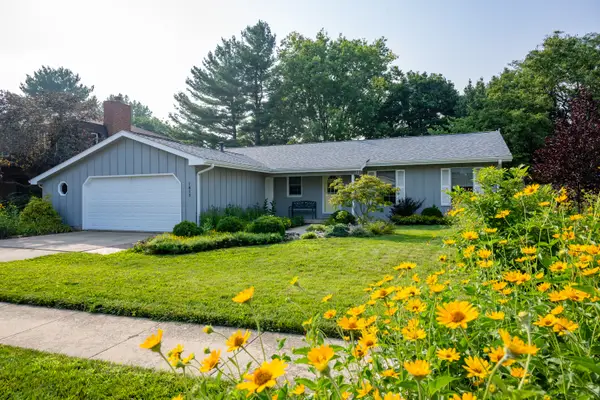 $325,000Pending3 beds 2 baths1,811 sq. ft.
1813 Old Maple Lane, Savoy, IL 61874
MLS# 12700612Listed by: RE/MAX REALTY ASSOCIATES-CHA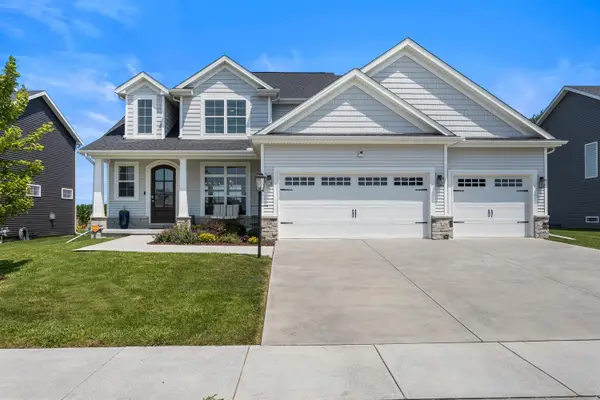 $565,000Active5 beds 4 baths2,398 sq. ft.
906 Declaration Drive, Savoy, IL 61874
MLS# 12705290Listed by: REAL BROKER, LLC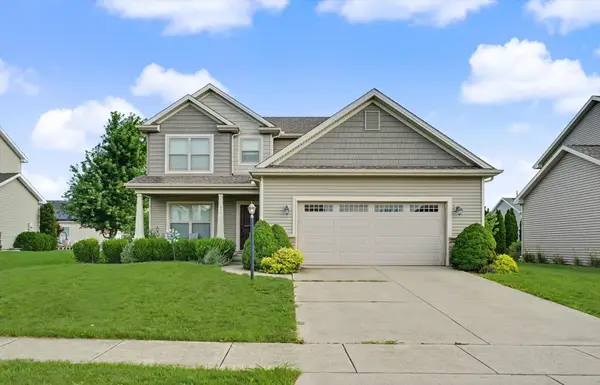 $415,000Active4 beds 4 baths2,027 sq. ft.
304 Preston Street, Savoy, IL 61874
MLS# 12705070Listed by: KELLER WILLIAMS-TREC $579,000Pending4 beds 2 baths2,729 sq. ft.
1610 Yorkshire Drive, Champaign, IL 61822
MLS# 12697501Listed by: REALTY SELECT ONE


Protect your home and budget from life's surprises with an Assurant Home Warranty, backed by a partner that supports you through every step of homeownership. Explore Plans.
© 2023 - 2026 ERA Franchise Systems LLC. All rights reserved. ERA Franchise Systems LLC fully supports the principles of the Fair Housing Act and the Equal Opportunity Act. ERA, ERA Real Estate powered, and their respective logos are registered service marks of ERA Franchise Systems LLC. Each office is independently owned and operated.