
609 Carrera Drive, Savoy, IL 61874
Local realty services provided by:ERA Naper Realty
609 Carrera Drive,Savoy, IL 61874
$999,000
- 4 Beds
- 3 Baths
- 4,881 sq. ft.
- Single family
- Active
Listed by: nelly santos-thomas
Office: re/max realty associates-cha
MLS#:12685896
Source:MLSNI
Price summary
- Price:$999,000
- Price per sq. ft.:$204.67
About this home
Welcome to 609 Carrera, a beautifully designed home built in 2019 with space, comfort, and natural light in mind. From the moment you step into the grand entrance foyer with soaring ceilings, you are greeted by an open and elegant layout that sets the tone for the entire home. The main living room is warm and inviting, filled with natural light and offering stunning views of the pond. A beautiful double-sided fireplace with granite accents adds both character and comfort, creating the perfect space for relaxing or entertaining. The chef's kitchen is designed for both everyday living and hosting, featuring custom cabinetry, a spacious island ideal for gatherings, and an oversized pantry that is rarely found. The adjoining dining area provides generous space for family meals or special occasions, while the sellers thoughtfully designed the patio as the ultimate outdoor entertainment space. An irrigation system is also installed, making lawn maintenance effortless and keeping the landscaping looking its best. The first floor also features a versatile flex room and a spacious office with custom built-in cabinets. Upstairs, the new owner will enjoy stunning pond views and a luxurious primary suite featuring tray ceilings, an oversized walk-in closet, and a spa-like bathroom complete with a jacuzzi tub, dual showers, a separate toilet area, and additional cabinetry for extra storage. A cozy second-floor gathering area provides the perfect place to watch TV and spend time together. Two generously sized bedrooms share a Jack and Jill bathroom with separate sinks, and for added convenience, the second floor also includes a laundry room with its own sink and storage pantry. The basement offers incredible potential for future finishing, with room to add a bedroom, wet bar, and bathroom, along with existing rough-in plumbing already in place. Additional highlights include two furnaces, two AC units, a backup sump pump, and a radon mitigation system already installed. The home also offers a spacious 4-car garage with professionally epoxied floors for a clean and polished look. Conveniently located near the garage entrance, the mudroom/drop zone provides the perfect space for backpacks, shoes, and everyday essentials, complete with a sink and excellent storage options to keep everything organized. Don't miss the opportunity to make this exceptional home yours-schedule your private showing today!...
Contact an agent
Home facts
- Year built:2019
- Listing ID #:12685896
- Updated:September 07, 2026 at 11:02 AM
Rooms and interior
- Bedrooms:4
- Total bathrooms:3
- Full bathrooms:3
- Rooms Total:11
- Dining Description:Breakfast Room, Separate Dining Room
- Basement Description:Full, Unfinished
- Living area:4,881 sq. ft.
Heating and cooling
- Cooling:Central Air
- Heating:Forced Air
- Central air:Yes
Structure and exterior
- Year built:2019
- Building area:4,881 sq. ft.
- Lot area:0.29 Acres
- Levels:2 Story
Schools
- High school:Central High School
- Middle school:Champaign/Middle Call Unit 4 351
- Elementary school:Unit 4 Of Choice
Utilities
- Water:Public
- Sewer:Public Sewer
Finances and disclosures
- Price:$999,000
- Price per sq. ft.:$204.67
- Tax amount:$19,914 (2025)
Parking
- Total parking spaces:4
- Parking description:Attached Garage, Garage
- Garage:Yes
- Garage spaces:4
 Copyright 2026 Midwest Real Estate Data LLC. All rights reserved. The data relating to real estate for sale on this web site comes in part from the Broker Reciprocity Program of the Midwest Real Estate Data LLC. Listing information is deemed reliable but not guaranteed.
New listings near 609 Carrera Drive
- New
 $410,000Active5 beds 4 baths2,465 sq. ft.
114 Sunflower Street, Savoy, IL 61874
MLS# 12724895Listed by: COLDWELL BANKER R.E. GROUP  $329,900Active3 beds 2 baths1,769 sq. ft.
10 Greenfield Court, Savoy, IL 61874
MLS# 12708971Listed by: RE/MAX REALTY ASSOC-MONTICELLO $425,000Pending5 beds 4 baths2,538 sq. ft.
402 Gentian Street, Savoy, IL 61874
MLS# 12734690Listed by: EXP REALTY-CHAMPAIGN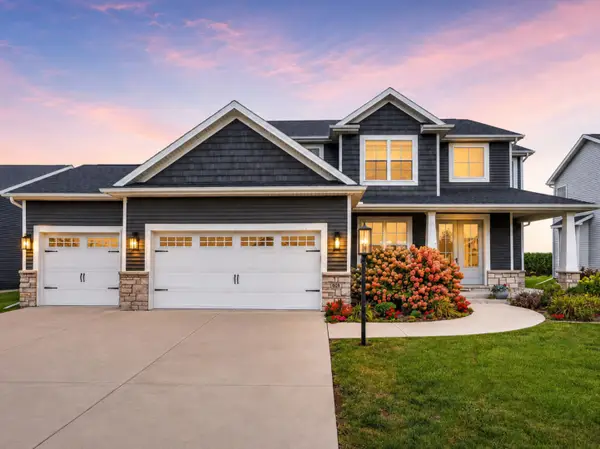 $565,000Active5 beds 4 baths2,423 sq. ft.
908 Declaration Drive, Savoy, IL 61874
MLS# 12731451Listed by: KELLER WILLIAMS-TREC $765,000Pending5 beds 4 baths2,836 sq. ft.
413 Lake Falls Boulevard, Savoy, IL 61874
MLS# 12723331Listed by: RE/MAX REALTY ASSOCIATES-CHA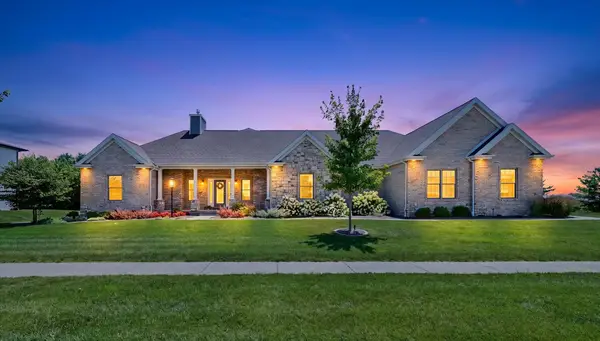 $869,900Active5 beds 3 baths2,464 sq. ft.
603 Cayman Way, Savoy, IL 61874
MLS# 12716743Listed by: EXP REALTY-CHAMPAIGN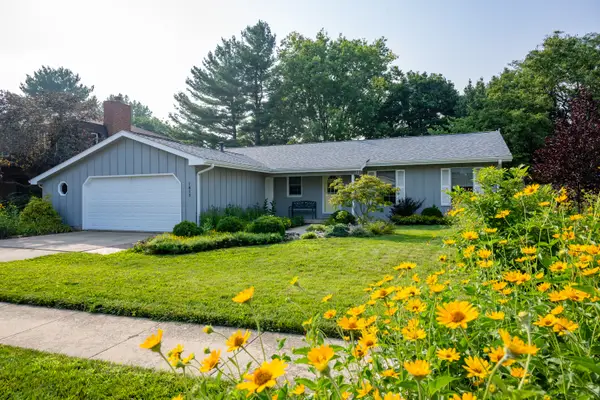 $325,000Pending3 beds 2 baths1,811 sq. ft.
1813 Old Maple Lane, Savoy, IL 61874
MLS# 12700612Listed by: RE/MAX REALTY ASSOCIATES-CHA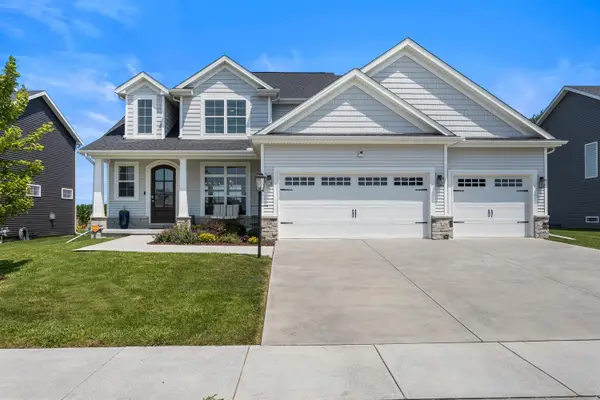 $565,000Active5 beds 4 baths2,398 sq. ft.
906 Declaration Drive, Savoy, IL 61874
MLS# 12705290Listed by: REAL BROKER, LLC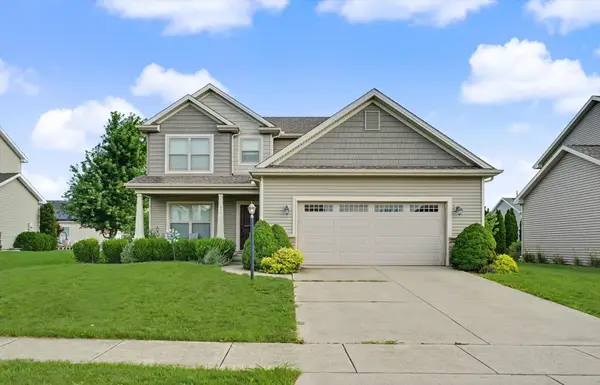 $415,000Active4 beds 4 baths2,027 sq. ft.
304 Preston Street, Savoy, IL 61874
MLS# 12705070Listed by: KELLER WILLIAMS-TREC $579,000Pending4 beds 2 baths2,729 sq. ft.
1610 Yorkshire Drive, Champaign, IL 61822
MLS# 12697501Listed by: REALTY SELECT ONE


Protect your home and budget from life's surprises with an Assurant Home Warranty, backed by a partner that supports you through every step of homeownership. Explore Plans.
© 2023 - 2026 ERA Franchise Systems LLC. All rights reserved. ERA Franchise Systems LLC fully supports the principles of the Fair Housing Act and the Equal Opportunity Act. ERA, ERA Real Estate powered, and their respective logos are registered service marks of ERA Franchise Systems LLC. Each office is independently owned and operated.