
1731 Fieldstone Drive N, Shorewood, IL 60404
Local realty services provided by:ERA Naper Realty
1731 Fieldstone Drive N,Shorewood, IL 60404
$250,000
- 2 Beds
- 1 Baths
- 1,362 sq. ft.
- Townhouse
- Pending
Listed by: michelle carr
Office: exp realty
MLS#:12574119
Source:MLSNI
Price summary
- Price:$250,000
- Price per sq. ft.:$183.55
- Monthly HOA dues:$240
About this home
Welcome to the only end unit townhome currently available in Shorewood's highly desirable clubhouse community of Kipling Estates! This move-in-ready, end unit, combines comfort, style, and low-maintenance living. Step inside to an airy open-concept layout featuring vaulted ceilings and a cozy gas fireplace that makes the living space feel bright and inviting. The eat-in kitchen offers plenty of room for casual dining, and has a balcony overlooking the park. Upstairs you'll find two spacious bedrooms and a shared full bath, while the lower-level family room provides flexible space for a home office, or even a potential third bedroom. A rough-in for a second bathroom and a convenient laundry room add future value and functionality. Plenty of storage available with the oversized attached 2 car garage. Residents of Kipling Estates enjoy resort-style amenities including a clubhouse, fitness center, pool, tennis courts, and miles of walking and biking trails. Lawn care and snow removal are included with a low monthly fee-perfect for buyers looking for easy living. Located just minutes from Interstate 55 and Interstate 80, and within the highly rated Minooka Community High School District 111. Start building equity instead of paying rent-don't miss this opportunity!...
Contact an agent
Home facts
- Year built:2002
- Subdivision & Development:Kipling Estates
- Listing ID #:12574119
- Updated:August 21, 2026 at 08:28 AM
Rooms and interior
- Bedrooms:2
- Total bathrooms:1
- Full bathrooms:1
- Rooms Total:5
- Kitchen Description:Dishwasher, Microwave, Range, Refrigerator
- Basement Description:Finished
- Living area:1,362 sq. ft.
Heating and cooling
- Cooling:Central Air
- Heating:Forced Air, Natural Gas
- Central air:Yes
Structure and exterior
- Roof:Asphalt
- Year built:2002
- Building area:1,362 sq. ft.
- Lot Features:Common Grounds, Landscaped
- Exterior Features:Balcony
- Foundation Description:Concrete Perimeter
Schools
- High school:Minooka Community High School
Utilities
- Water:Public
- Sewer:Public Sewer
Finances and disclosures
- Price:$250,000
- Price per sq. ft.:$183.55
- Tax amount:$5,419 (2025)
Features and amenities
- Laundry features:Dryer, Washer
- Amenities:Ceiling Fan(s)
- Pool features:Pool
Parking
- Total parking spaces:2
- Parking description:Asphalt, Attached Garage, Garage
- Garage:Yes
- Garage spaces:2.5
 Copyright 2026 Midwest Real Estate Data LLC. All rights reserved. The data relating to real estate for sale on this web site comes in part from the Broker Reciprocity Program of the Midwest Real Estate Data LLC. Listing information is deemed reliable but not guaranteed.
New listings near 1731 Fieldstone Drive N
- Open Sat, 1 to 2:30pmNew
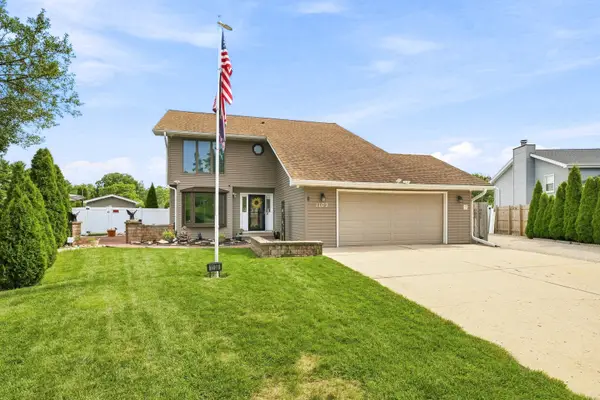 $624,900Active4 beds 4 baths2,076 sq. ft.
1109 Home Court, Shorewood, IL 60404
MLS# 12738059Listed by: RE/MAX PROFESSIONALS SELECT - New
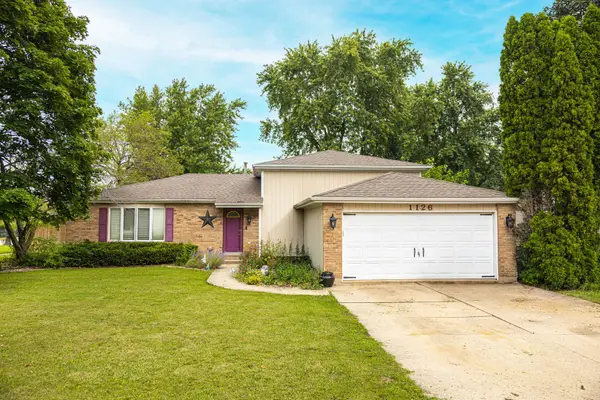 $349,900Active4 beds 2 baths2,328 sq. ft.
1126 Harvest Drive, Shorewood, IL 60404
MLS# 12738354Listed by: RE/MAX ULTIMATE PROFESSIONALS - New
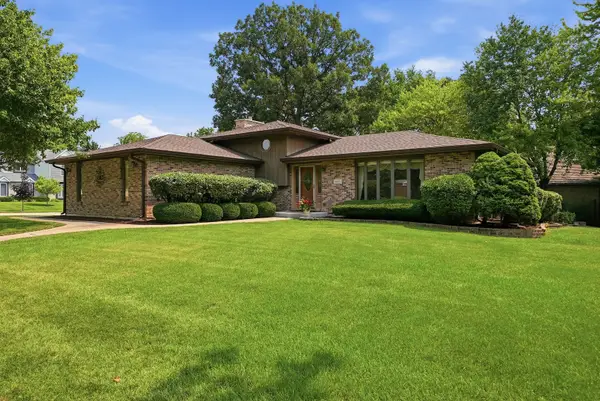 $449,900Active4 beds 3 baths2,284 sq. ft.
800 Ravinia Drive, Shorewood, IL 60404
MLS# 12737924Listed by: RE/MAX ULTIMATE PROFESSIONALS - New
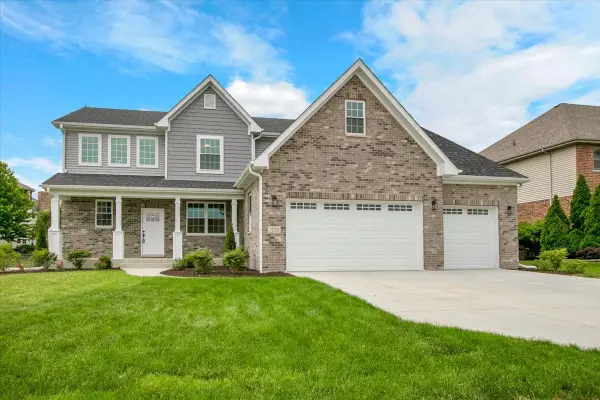 $625,000Active4 beds 3 baths3,006 sq. ft.
21350 Somerset Street, Shorewood, IL 60404
MLS# 12737305Listed by: CIRCLE ONE REALTY - New
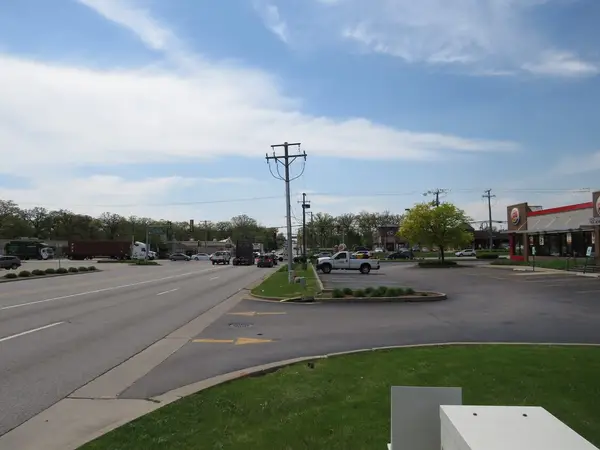 $299,950Active0.37 Acres
00 Jefferson Street, Shorewood, IL 60404
MLS# 12736467Listed by: RE/MAX TOP PROPERTIES - New
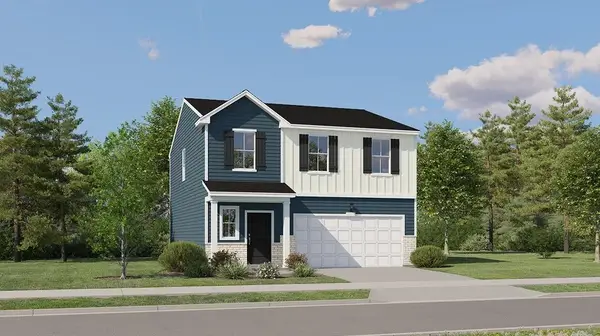 $389,990Active4 beds 3 baths1,825 sq. ft.
20806 S Auburn Drive, Shorewood, IL 60404
MLS# 12736412Listed by: HOMESMART CONNECT LLC - New
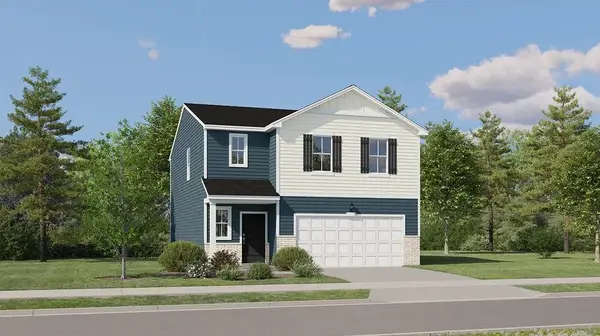 $399,990Active4 beds 3 baths1,990 sq. ft.
20816 S Auburn Drive, Shorewood, IL 60404
MLS# 12736428Listed by: HOMESMART CONNECT LLC - New
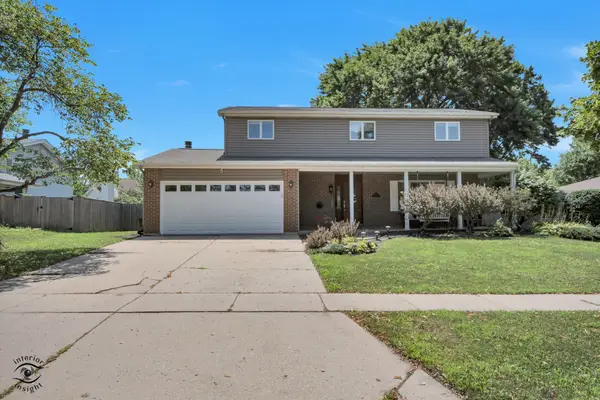 $359,000Active4 beds 3 baths2,140 sq. ft.
1007 Ranchwood Drive, Shorewood, IL 60404
MLS# 12728974Listed by: HOFF, REALTORS - Open Sat, 1 to 3pmNew
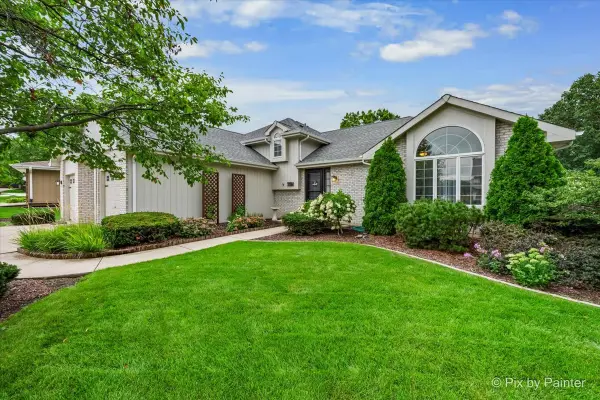 $410,000Active4 beds 2 baths2,297 sq. ft.
708 Ravinia Drive, Shorewood, IL 60404
MLS# 12730039Listed by: RE/MAX IMPACT - New
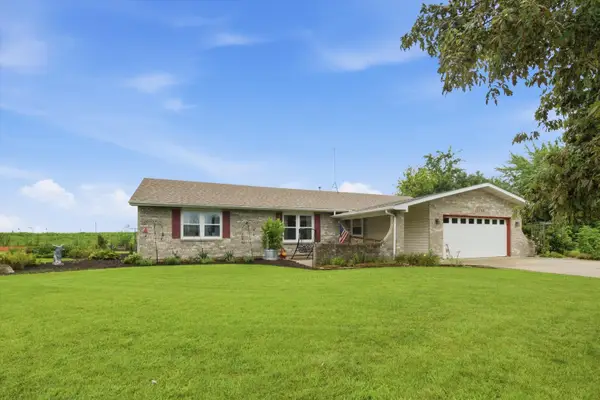 $399,000Active3 beds 3 baths1,612 sq. ft.
24208 W Frances Court, Shorewood, IL 60404
MLS# 12734230Listed by: COMPASS


Protect your home and budget from life's surprises with an Assurant Home Warranty, backed by a partner that supports you through every step of homeownership. Explore Plans.
© 2023 - 2026 ERA Franchise Systems LLC. All rights reserved. ERA Franchise Systems LLC fully supports the principles of the Fair Housing Act and the Equal Opportunity Act. ERA, ERA Real Estate powered, and their respective logos are registered service marks of ERA Franchise Systems LLC. Each office is independently owned and operated.