
8133 Hamlin Avenue, Skokie, IL 60076
Local realty services provided by:Results Realty ERA Powered
8133 Hamlin Avenue,Skokie, IL 60076
$465,000
- 4 Beds
- 2 Baths
- 1,840 sq. ft.
- Single family
- Active
Listed by: arslan butt
Office: canvas properties
MLS#:12722342
Source:MLSNI
Price summary
- Price:$465,000
- Price per sq. ft.:$252.72
About this home
Extraordinary well maintained Jumbo Ranch in the exceptional Skokie School District 73.5. Chefs delight with stainless steel appliances featuring an extra wide 5-burner gas stove, warming drawer, and full-depth fridge. Wake up with sunrises with East-facing bedrooms and enjoy sunsets in the a massive combined living and dining room with two full width Chicago bay windows. Primary bedroom features a full en-suite bathroom. Hardwood floors throughout. Full basement with a wet bar, large family room and unobstructed natural window light. Big backyard to enjoy with large concrete patio, dog run and 2.5 car garage. Less than 10 minutes away from I-94, the Skokie Swift, the Skokie Northshore sculpture park and the City. Enjoy the best of suburban life with easy access to City entertainment
Contact an agent
Home facts
- Year built:1960
- Listing ID #:12722342
- Updated:August 16, 2026 at 01:47 PM
Rooms and interior
- Bedrooms:4
- Total bathrooms:2
- Full bathrooms:2
- Rooms Total:9
- Dining Description:Combined With Living Room
- Kitchen Description:Stainless Steel Appliance(s)
- Basement Description:Finished, Full
- Living area:1,840 sq. ft.
Heating and cooling
- Cooling:Central Air
- Heating:Natural Gas
- Central air:Yes
Structure and exterior
- Year built:1960
- Building area:1,840 sq. ft.
- Architectural Style:Ranch
- Levels:1 Story
Schools
- High school:Niles North High School
- Middle school:Oliver Mccracken Middle School
- Elementary school:John Middleton Elementary School
Utilities
- Water:Public
- Sewer:Public Sewer
Finances and disclosures
- Price:$465,000
- Price per sq. ft.:$252.72
- Tax amount:$8,509 (2024)
Parking
- Total parking spaces:2
- Parking description:Detached Garage, Garage
- Garage:Yes
- Garage spaces:2
 Copyright 2026 Midwest Real Estate Data LLC. All rights reserved. The data relating to real estate for sale on this web site comes in part from the Broker Reciprocity Program of the Midwest Real Estate Data LLC. Listing information is deemed reliable but not guaranteed.
New listings near 8133 Hamlin Avenue
- New
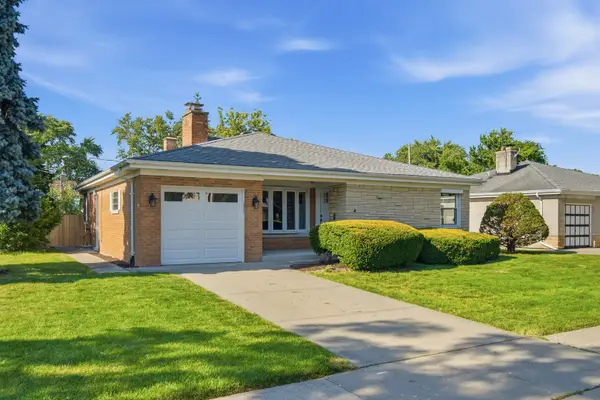 $529,900Active3 beds 3 baths1,428 sq. ft.
5022 Fargo Avenue, Skokie, IL 60077
MLS# 12733769Listed by: LIV REALTY INC - New
 $237,500Active1 beds 1 baths1,000 sq. ft.
8200 Lincoln Avenue #304, Skokie, IL 60077
MLS# 12733535Listed by: BERKSHIRE HATHAWAY HOMESERVICES AMERICAN HERITAGE - New
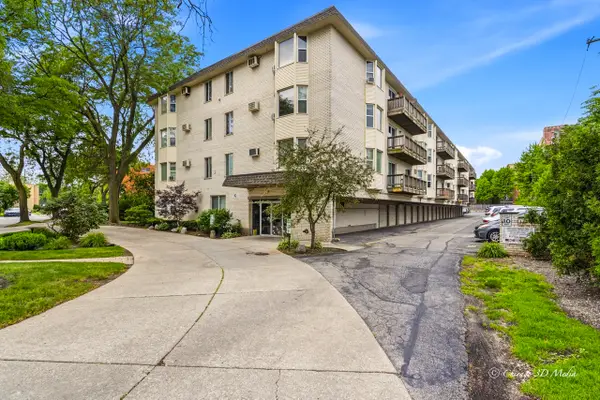 $184,000Active1 beds 1 baths750 sq. ft.
8232 Niles Center Road #312, Skokie, IL 60077
MLS# 12733218Listed by: BERKSHIRE HATHAWAY HOMESERVICES CHICAGO - New
 $476,000Active3 beds 2 baths1,400 sq. ft.
9231 N Lowell Avenue, Skokie, IL 60076
MLS# 12732849Listed by: BEYCOME BROKERAGE REALTY LLC - New
 $889,000Active4 beds 4 baths3,000 sq. ft.
8711 Keeler Avenue, Skokie, IL 60076
MLS# 12730659Listed by: BAIRD & WARNER - New
 $499,900Active3 beds 2 baths1,575 sq. ft.
3812 W Hull Street, Skokie, IL 60076
MLS# 12730688Listed by: LANDMARK REALTORS - New
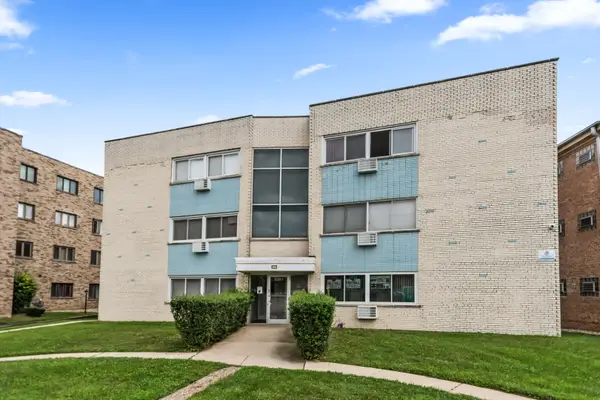 $240,000Active2 beds 2 baths
8203 Niles Center Road #3C, Skokie, IL 60077
MLS# 12730761Listed by: COLDWELL BANKER REALTY - Open Sun, 12 to 2pmNew
 $499,900Active3 beds 2 baths
8652 Crawford Avenue, Skokie, IL 60076
MLS# 12729252Listed by: SKY HIGH REAL ESTATE INC. - New
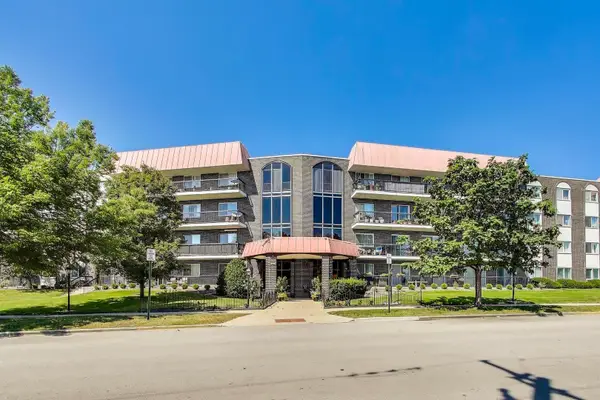 $285,000Active2 beds 2 baths1,750 sq. ft.
4840 Foster Street #103, Skokie, IL 60077
MLS# 12729325Listed by: BAIRD & WARNER


Protect your home and budget from life's surprises with an Assurant Home Warranty, backed by a partner that supports you through every step of homeownership. Explore Plans.
© 2023 - 2026 ERA Franchise Systems LLC. All rights reserved. ERA Franchise Systems LLC fully supports the principles of the Fair Housing Act and the Equal Opportunity Act. ERA, ERA Real Estate powered, and their respective logos are registered service marks of ERA Franchise Systems LLC. Each office is independently owned and operated.