
9055 Kenton Avenue, Skokie, IL 60076
Local realty services provided by:ERA Partners
9055 Kenton Avenue,Skokie, IL 60076
$519,900
- 3 Beds
- 3 Baths
- 1,762 sq. ft.
- Single family
- Active
Listed by: jacqueline caballero
Office: gmc realty ltd
MLS#:12720385
Source:MLSNI
Price summary
- Price:$519,900
- Price per sq. ft.:$295.06
About this home
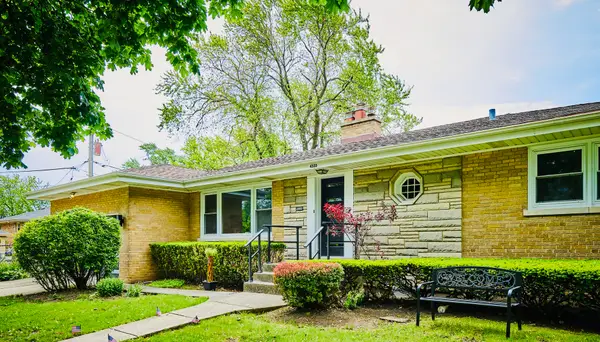
Opportunity Awaits on an Oversized Corner Property in Skokie! Situated at 9055 Kenton Ave, this 3-bedroom, 2.1-bath home sits on an oversized corner property with two separate PINs, offering plenty of outdoor space and a unique opportunity to bring your vision to life. The home features a functional layout and generous lot setting, ready for someone to renovate, restore, and make it their own. This estate sale is in need of repairs and updating, including a new roof, and is priced to reflect its current condition. Whether you're looking to create a home of your own or take on your next renovation project, this property offers plenty of potential. Property is being conveyed As-Is. Bring your ideas and discover the possibilities at 9055 Kenton Ave!
Contact an agent
Home facts
- Year built:1954
- Listing ID #:12720385
- Updated:August 14, 2026 at 12:48 AM
Rooms and interior
- Bedrooms:3
- Total bathrooms:3
- Full bathrooms:2
- Half bathrooms:1
- Rooms Total:7
- Basement Description:Finished, Partial
- Living area:1,762 sq. ft.
Heating and cooling
- Cooling:Central Air
- Heating:Natural Gas
- Central air:Yes
Structure and exterior
- Year built:1954
- Building area:1,762 sq. ft.
- Lot Features:Corner Lot
- Architectural Style:Bi-level
- Levels:Split Level
Schools
- High school:Niles North High School
- Elementary school:Devonshire School
Utilities
- Water:Public
- Sewer:Public Sewer
Finances and disclosures
- Price:$519,900
- Price per sq. ft.:$295.06
- Tax amount:$4,591 (2023)
Parking
- Total parking spaces:2
- Parking description:Attached Garage, Concrete, Garage
- Garage:Yes
- Garage spaces:2
 Copyright 2026 Midwest Real Estate Data LLC. All rights reserved. The data relating to real estate for sale on this web site comes in part from the Broker Reciprocity Program of the Midwest Real Estate Data LLC. Listing information is deemed reliable but not guaranteed. MLSNI Member Broker: Frank Scibior
New listings near 9055 Kenton Avenue
- New
 $476,000Active3 beds 2 baths1,400 sq. ft.
9231 N Lowell Avenue, Skokie, IL 60076
MLS# 12732849Listed by: BEYCOME BROKERAGE REALTY LLC - New
 $889,000Active4 beds 4 baths3,000 sq. ft.
8711 Keeler Avenue, Skokie, IL 60076
MLS# 12730659Listed by: BAIRD & WARNER - New
 $499,900Active3 beds 2 baths1,575 sq. ft.
3812 W Hull Street, Skokie, IL 60076
MLS# 12730688Listed by: LANDMARK REALTORS - New
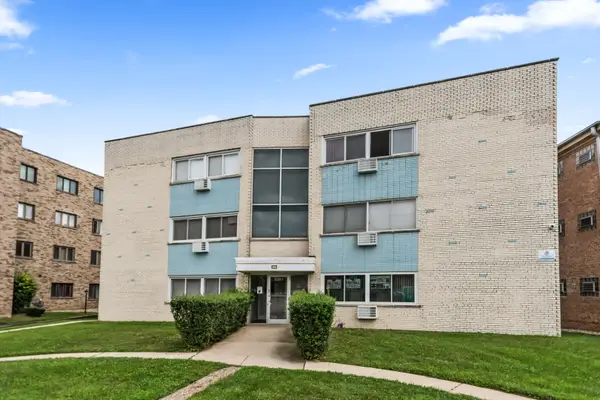 $240,000Active2 beds 2 baths
8203 Niles Center Road #3C, Skokie, IL 60077
MLS# 12730761Listed by: COLDWELL BANKER REALTY - Open Sun, 12 to 2pmNew
 $499,900Active3 beds 2 baths
8652 Crawford Avenue, Skokie, IL 60076
MLS# 12729252Listed by: SKY HIGH REAL ESTATE INC. - New
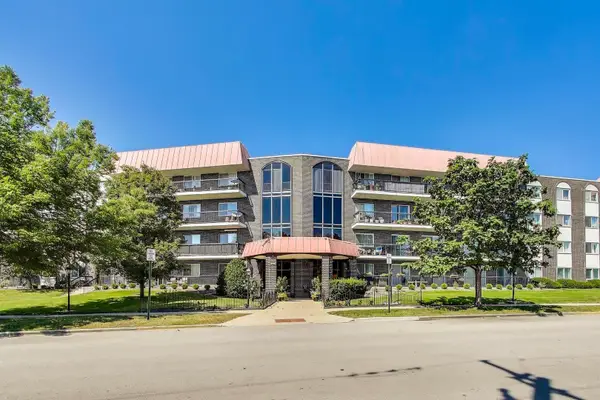 $285,000Active2 beds 2 baths1,750 sq. ft.
4840 Foster Street #103, Skokie, IL 60077
MLS# 12729325Listed by: BAIRD & WARNER - Open Sun, 12 to 2pmNew
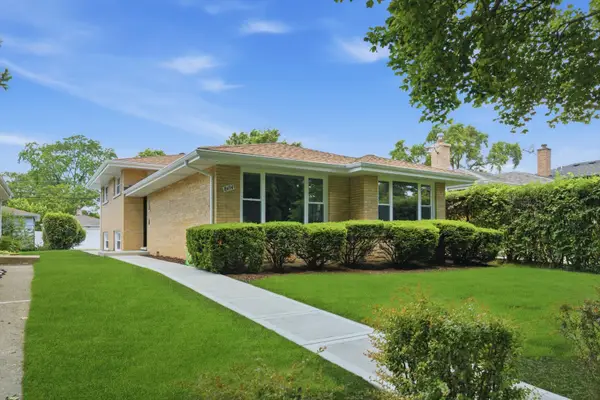 $649,900Active3 beds 3 baths1,703 sq. ft.
8434 Lawndale Avenue, Skokie, IL 60076
MLS# 12729431Listed by: REAL BROKER LLC - New
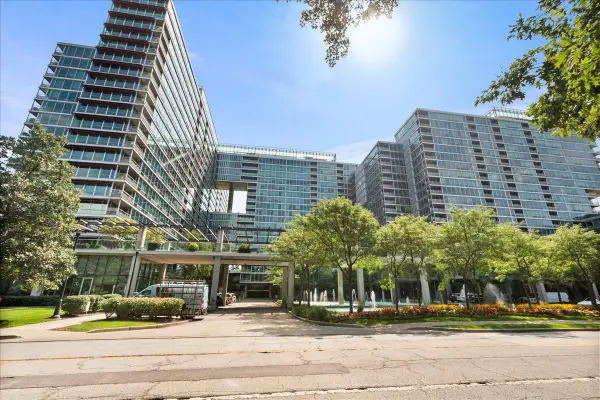 $399,000Active2 beds 2 baths1,260 sq. ft.
9655 Woods Drive #1006, Skokie, IL 60077
MLS# 12689570Listed by: @PROPERTIES CHRISTIE'S INTERNATIONAL REAL ESTATE - New
 $789,000Active4 beds 3 baths3,000 sq. ft.
4555 Cleveland Street, Skokie, IL 60076
MLS# 12728424Listed by: CITY HABITAT REALTY LLC - Open Sun, 1 to 3pmNew
 $585,000Active4 beds 2 baths1,288 sq. ft.
9648 N Kostner Avenue N, Skokie, IL 60076
MLS# 12726950Listed by: REAL PEOPLE REALTY


Protect your home and budget from life's surprises with an Assurant Home Warranty, backed by a partner that supports you through every step of homeownership. Explore Plans.
© 2023 - 2026 ERA Franchise Systems LLC. All rights reserved. ERA Franchise Systems LLC fully supports the principles of the Fair Housing Act and the Equal Opportunity Act. ERA, ERA Real Estate powered, and their respective logos are registered service marks of ERA Franchise Systems LLC. Each office is independently owned and operated.