
1450 Deer Pointe Drive, South Elgin, IL 60177
Local realty services provided by:Results Realty ERA Powered
1450 Deer Pointe Drive,South Elgin, IL 60177
$329,900
- 3 Beds
- 3 Baths
- 1,524 sq. ft.
- Townhouse
- Active
Listed by: daniel o'leary
Office: real broker, llc.
MLS#:12805040
Source:MLSNI
Price summary
- Price:$329,900
- Price per sq. ft.:$216.47
- Monthly HOA dues:$245
About this home
If you've been looking for a home that offers space, privacy, and the opportunity to make it your own, this South Elgin townhome is worth a look! Tucked into an end-unit location, this 3-bedroom, 2.5-bath home offers a comfortable layout with a few extras you'll appreciate. Whether it's enjoying a quiet morning coffee on the private side patio, having the convenience of laundry just steps from the bedrooms, or the extra storage in the attached 2-car garage, it's the little things that make everyday living easier. Inside, the kitchen comes equipped with new stainless steel appliances, and the primary bedroom offers its own full bathroom. Plus, some of the bigger expenses have already been handled, with the furnace and A/C replaced in 2023 and a brand-new water heater installed in 2026. With shopping, restaurants, and everyday conveniences nearby, you'll have plenty within reach while still enjoying your own space to unwind. Bring your ideas, add your personal touch, and make this one yours!...
Contact an agent
Home facts
- Year built:2005
- Subdivision & Development:Prairie Pointe
- Listing ID #:12805040
- Updated:November 11, 2026 at 12:41 PM
Rooms and interior
- Bedrooms:3
- Total bathrooms:3
- Full bathrooms:2
- Half bathrooms:1
- Rooms Total:6
- Kitchen Description:Dishwasher, Microwave, Range, Refrigerator
- Living area:1,524 sq. ft.
Heating and cooling
- Cooling:Central Air
- Heating:Gas
- Central air:Yes
Structure and exterior
- Year built:2005
- Building area:1,524 sq. ft.
- Lot Features:Landscaped
- Foundation Description:Concrete Perimeter
Schools
- High school:South Elgin High School
- Middle school:Kenyon Woods Middle School
- Elementary school:Clinton Elementary School
Utilities
- Water:Public
- Sewer:Public Sewer
Finances and disclosures
- Price:$329,900
- Price per sq. ft.:$216.47
- Tax amount:$5,974 (2025)
Features and amenities
- Laundry features:Dryer, Washer
Parking
- Total parking spaces:2
- Parking description:Asphalt, Attached Garage, Garage
- Garage:Yes
- Garage spaces:2
 Copyright 2026 Midwest Real Estate Data LLC. All rights reserved. The data relating to real estate for sale on this web site comes in part from the Broker Reciprocity Program of the Midwest Real Estate Data LLC. Listing information is deemed reliable but not guaranteed.
New listings near 1450 Deer Pointe Drive
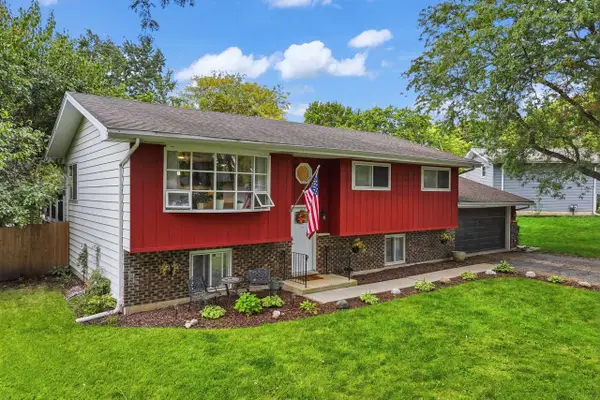 $394,900Pending4 beds 2 baths2,100 sq. ft.
480 Charles Court, South Elgin, IL 60177
MLS# 12802634Listed by: RE/MAX SUBURBAN- New
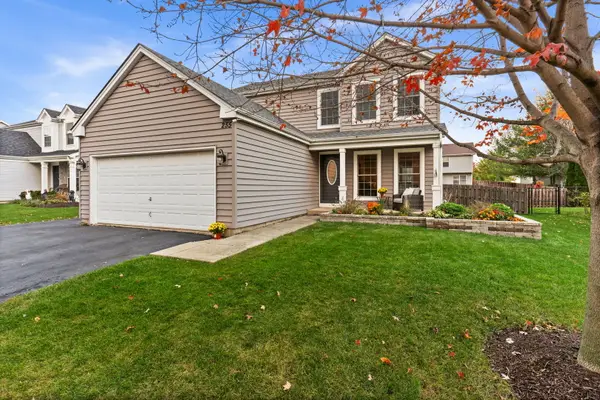 $445,000Active5 beds 4 baths2,050 sq. ft.
255 Mayfair Lane, South Elgin, IL 60177
MLS# 12802323Listed by: ONE SOURCE REALTY - New
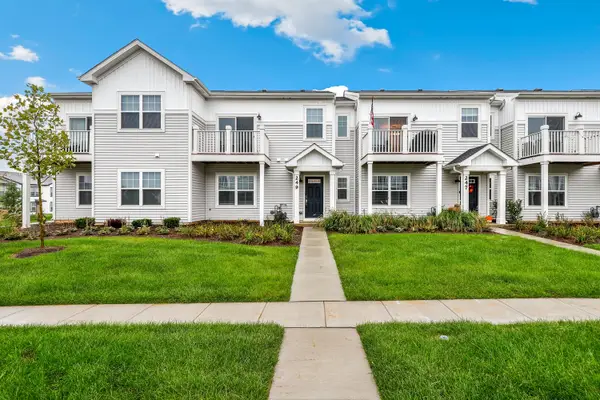 $350,000Active3 beds 3 baths1,468 sq. ft.
249 Kingsport Drive, South Elgin, IL 60177
MLS# 12800781Listed by: REDFIN CORPORATION - New
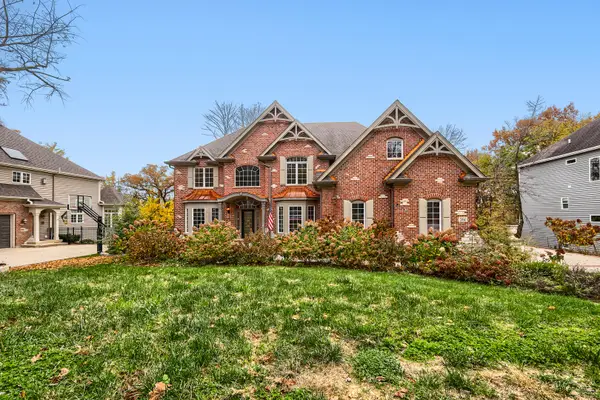 $850,000Active4 beds 5 baths5,493 sq. ft.
761 Reserve Court, South Elgin, IL 60177
MLS# 12771085Listed by: CENTURY 21 CIRCLE 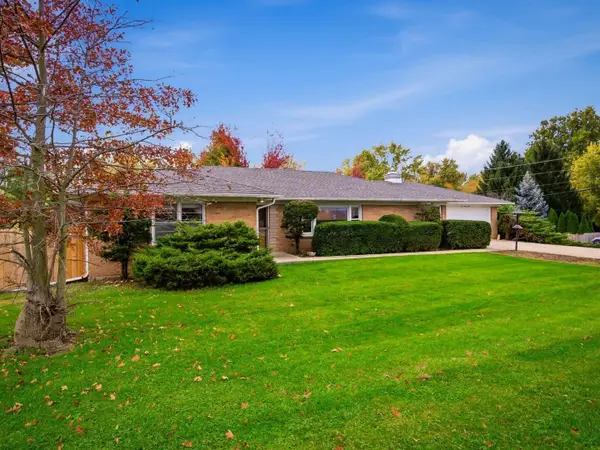 $434,900Pending3 beds 3 baths4,000 sq. ft.
605 E Middle Street, South Elgin, IL 60177
MLS# 12798159Listed by: ZAMUDIO REALTY GROUP- Open Sat, 12 to 2pm
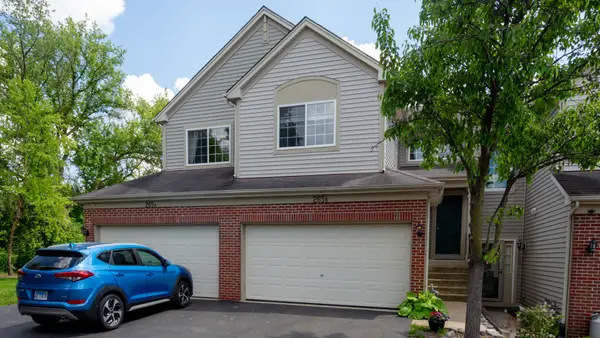 $310,000Active3 beds 2 baths1,552 sq. ft.
265 Nicole Drive #B, South Elgin, IL 60177
MLS# 12798144Listed by: WORTHINGTON ENTERPRISES LTD 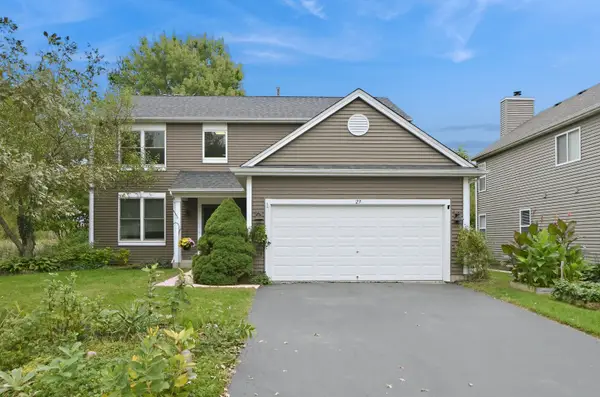 $474,500Active4 beds 3 baths2,274 sq. ft.
29 Ashton Court, South Elgin, IL 60177
MLS# 12769434Listed by: EXP REALTY - ST. CHARLES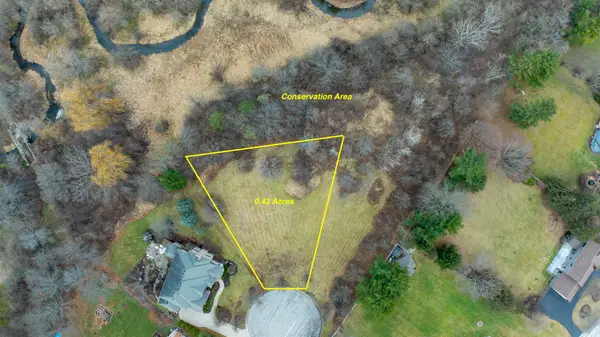 $149,800Active0.42 Acres
7 Lydia Court, South Elgin, IL 60177
MLS# 12797696Listed by: EXP REALTY - GENEVA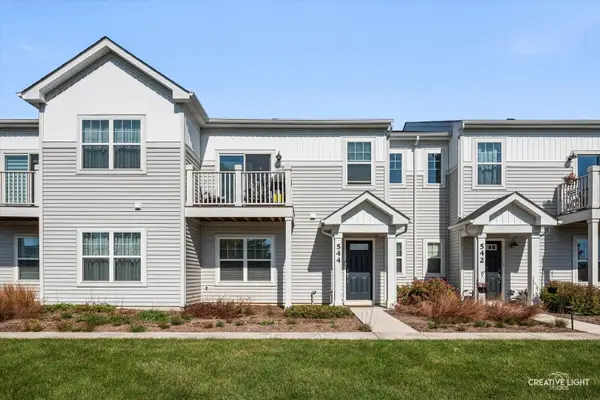 $337,500Active2 beds 2 baths1,480 sq. ft.
544 Comstock Road, South Elgin, IL 60177
MLS# 12797715Listed by: KELLER WILLIAMS INFINITY


Protect your home and budget from life's surprises with an Assurant Home Warranty, backed by a partner that supports you through every step of homeownership. Explore Plans.
© 2023 - 2026 ERA Franchise Systems LLC. All rights reserved. ERA Franchise Systems LLC fully supports the principles of the Fair Housing Act and the Equal Opportunity Act. ERA, ERA Real Estate powered, and their respective logos are registered service marks of ERA Franchise Systems LLC. Each office is independently owned and operated.