
317 Windsor Court #A, South Elgin, IL 60177
Local realty services provided by:ERA Partners
317 Windsor Court #A,South Elgin, IL 60177
$279,000
- 2 Beds
- 2 Baths
- 1,220 sq. ft.
- Townhouse
- Active
Upcoming open houses
- Sat, Sep 1911:30 am - 02:00 pm
Listed by: dawn bravo
Office: compass
MLS#:12761161
Source:MLSNI
Price summary
- Price:$279,000
- Price per sq. ft.:$228.69
- Monthly HOA dues:$249
About this home
Welcome to a beautifully maintained end-unit townhome offering exceptional space, abundant natural light, and a wonderfully versatile floor plan. This impressive two-story residence features 2 bedrooms, 1.5 baths, a full basement, and convenient direct-access garage-all in a desirable location near parks, scenic trails, schools, shopping, dining, and everyday conveniences. Step inside to a bright and inviting main level designed for effortless living and entertaining. The neutral kitchen features a breakfast bar and flows seamlessly into the dining area and spacious living room. Sliding glass doors fill the space with natural light and open to a private side yard framed by mature trees, creating a peaceful setting for relaxing or entertaining. A conveniently located powder room completes the main level. Upstairs, the expansive primary bedroom is a true retreat, offering dual closets and direct access to the full pass-through bath. The generously sized second bedroom easily accommodates a king-size bed, providing exceptional flexibility for guests, family, or a home office. One of the home's most distinctive features is the spacious loft, complete with a built-in wood desk and shelving-ideal for working from home, studying, or creating a dedicated library or hobby space. A sun-filled window seat provides the perfect spot to curl up with a book and enjoy a quiet afternoon. The full basement offers even more possibilities, with abundant space for storage and the potential to create a home gym, recreation room, media space, or additional living area. With its desirable end-unit location, oversized rooms, flexible living spaces, mature surroundings, and incredible natural light, this exceptional townhome offers the space, comfort and room to grow! Unit is Investor Friendly. Upstairs Carpet NEW, Washer/Dryer 2022, Water Heater 2023, HVAC 2017....
Contact an agent
Home facts
- Year built:1998
- Listing ID #:12761161
- Updated:September 18, 2026 at 12:16 PM
Rooms and interior
- Bedrooms:2
- Total bathrooms:2
- Full bathrooms:1
- Half bathrooms:1
- Rooms Total:6
- Dining Description:Separate Dining Room
- Basement Description:Full, Unfinished
- Living area:1,220 sq. ft.
Heating and cooling
- Cooling:Central Air
- Heating:Natural Gas
- Central air:Yes
Structure and exterior
- Roof:Asphalt
- Year built:1998
- Building area:1,220 sq. ft.
- Lot Features:Common Grounds
- Foundation Description:Concrete Perimeter
Schools
- High school:South Elgin High School
- Middle school:Kenyon Woods Middle School
- Elementary school:Clinton Elementary School
Utilities
- Water:Public
- Sewer:Public Sewer
Finances and disclosures
- Price:$279,000
- Price per sq. ft.:$228.69
- Tax amount:$5,031 (2025)
Parking
- Total parking spaces:1
- Parking description:Asphalt, Attached Garage, Garage
- Garage:Yes
- Garage spaces:1
 Copyright 2026 Midwest Real Estate Data LLC. All rights reserved. The data relating to real estate for sale on this web site comes in part from the Broker Reciprocity Program of the Midwest Real Estate Data LLC. Listing information is deemed reliable but not guaranteed. MLSNI Member Broker: Frank Scibior
New listings near 317 Windsor Court #A
- New
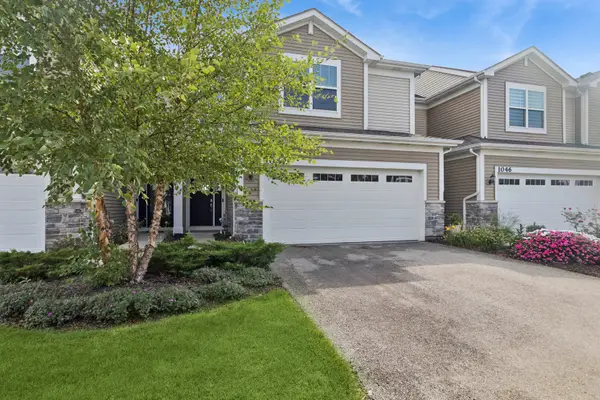 $349,900Active3 beds 3 baths1,840 sq. ft.
1044 Moraine Drive, South Elgin, IL 60177
MLS# 12758725Listed by: BAIRD & WARNER - Open Sat, 12 to 2pmNew
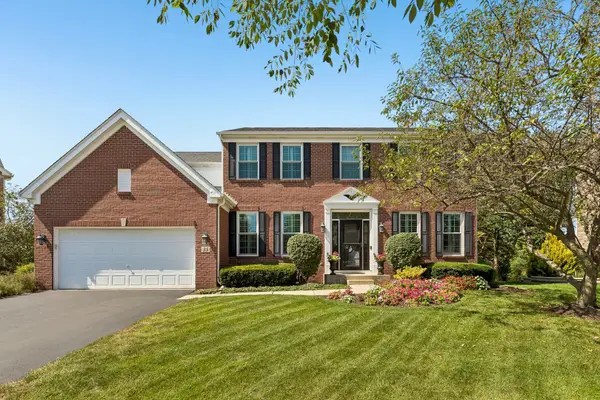 $679,900Active5 beds 4 baths3,402 sq. ft.
35 Oakview Court, South Elgin, IL 60177
MLS# 12758575Listed by: EXP REALTY - ST. CHARLES - Open Sat, 11am to 2pmNew
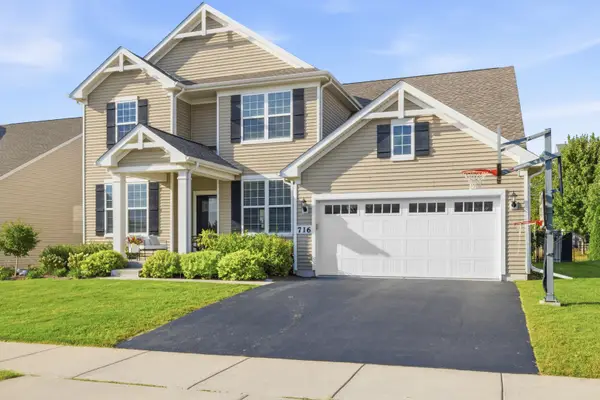 $695,000Active4 beds 4 baths3,150 sq. ft.
716 Heartland Lane, South Elgin, IL 60177
MLS# 12758692Listed by: FULTON GRACE REALTY - New
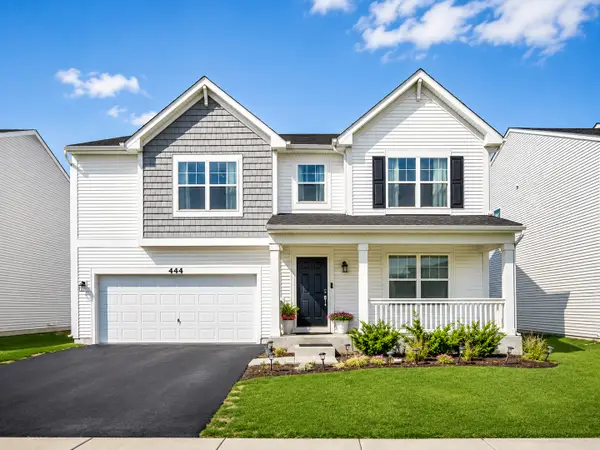 $569,900Active3 beds 3 baths3,617 sq. ft.
444 Radcliff Lane, South Elgin, IL 60177
MLS# 12756643Listed by: CORE REALTY & INVESTMENTS INC.  $364,900Pending3 beds 3 baths2,175 sq. ft.
Address Withheld By Seller, South Elgin, IL 60177
MLS# 12756665Listed by: RE/MAX SUBURBAN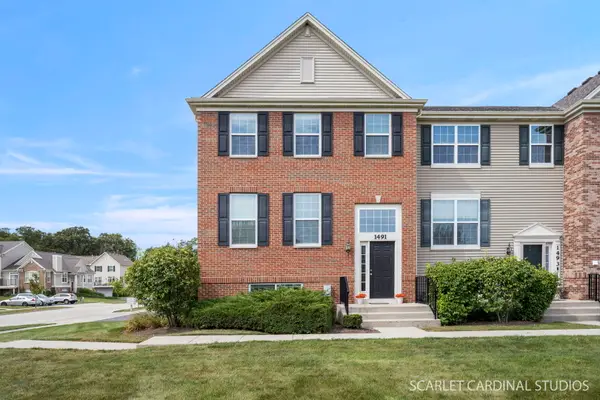 $339,000Pending3 beds 3 baths2,268 sq. ft.
1491 Deer Pointe Drive, South Elgin, IL 60177
MLS# 12753843Listed by: COMPASS- New
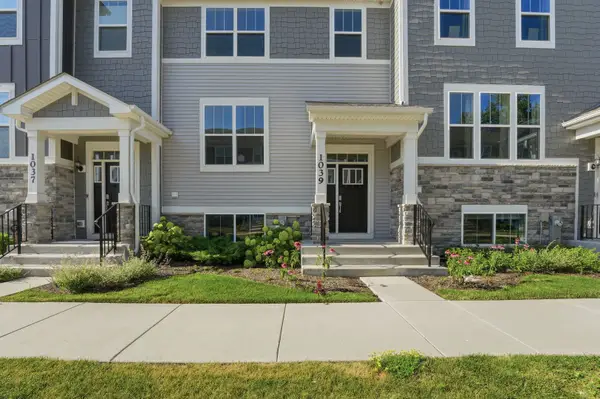 $359,000Active3 beds 3 baths1,764 sq. ft.
1039 Atterberg Road, South Elgin, IL 60177
MLS# 12752868Listed by: MUSTAFA E DADA - New
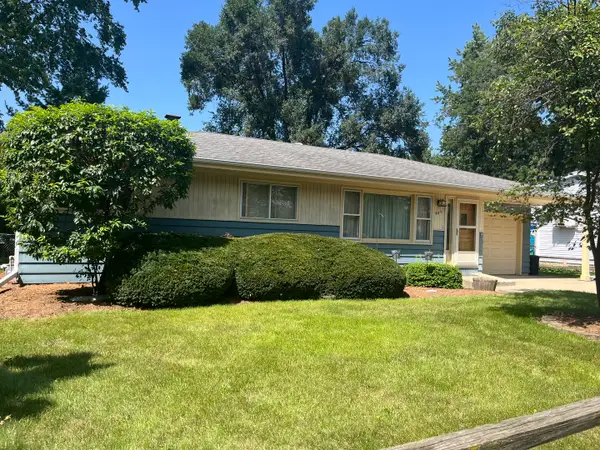 $332,900Active3 beds 1 baths1,120 sq. ft.
480 Martin Drive, South Elgin, IL 60177
MLS# 12746964Listed by: BERKSHIRE HATHAWAY HOMESERVICES STARCK REAL ESTATE - New
 $294,900Active3 beds 2 baths1,220 sq. ft.
3 Windsor Circle #A, South Elgin, IL 60177
MLS# 12750493Listed by: COLDWELL BANKER REALTY


Protect your home and budget from life's surprises with an Assurant Home Warranty, backed by a partner that supports you through every step of homeownership. Explore Plans.
© 2023 - 2026 ERA Franchise Systems LLC. All rights reserved. ERA Franchise Systems LLC fully supports the principles of the Fair Housing Act and the Equal Opportunity Act. ERA, ERA Real Estate powered, and their respective logos are registered service marks of ERA Franchise Systems LLC. Each office is independently owned and operated.