
380 Thornwood Way, South Elgin, IL 60177
Local realty services provided by:ERA Naper Realty
380 Thornwood Way,South Elgin, IL 60177
$615,000
- 4 Beds
- 3 Baths
- 3,164 sq. ft.
- Single family
- Pending
Listed by: dawn recchia
Office: @properties christie's international real estate
MLS#:12748081
Source:MLSNI
Price summary
- Price:$615,000
- Price per sq. ft.:$194.37
- Monthly HOA dues:$58.33
About this home
MULTIPLE OFFERS RECEIVED. BEST AND HIGHEST DUE SATURDAY SEPT 5th at 9 am. ESCALATION CLAUSE WILL NOT BE CONSIDERED AND APPRAISAL GAP IS RECOMMENDED FOR OFFERS ABOVE LIST. Welcome to 380 Thornwood Way, a spacious 3,164-square-foot home in the highly sought-after Thornwood neighborhood of South Elgin, located within St. Charles Community Unit School District 303. This impressive home offers 4 bedrooms, 2.5 baths, a private main-level office, 2-car garage and a rare three-season room overlooking the large, fenced backyard. The dramatic two-story family room features a cozy fireplace and a stunning wall of windows that fills the space with natural light. Gorgeous, 5 inch, bamboo flooring on the main level. The beautifully appointed kitchen offers white cabinetry, stone countertops, stainless steel appliances, double oven, tile backsplash, closet pantry and a convenient coffee bar. Upstairs, the spacious primary suite showcases a walk-in closet, volume ceilings and a luxurious private bath.Additional space in finished basement with rec room, custom bar and extensive storage. Enjoy all the amenities of the Thornwood pool community, including a clubhouse, pickleball, volleyball and basketball courts, parks and miles of scenic bike trails. This exceptional South Elgin home combines generous living space, desirable neighborhood amenities and access to acclaimed St. Charles District 303 schools. Recent updates include: Roof 2021,HVAC 2020, Fence 2021 and Water Heater in 2024....
Contact an agent
Home facts
- Year built:2001
- Subdivision & Development:Thornwood
- Listing ID #:12748081
- Updated:September 06, 2026 at 10:28 AM
Rooms and interior
- Bedrooms:4
- Total bathrooms:3
- Full bathrooms:2
- Half bathrooms:1
- Rooms Total:9
- Dining Description:Separate Dining Room
- Bathrooms Description:Double Sinks, Separate Shower, Soaking Tub
- Kitchen Description:Dishwasher, Microwave
- Basement Description:Finished, Full
- Living area:3,164 sq. ft.
Heating and cooling
- Cooling:Central Air
- Heating:Forced Air, Natural Gas
- Central air:Yes
Structure and exterior
- Roof:Asphalt
- Year built:2001
- Building area:3,164 sq. ft.
- Foundation Description:Concrete Perimeter
- Levels:2 Story
Schools
- High school:St Charles North High School
- Elementary school:Corron Elementary School
Utilities
- Water:Public
- Sewer:Public Sewer
Finances and disclosures
- Price:$615,000
- Price per sq. ft.:$194.37
- Tax amount:$14,448 (2025)
Parking
- Total parking spaces:3
- Parking description:Asphalt, Attached Garage, Garage
- Garage:Yes
- Garage spaces:3
 Copyright 2026 Midwest Real Estate Data LLC. All rights reserved. The data relating to real estate for sale on this web site comes in part from the Broker Reciprocity Program of the Midwest Real Estate Data LLC. Listing information is deemed reliable but not guaranteed.
New listings near 380 Thornwood Way
- New
 $349,900Active2 beds 2 baths952 sq. ft.
925 W Spring Street, South Elgin, IL 60177
MLS# 12750439Listed by: PREMIER LIVING PROPERTIES - New
 $365,000Active3 beds 3 baths1,840 sq. ft.
1044 Moraine Drive, South Elgin, IL 60177
MLS# 12665693Listed by: BAIRD & WARNER - New
 $210,000Active2 beds 1 baths1,011 sq. ft.
1056 Manchester Court #F, South Elgin, IL 60177
MLS# 12750296Listed by: COLDWELL BANKER REALTY - New
 $919,000Active3 beds 4 baths3,906 sq. ft.
770 Reserve Court, South Elgin, IL 60177
MLS# 12719568Listed by: COLDWELL BANKER REALTY 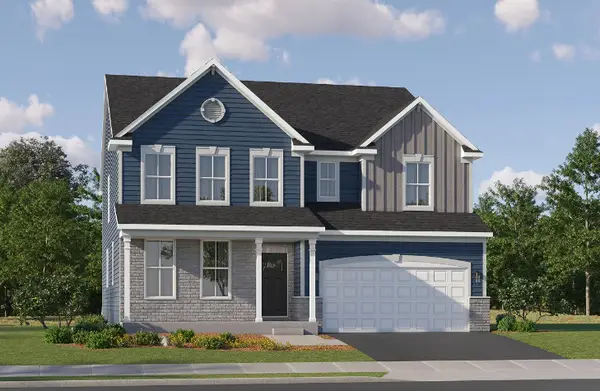 $655,060Pending4 beds 4 baths3,243 sq. ft.
1417 Pinehill Street, South Elgin, IL 60177
MLS# 12747183Listed by: HOMESMART CONNECT LLC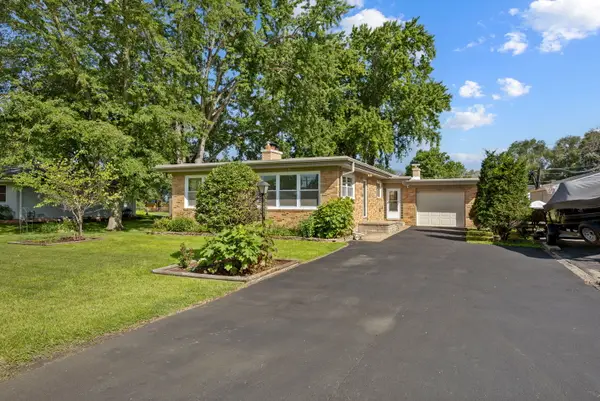 $339,900Pending3 beds 2 baths1,144 sq. ft.
510 E Spring Avenue, South Elgin, IL 60177
MLS# 12738339Listed by: EXP REALTY - ST. CHARLES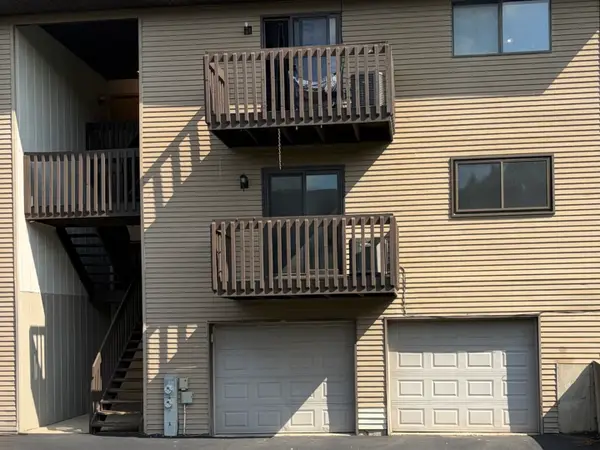 $215,000Pending2 beds 1 baths1,164 sq. ft.
391 S Collins Street #G, South Elgin, IL 60177
MLS# 12710260Listed by: BAIRD & WARNER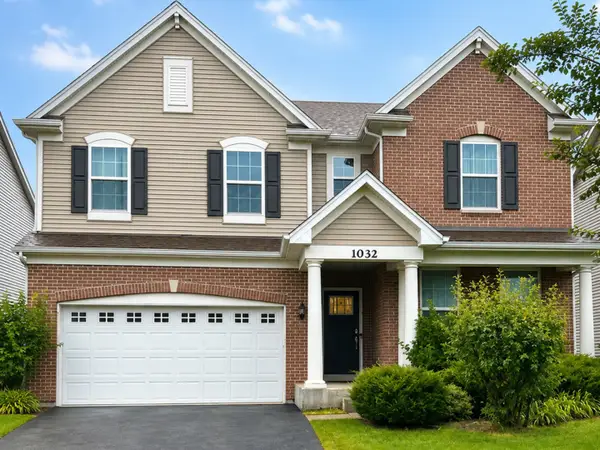 $575,000Active5 beds 3 baths2,758 sq. ft.
1032 Blazing Star Street, South Elgin, IL 60177
MLS# 12733913Listed by: COLDWELL BANKER REALTY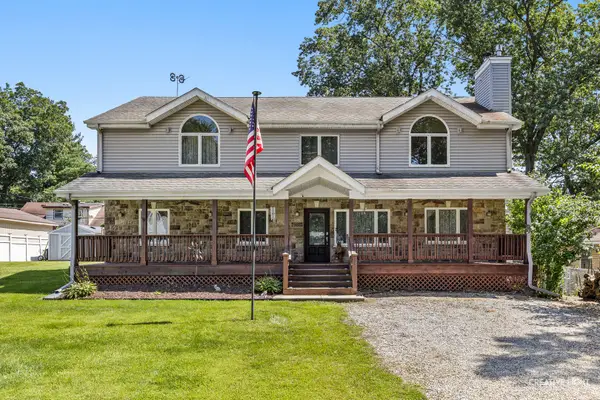 $530,000Active4 beds 3 baths3,008 sq. ft.
7N035 Smith Street, South Elgin, IL 60177
MLS# 12740142Listed by: EXP REALTY - GENEVA


Protect your home and budget from life's surprises with an Assurant Home Warranty, backed by a partner that supports you through every step of homeownership. Explore Plans.
© 2023 - 2026 ERA Franchise Systems LLC. All rights reserved. ERA Franchise Systems LLC fully supports the principles of the Fair Housing Act and the Equal Opportunity Act. ERA, ERA Real Estate powered, and their respective logos are registered service marks of ERA Franchise Systems LLC. Each office is independently owned and operated.