
391 S Collins Street #G, South Elgin, IL 60177
Local realty services provided by:ERA Naper Realty
391 S Collins Street #G,South Elgin, IL 60177
$215,000
- 2 Beds
- 1 Baths
- 1,164 sq. ft.
- Condominium
- Pending
Listed by: libby waite
Office: baird & warner
MLS#:12710260
Source:MLSNI
Price summary
- Price:$215,000
- Price per sq. ft.:$184.71
- Monthly HOA dues:$165
About this home
Move-In Ready & Freshly Updated! This spacious 2-bedroom, 1-bath home offers approximately 1,155 square feet of comfortable living space and is ready for its new owner. The generously sized primary bedroom provides plenty of room to relax, while fresh paint throughout and new luxury vinyl plank flooring give the home a clean, modern feel. Whether you're a first-time homebuyer searching for an affordable place to call home or an investor looking for a great addition to your portfolio, this property offers an excellent opportunity. With its spacious layout, tasteful updates, and move-in-ready condition, this home is one you won't want to miss. Schedule your showing today! See additional Info for Noteable Features
Contact an agent
Home facts
- Year built:1989
- Subdivision & Development:Michelle Condos
- Listing ID #:12710260
- Updated:September 07, 2026 at 08:07 AM
Rooms and interior
- Bedrooms:2
- Total bathrooms:1
- Full bathrooms:1
- Rooms Total:4
- Bathrooms Description:Soaking Tub
- Kitchen Description:Dishwasher, Disposal, Gas Cooktop, Range, Range Hood, Refrigerator
- Living area:1,164 sq. ft.
Heating and cooling
- Cooling:Central Air
- Heating:Forced Air, Natural Gas
- Central air:Yes
Structure and exterior
- Roof:Asphalt
- Year built:1989
- Building area:1,164 sq. ft.
- Lot Features:Common Grounds
- Foundation Description:Concrete Perimeter
Utilities
- Water:Public
- Sewer:Public Sewer
Finances and disclosures
- Price:$215,000
- Price per sq. ft.:$184.71
- Tax amount:$3,539 (2025)
Features and amenities
- Laundry features:Dryer, Washer
- Amenities:TV Antenna, TV-Dish, Water-Softener Owned
Parking
- Total parking spaces:3
- Parking description:Assigned, Attached Garage, Concrete, Garage
- Garage:Yes
- Garage spaces:2
 Copyright 2026 Midwest Real Estate Data LLC. All rights reserved. The data relating to real estate for sale on this web site comes in part from the Broker Reciprocity Program of the Midwest Real Estate Data LLC. Listing information is deemed reliable but not guaranteed.
New listings near 391 S Collins Street #G
- New
 $349,900Active2 beds 2 baths952 sq. ft.
925 W Spring Street, South Elgin, IL 60177
MLS# 12750439Listed by: PREMIER LIVING PROPERTIES - New
 $365,000Active3 beds 3 baths1,840 sq. ft.
1044 Moraine Drive, South Elgin, IL 60177
MLS# 12665693Listed by: BAIRD & WARNER - New
 $210,000Active2 beds 1 baths1,011 sq. ft.
1056 Manchester Court #F, South Elgin, IL 60177
MLS# 12750296Listed by: COLDWELL BANKER REALTY 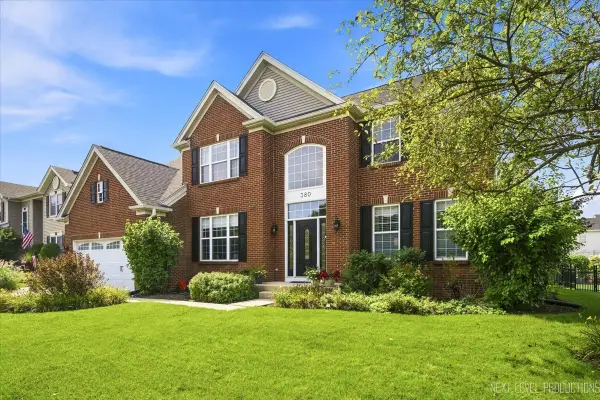 $615,000Pending4 beds 3 baths3,164 sq. ft.
380 Thornwood Way, South Elgin, IL 60177
MLS# 12748081Listed by: @PROPERTIES CHRISTIE'S INTERNATIONAL REAL ESTATE- New
 $919,000Active3 beds 4 baths3,906 sq. ft.
770 Reserve Court, South Elgin, IL 60177
MLS# 12719568Listed by: COLDWELL BANKER REALTY 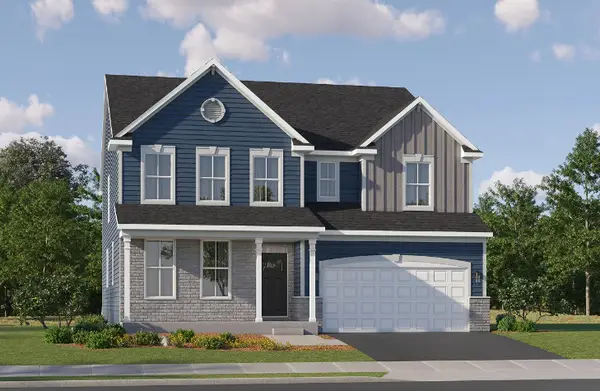 $655,060Pending4 beds 4 baths3,243 sq. ft.
1417 Pinehill Street, South Elgin, IL 60177
MLS# 12747183Listed by: HOMESMART CONNECT LLC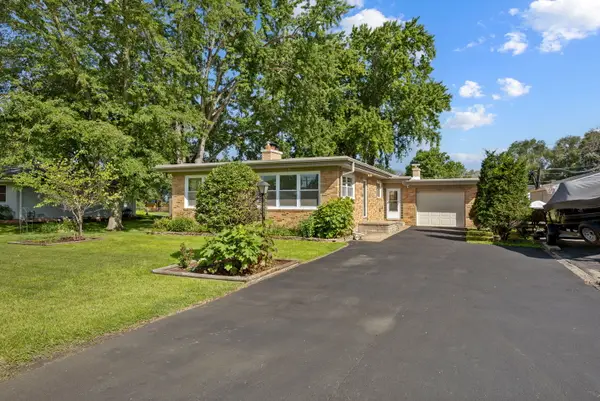 $339,900Pending3 beds 2 baths1,144 sq. ft.
510 E Spring Avenue, South Elgin, IL 60177
MLS# 12738339Listed by: EXP REALTY - ST. CHARLES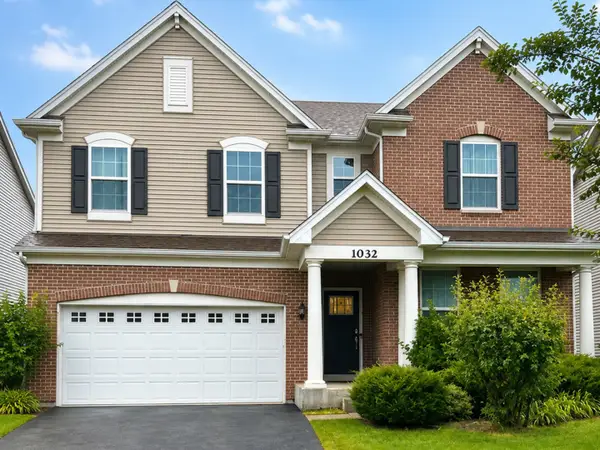 $575,000Active5 beds 3 baths2,758 sq. ft.
1032 Blazing Star Street, South Elgin, IL 60177
MLS# 12733913Listed by: COLDWELL BANKER REALTY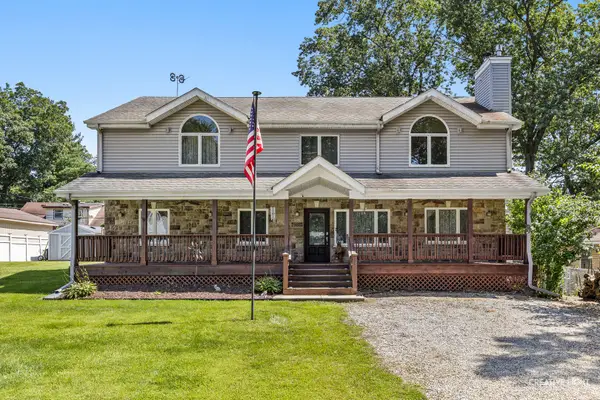 $530,000Active4 beds 3 baths3,008 sq. ft.
7N035 Smith Street, South Elgin, IL 60177
MLS# 12740142Listed by: EXP REALTY - GENEVA


Protect your home and budget from life's surprises with an Assurant Home Warranty, backed by a partner that supports you through every step of homeownership. Explore Plans.
© 2023 - 2026 ERA Franchise Systems LLC. All rights reserved. ERA Franchise Systems LLC fully supports the principles of the Fair Housing Act and the Equal Opportunity Act. ERA, ERA Real Estate powered, and their respective logos are registered service marks of ERA Franchise Systems LLC. Each office is independently owned and operated.