
510 E Spring Avenue, South Elgin, IL 60177
Local realty services provided by:ERA Naper Realty
Listed by: cory jones, callahan mccue
Office: exp realty - st. charles
MLS#:12738339
Source:MLSNI
Price summary
- Price:$339,900
- Price per sq. ft.:$297.12
About this home
Beautiful 3-bedroom ranch offering true main-level living, a full finished basement, and flexible indoor and outdoor living space. This move-in-ready home features a bright, light-filled living room with a wood-burning fireplace and an updated kitchen that opens directly to a heated sunroom overlooking the backyard-an ideal space for morning coffee, relaxing, or year-round entertaining. Step outside to a spacious paver patio and fully fenced backyard with a storage shed, providing plenty of room for outdoor dining, pets, play, and entertaining. The full finished basement significantly expands the home's usable living space and features a second fireplace and wet bar, making it perfect for a family room, recreation area, home theater, game room, or entertaining space. Additional improvements include a newer electrical panel, most windows replaced approximately 10 years ago, and fresh interior paint throughout. The location adds even more appeal. Enjoy easy access to the Fox River, nearby parks, walking and biking trails, and outdoor recreation, all while being just a short ride from vibrant Downtown St. Charles with its restaurants, shopping, entertainment, and community events. With three bedrooms, single-level living, a finished basement, two fireplaces, heated sunroom, fenced backyard, and a location close to the Fox River, parks, trails, and Downtown St. Charles, this well-maintained ranch offers an outstanding combination of comfort, versatility, convenience, and Fox Valley lifestyle....
Contact an agent
Home facts
- Year built:1959
- Listing ID #:12738339
- Updated:September 07, 2026 at 10:28 AM
Rooms and interior
- Bedrooms:3
- Total bathrooms:2
- Full bathrooms:2
- Rooms Total:8
- Kitchen Description:Dishwasher, Microwave, Range, Refrigerator, Stainless Steel Appliance(s)
- Basement Description:Finished, Full
- Living area:1,144 sq. ft.
Heating and cooling
- Cooling:Central Air
- Heating:Steam
- Central air:Yes
Structure and exterior
- Year built:1959
- Building area:1,144 sq. ft.
- Architectural Style:Ranch
- Levels:1 Story
Schools
- High school:South Elgin High School
- Middle school:Kenyon Woods Middle School
- Elementary school:Clinton Elementary School
Utilities
- Water:Public
- Sewer:Public Sewer
Finances and disclosures
- Price:$339,900
- Price per sq. ft.:$297.12
- Tax amount:$6,157 (2025)
Features and amenities
- Laundry features:Dryer, Washer
- Amenities:CO Detectors, Ceiling Fan(s), Water-Softener Owned
Parking
- Total parking spaces:1
- Parking description:Asphalt, Attached Garage, Garage
- Garage:Yes
- Garage spaces:1
 Copyright 2026 Midwest Real Estate Data LLC. All rights reserved. The data relating to real estate for sale on this web site comes in part from the Broker Reciprocity Program of the Midwest Real Estate Data LLC. Listing information is deemed reliable but not guaranteed.
New listings near 510 E Spring Avenue
- New
 $349,900Active2 beds 2 baths952 sq. ft.
925 W Spring Street, South Elgin, IL 60177
MLS# 12750439Listed by: PREMIER LIVING PROPERTIES - New
 $365,000Active3 beds 3 baths1,840 sq. ft.
1044 Moraine Drive, South Elgin, IL 60177
MLS# 12665693Listed by: BAIRD & WARNER - New
 $210,000Active2 beds 1 baths1,011 sq. ft.
1056 Manchester Court #F, South Elgin, IL 60177
MLS# 12750296Listed by: COLDWELL BANKER REALTY 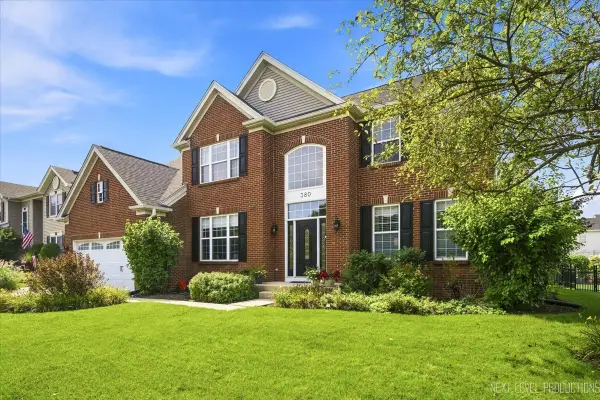 $615,000Pending4 beds 3 baths3,164 sq. ft.
380 Thornwood Way, South Elgin, IL 60177
MLS# 12748081Listed by: @PROPERTIES CHRISTIE'S INTERNATIONAL REAL ESTATE- New
 $919,000Active3 beds 4 baths3,906 sq. ft.
770 Reserve Court, South Elgin, IL 60177
MLS# 12719568Listed by: COLDWELL BANKER REALTY 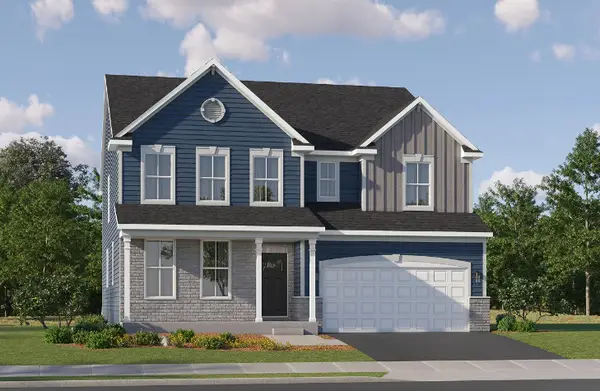 $655,060Pending4 beds 4 baths3,243 sq. ft.
1417 Pinehill Street, South Elgin, IL 60177
MLS# 12747183Listed by: HOMESMART CONNECT LLC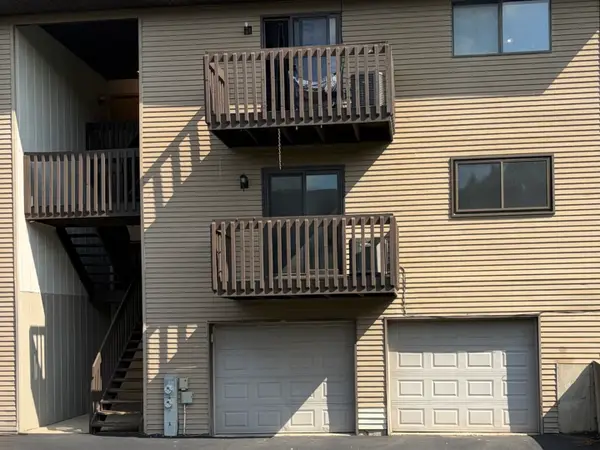 $215,000Pending2 beds 1 baths1,164 sq. ft.
391 S Collins Street #G, South Elgin, IL 60177
MLS# 12710260Listed by: BAIRD & WARNER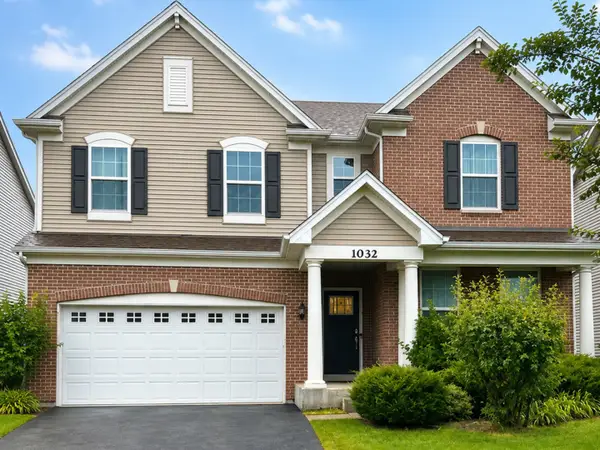 $575,000Active5 beds 3 baths2,758 sq. ft.
1032 Blazing Star Street, South Elgin, IL 60177
MLS# 12733913Listed by: COLDWELL BANKER REALTY $530,000Active4 beds 3 baths3,008 sq. ft.
7N035 Smith Street, South Elgin, IL 60177
MLS# 12740142Listed by: EXP REALTY - GENEVA


Protect your home and budget from life's surprises with an Assurant Home Warranty, backed by a partner that supports you through every step of homeownership. Explore Plans.
© 2023 - 2026 ERA Franchise Systems LLC. All rights reserved. ERA Franchise Systems LLC fully supports the principles of the Fair Housing Act and the Equal Opportunity Act. ERA, ERA Real Estate powered, and their respective logos are registered service marks of ERA Franchise Systems LLC. Each office is independently owned and operated.