
770 Reserve Court, South Elgin, IL 60177
Local realty services provided by:Results Realty ERA Powered
770 Reserve Court,South Elgin, IL 60177
$919,000
- 3 Beds
- 4 Baths
- 3,906 sq. ft.
- Single family
- Active
Listed by: kari kohler
Office: coldwell banker realty
MLS#:12719568
Source:MLSNI
Price summary
- Price:$919,000
- Price per sq. ft.:$235.28
- Monthly HOA dues:$56.67
About this home
A showcase of timeless luxury and exceptional craftsmanship, this stunning exclusive Reserve Court residence offers refined living, remarkable privacy, and an ideal floor plan designed for both everyday comfort and elegant entertaining. Nestled on a beautifully landscaped lot surrounded by mature trees, this private backyard retreat is a rare opportunity in one of the area's most sought-after communities. Step inside to an impressive two-story foyer that immediately sets the tone for the home's sophisticated design. Just off the entry, a distinguished executive office is bathed in natural light from beautiful bay windows overlooking the front yard and features a detailed ceiling along with custom built-in wood cabinetry, creating an inspiring workspace. Across the foyer, the elegant formal dining room showcases intricate ceiling details, extensive custom millwork, and picturesque views of the private backyard. At the heart of the home is an extraordinary kitchen, thoughtfully designed for both function and style. Recently refreshed with new paint, quartz countertops, a quartz backsplash, and a new gas rangetop, this stunning space features an oversized center island, custom cabinetry, a double oven, and a handcrafted wood range hood accented by decorative millwork. The adjoining breakfast area is surrounded by windows that flood the room with natural light and opens through sliding glass doors to an expansive patio overlooking the peaceful backyard, where mature trees create exceptional privacy. The breathtaking family room is the true centerpiece of the home, highlighted by soaring vaulted ceilings, dramatic custom wood beams, elegant ceiling details, and expansive windows that create an inviting atmosphere filled with natural light. The main level also offers exceptional flexibility with a spacious first-floor bedroom featuring direct access to the backyard patio and a full bathroom, making it ideal for guests or related living. A convenient powder room completes the first floor. Upstairs, an inviting loft provides the perfect space for a media room, reading area, or additional family lounge. The luxurious primary suite is a true private retreat, featuring a dramatic tray ceiling accented with crown molding, a cozy double-sided fireplace, and a large picture window that fills the space with natural light. The spa-inspired ensuite bath offers dual vanities, a relaxing soaking tub, an oversized walk-in glass shower with a steam shower feature, and a spacious walk-in closet complete with custom organization systems. Thoughtful updates include a tankless water heater and water softener system (2024), along with a roof replacement completed in 2024. The unfinished basement offers exceptional potential for future expansion and is already plumbed for an additional full bathroom, providing the perfect opportunity to create additional living space, a recreation area, home gym, or guest suite tailored to your needs. The third bedroom features soaring vaulted ceilings, a large picture window, and generous space, making it equally suited as a bedroom, guest suite, or home office. A beautifully appointed full hall bathroom is conveniently located nearby. Outside, the professionally landscaped backyard offers the privacy so many buyers seek, with mature trees creating a peaceful backdrop for relaxing, entertaining, or dining outdoors. Complete with three spacious bedrooms, three full bathrooms, a powder room, and an attached three-car garage, this exceptional residence blends luxury, comfort, and thoughtful design throughout. Located in the highly desirable Thornwood community of South Elgin, residents enjoy outstanding neighborhood amenities while being just minutes from the award-winning restaurants, boutique shopping, scenic Fox River, parks, and historic downtown districts of both St. Charles and Geneva. Homeowners also enjoy full access to Thornwood's resort-style amenities, including a community clubhouse, outdoor pool, tennis c...
Contact an agent
Home facts
- Year built:2004
- Subdivision & Development:Thornwood
- Listing ID #:12719568
- Updated:September 06, 2026 at 11:02 AM
Rooms and interior
- Bedrooms:3
- Total bathrooms:4
- Full bathrooms:3
- Half bathrooms:1
- Rooms Total:9
- Dining Description:Breakfast Room, Separate Dining Room
- Bathrooms Description:Double Sinks, Separate Shower
- Kitchen Description:Dishwasher, Double Oven, Microwave, Range, Refrigerator
- Basement Description:Full, Unfinished
- Living area:3,906 sq. ft.
Heating and cooling
- Cooling:Central Air
- Heating:Natural Gas
- Central air:Yes
Structure and exterior
- Roof:Asphalt
- Year built:2004
- Building area:3,906 sq. ft.
- Lot area:0.41 Acres
- Lot Features:Mature Trees
- Levels:2 Story
Utilities
- Water:Public
- Sewer:Public Sewer
Finances and disclosures
- Price:$919,000
- Price per sq. ft.:$235.28
- Tax amount:$17,990 (2025)
Features and amenities
- Laundry features:Dryer, Washer
- Amenities:Backup Sump Pump, CO Detectors, Ceiling Fan(s), Intercom, Radon Mitigation System, Security System, Sprinkler-Lawn, Sump Pump, Water-Softener Owned
Parking
- Total parking spaces:3
- Parking description:Attached Garage, Concrete, Garage
- Garage:Yes
- Garage spaces:3
 Copyright 2026 Midwest Real Estate Data LLC. All rights reserved. The data relating to real estate for sale on this web site comes in part from the Broker Reciprocity Program of the Midwest Real Estate Data LLC. Listing information is deemed reliable but not guaranteed.
New listings near 770 Reserve Court
- New
 $349,900Active2 beds 2 baths952 sq. ft.
925 W Spring Street, South Elgin, IL 60177
MLS# 12750439Listed by: PREMIER LIVING PROPERTIES - New
 $365,000Active3 beds 3 baths1,840 sq. ft.
1044 Moraine Drive, South Elgin, IL 60177
MLS# 12665693Listed by: BAIRD & WARNER - New
 $210,000Active2 beds 1 baths1,011 sq. ft.
1056 Manchester Court #F, South Elgin, IL 60177
MLS# 12750296Listed by: COLDWELL BANKER REALTY 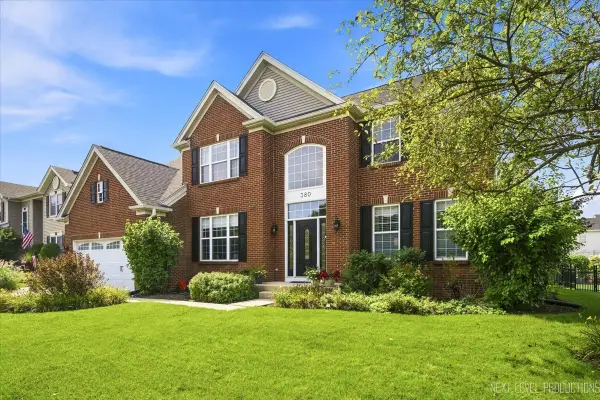 $615,000Pending4 beds 3 baths3,164 sq. ft.
380 Thornwood Way, South Elgin, IL 60177
MLS# 12748081Listed by: @PROPERTIES CHRISTIE'S INTERNATIONAL REAL ESTATE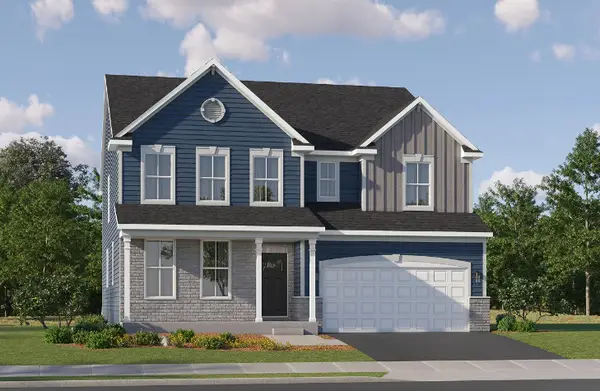 $655,060Pending4 beds 4 baths3,243 sq. ft.
1417 Pinehill Street, South Elgin, IL 60177
MLS# 12747183Listed by: HOMESMART CONNECT LLC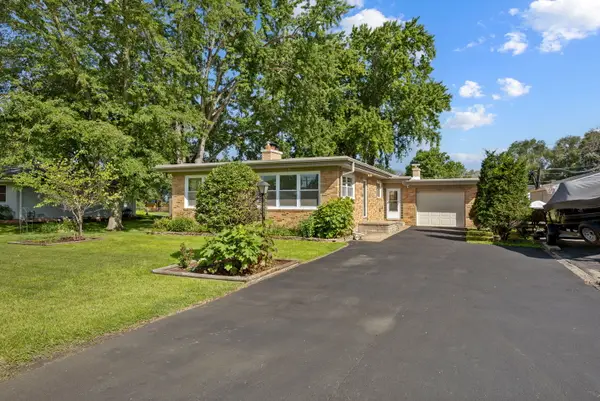 $339,900Pending3 beds 2 baths1,144 sq. ft.
510 E Spring Avenue, South Elgin, IL 60177
MLS# 12738339Listed by: EXP REALTY - ST. CHARLES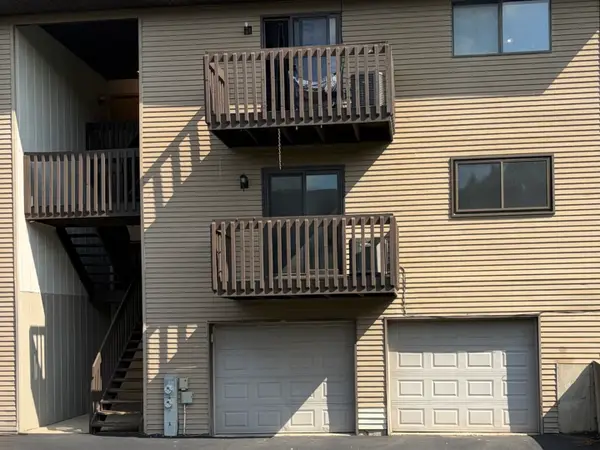 $215,000Pending2 beds 1 baths1,164 sq. ft.
391 S Collins Street #G, South Elgin, IL 60177
MLS# 12710260Listed by: BAIRD & WARNER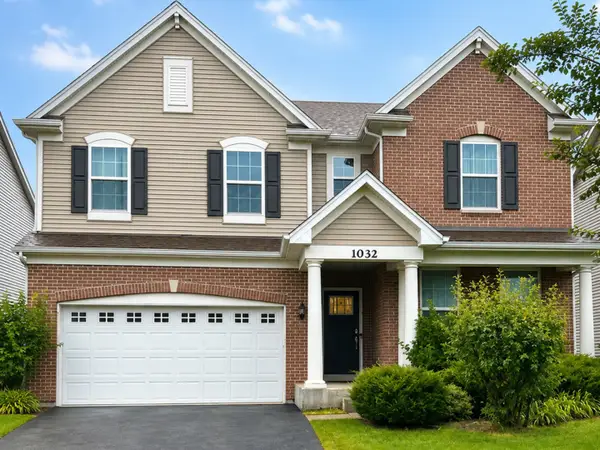 $575,000Active5 beds 3 baths2,758 sq. ft.
1032 Blazing Star Street, South Elgin, IL 60177
MLS# 12733913Listed by: COLDWELL BANKER REALTY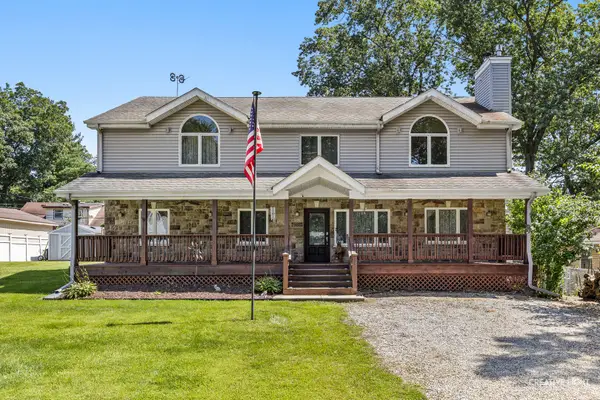 $530,000Active4 beds 3 baths3,008 sq. ft.
7N035 Smith Street, South Elgin, IL 60177
MLS# 12740142Listed by: EXP REALTY - GENEVA


Protect your home and budget from life's surprises with an Assurant Home Warranty, backed by a partner that supports you through every step of homeownership. Explore Plans.
© 2023 - 2026 ERA Franchise Systems LLC. All rights reserved. ERA Franchise Systems LLC fully supports the principles of the Fair Housing Act and the Equal Opportunity Act. ERA, ERA Real Estate powered, and their respective logos are registered service marks of ERA Franchise Systems LLC. Each office is independently owned and operated.