
5 Richmond Circle, South Elgin, IL 60177
Local realty services provided by:ERA Naper Realty
5 Richmond Circle,South Elgin, IL 60177
$554,900
- 4 Beds
- 3 Baths
- 3,145 sq. ft.
- Single family
- Active
Listed by: kevin whitaker
Office: liogas realty
MLS#:12770898
Source:MLSNI
Price summary
- Price:$554,900
- Price per sq. ft.:$176.44
- Monthly HOA dues:$28.33
About this home
Incredible value here! Superb home on an oversize premium lot backing to a pond right alongside the prairie path, perfectly situated within a peaceful, low traffic circle. This 4 bedroom home features 3145 sq ft plus a full basement adding another 1200 sq ft of potential living space. Not to be outdone is the 4 car heated garage with tandem center area and ceiling heights tall enough to house a car lift! Step inside to find a well thought out floor plan with huge kitchen area featuring loads of cabinetry, 42" uppers, custom lighted pantry, and breakfast bar style countertop. Extra cabinets and countertop were added in the breakfast room adjoining the kitchen, giving you more cabinet and counter space than you'll ever need. Upgraded quality wood blinds throughout. Upstairs you'll find 4 bedrooms with a gigantic 24x16 bonus room/loft area that could easily be converted to a fifth bedroom and separate office. Second floor laundry loaded with cabinets conveniently located. Primary suite includes tray ceiling, full bathroom with soaker tub, large shower with body spray system, double vanity, R/O drinking water system, and two walk in closets, one of which is so big the owner is currently using it as an office! Ceiling fans and walk in closets in all bedrooms as well. Basement feels more like another potential living space as the English style lets in natural light on the back side. Three piece bathroom rough in already installed waiting for you to finish it as you like. No crawlspace here as the basement is truly full sized with new water heater and water softener in 2025. Backyard patio is 730 sq ft of custom pavers overlooking the tranquil pond and natural area. Just off the NE corner of the lot you'll find the Prairie Path which will lead you to the Fox River Trail. So much here for you to live your best life!...
Contact an agent
Home facts
- Year built:2015
- Listing ID #:12770898
- Updated:November 20, 2026 at 12:41 PM
Rooms and interior
- Bedrooms:4
- Total bathrooms:3
- Full bathrooms:2
- Half bathrooms:1
- Rooms Total:9
- Dining Description:Breakfast Room, Separate Dining Room
- Bathrooms Description:Double Sinks, Full Body Spray Shower, Separate Shower, Soaking Tub
- Kitchen Description:Dishwasher, Disposal, Microwave, Range, Range Hood, Refrigerator
- Basement Description:Full, Unfinished
- Living area:3,145 sq. ft.
Heating and cooling
- Cooling:Central Air
- Heating:Gas
- Central air:Yes
Structure and exterior
- Roof:Asphalt
- Year built:2015
- Building area:3,145 sq. ft.
- Lot area:0.32 Acres
- Foundation Description:Concrete Perimeter
- Levels:2 Story
Schools
- High school:South Elgin High School
- Middle school:Kenyon Woods Middle School
- Elementary school:Clinton Elementary School
Utilities
- Water:Lake Michigan, Public
- Sewer:Public Sewer
Finances and disclosures
- Price:$554,900
- Price per sq. ft.:$176.44
- Tax amount:$11,737 (2025)
Features and amenities
- Laundry features:Dryer, Washer
- Amenities:CO Detectors, Radon Mitigation System, Sump Pump, Water-Softener Owned
Parking
- Total parking spaces:4
- Parking description:Asphalt, Attached Garage, Garage, Tandem
- Garage:Yes
- Garage spaces:4
 Copyright 2026 Midwest Real Estate Data LLC. All rights reserved. The data relating to real estate for sale on this web site comes in part from the Broker Reciprocity Program of the Midwest Real Estate Data LLC. Listing information is deemed reliable but not guaranteed.
New listings near 5 Richmond Circle
- New
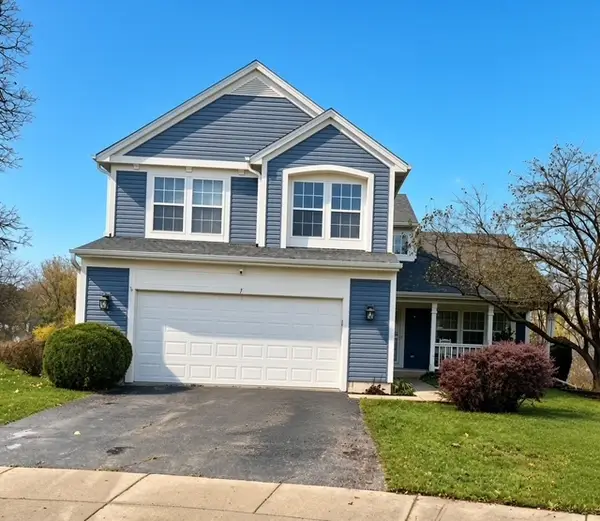 $489,900Active4 beds 3 baths2,600 sq. ft.
7 Vernon Court, South Elgin, IL 60177
MLS# 12802761Listed by: GILMORE REALTY, INC. 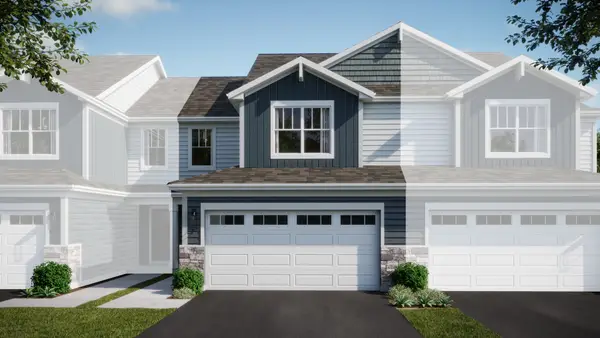 $385,000Pending3 beds 3 baths1,767 sq. ft.
1507 Marlo Lane, South Elgin, IL 60177
MLS# 12812007Listed by: HOMESMART CONNECT LLC- Open Sat, 1 to 3pmNew
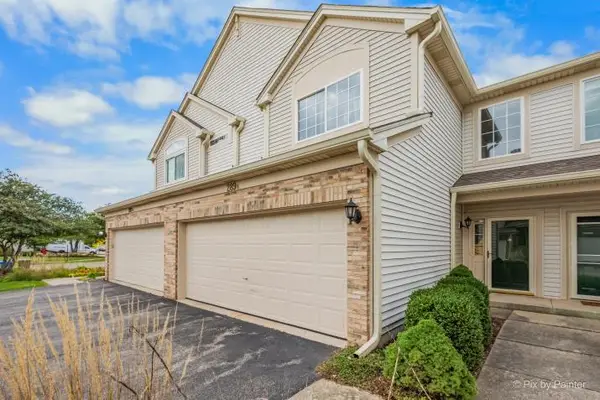 $275,000Active2 beds 2 baths1,193 sq. ft.
289 Nicole Drive #B, South Elgin, IL 60177
MLS# 12811054Listed by: LUNA REAL ESTATE INC. - New
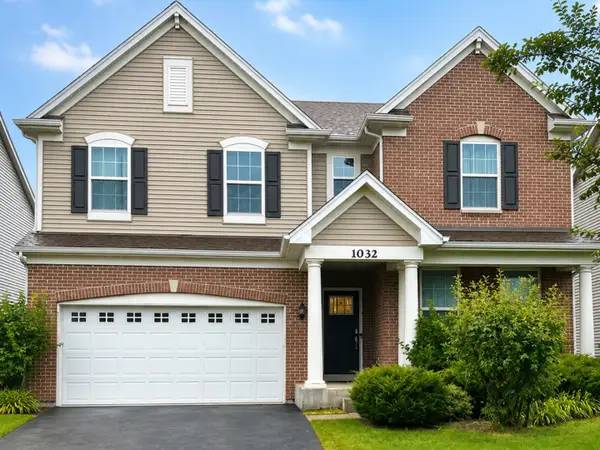 $550,000Active5 beds 3 baths2,758 sq. ft.
1032 Blazing Star Street, South Elgin, IL 60177
MLS# 12811162Listed by: HOMESMART CONNECT LLC - New
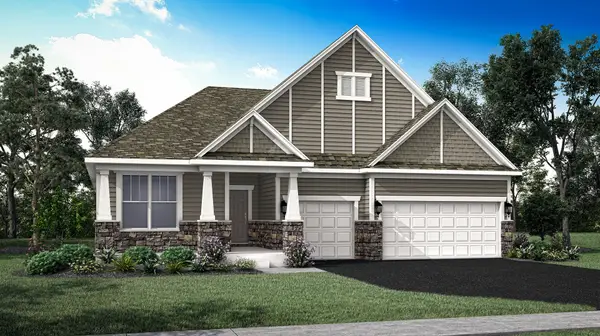 $643,640Active3 beds 3 baths3,030 sq. ft.
229 Granley Road, South Elgin, IL 60177
MLS# 12810395Listed by: HOMESMART CONNECT LLC 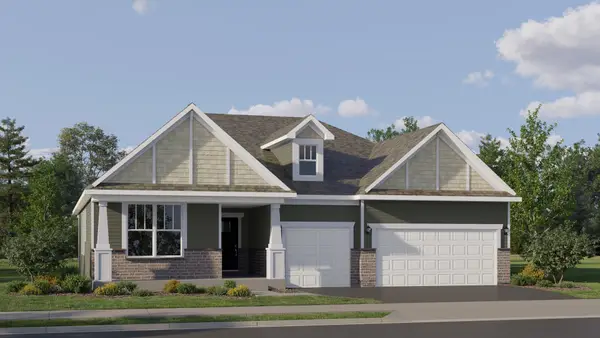 $638,970Pending3 beds 3 baths2,365 sq. ft.
150 Kinwood Road, South Elgin, IL 60177
MLS# 12809421Listed by: HOMESMART CONNECT LLC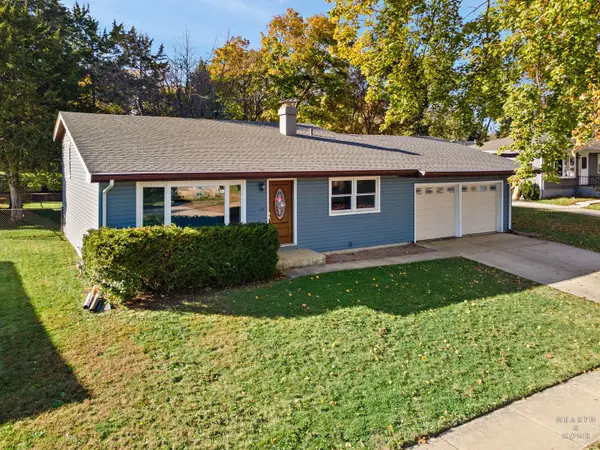 $335,000Pending4 beds 2 baths1,632 sq. ft.
28 Trenton Avenue, South Elgin, IL 60177
MLS# 12761758Listed by: KELLER WILLIAMS SUCCESS REALTY- New
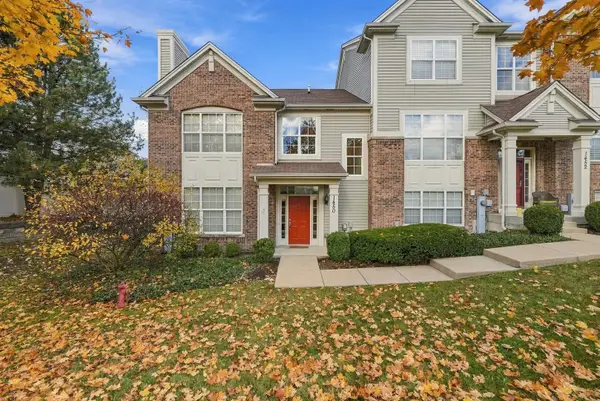 $329,900Active3 beds 3 baths1,524 sq. ft.
1450 Deer Pointe Drive, South Elgin, IL 60177
MLS# 12805040Listed by: REAL BROKER, LLC 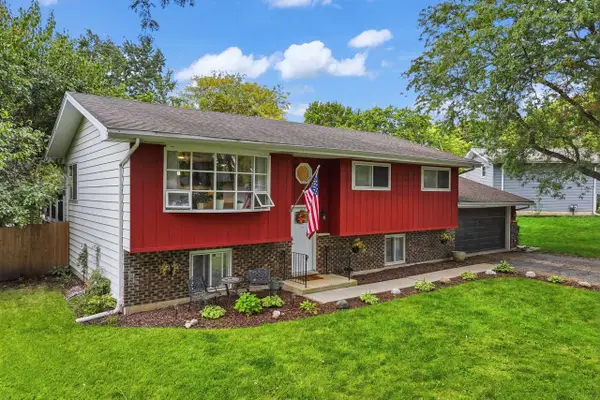 $394,900Pending4 beds 2 baths2,100 sq. ft.
480 Charles Court, South Elgin, IL 60177
MLS# 12802634Listed by: RE/MAX SUBURBAN


Protect your home and budget from life's surprises with an Assurant Home Warranty, backed by a partner that supports you through every step of homeownership. Explore Plans.
© 2023 - 2026 ERA Franchise Systems LLC. All rights reserved. ERA Franchise Systems LLC fully supports the principles of the Fair Housing Act and the Equal Opportunity Act. ERA, ERA Real Estate powered, and their respective logos are registered service marks of ERA Franchise Systems LLC. Each office is independently owned and operated.