
7 Vernon Court, South Elgin, IL 60177
Local realty services provided by:ERA Partners
7 Vernon Court,South Elgin, IL 60177
$489,900
- 4 Beds
- 3 Baths
- 2,600 sq. ft.
- Single family
- Active
Listed by: pamela gilmore
Office: gilmore realty, inc.
MLS#:12802761
Source:MLSNI
Price summary
- Price:$489,900
- Price per sq. ft.:$188.42
About this home
Beautiful Cul-de-Sac Home in Highly Desirable St. Charles School District 303!*Welcome home to this spacious and beautifully appointed 4-bedroom, 2.5-bath home, ideally situated on a quiet cul-de-sac. Offering a wonderful blend of comfort, functionality, and entertaining space, this home has so much to offer!*The first floor features beautiful waterproof luxury vinyl plank flooring, combining style, durability, and easy maintenance.*The impressive primary suite is a true retreat, featuring two closets and a private en-suite bathroom with a soaking tub, separate shower, and double-bowl vanity with a new Corian countertop. A dedicated sitting area provides the perfect space for makeup and getting ready.*The thoughtfully designed first floor also includes a spacious laundry room and a private office with elegant double doors, perfect for working from home.*The fully finished basement offers even more versatile living space for relaxing, entertaining, or creating your own recreation area.*Enjoy outdoor living with a new patio door leading to a large deck, ideal for summer gatherings, outdoor dining, and entertaining family and friends.*Original owners, A wonderful opportunity to enjoy spacious living in a desirable location,...
Contact an agent
Home facts
- Year built:1995
- Listing ID #:12802761
- Updated:November 20, 2026 at 05:52 PM
Rooms and interior
- Bedrooms:4
- Total bathrooms:3
- Full bathrooms:2
- Half bathrooms:1
- Rooms Total:13
- Dining Description:Eating Area, Separate Dining Room
- Bathrooms Description:Double Sinks, Separate Shower, Whirlpool
- Kitchen Description:Bar Fridge, Dishwasher, Disposal, Microwave, Range, Refrigerator
- Basement Description:Finished, Full, Unfinished
- Living area:2,600 sq. ft.
Heating and cooling
- Cooling:Central Air
- Heating:Forced Air, Gas
- Central air:Yes
Structure and exterior
- Year built:1995
- Building area:2,600 sq. ft.
- Levels:2 Story
Schools
- High school:St Charles North High School
- Middle school:Wredling Middle School
- Elementary school:Anderson Elementary School
Utilities
- Water:Public
- Sewer:Public Sewer
Finances and disclosures
- Price:$489,900
- Price per sq. ft.:$188.42
- Tax amount:$10,791 (2025)
Features and amenities
- Laundry features:Dryer, Washer
Parking
- Total parking spaces:2
- Parking description:Asphalt, Attached Garage, Garage
- Garage:Yes
- Garage spaces:2.5
 Copyright 2026 Midwest Real Estate Data LLC. All rights reserved. The data relating to real estate for sale on this web site comes in part from the Broker Reciprocity Program of the Midwest Real Estate Data LLC. Listing information is deemed reliable but not guaranteed. MLSNI Member Broker: Frank Scibior
New listings near 7 Vernon Court
- Open Sat, 11am to 1pmNew
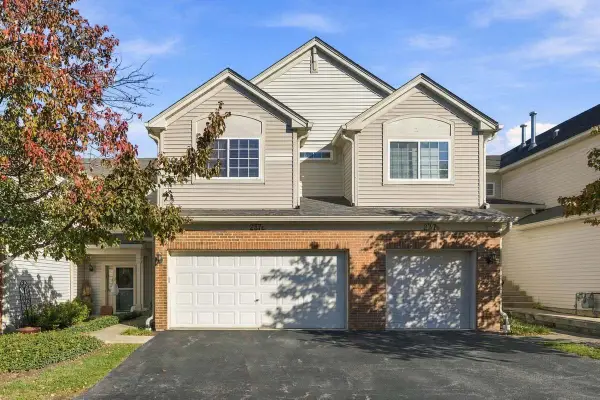 $319,000Active2 beds 3 baths1,442 sq. ft.
237 Nicole Drive #C, South Elgin, IL 60177
MLS# 12812740Listed by: @PROPERTIES CHRISTIE'S INTERNATIONAL REAL ESTATE - New
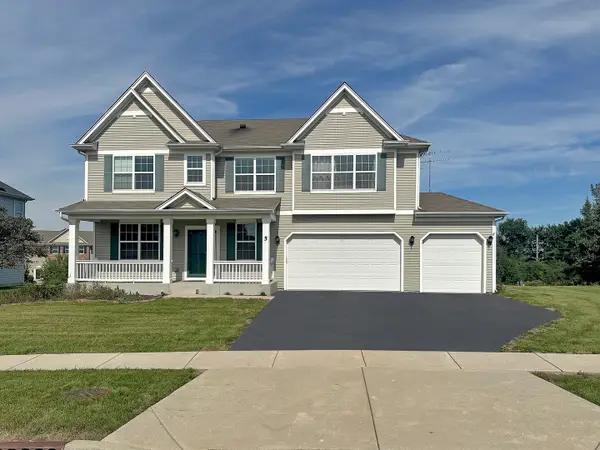 $554,900Active4 beds 3 baths3,145 sq. ft.
5 Richmond Circle, South Elgin, IL 60177
MLS# 12770898Listed by: LIOGAS REALTY 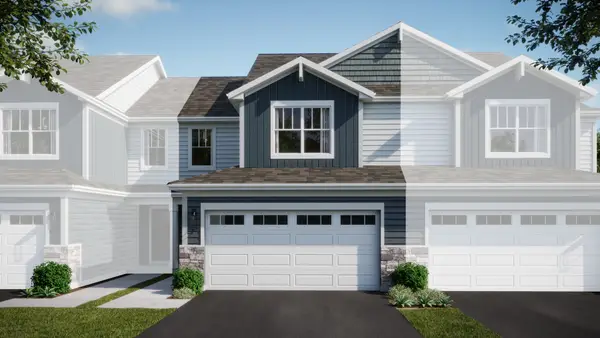 $385,000Pending3 beds 3 baths1,767 sq. ft.
1507 Marlo Lane, South Elgin, IL 60177
MLS# 12812007Listed by: HOMESMART CONNECT LLC- Open Sat, 1 to 3pmNew
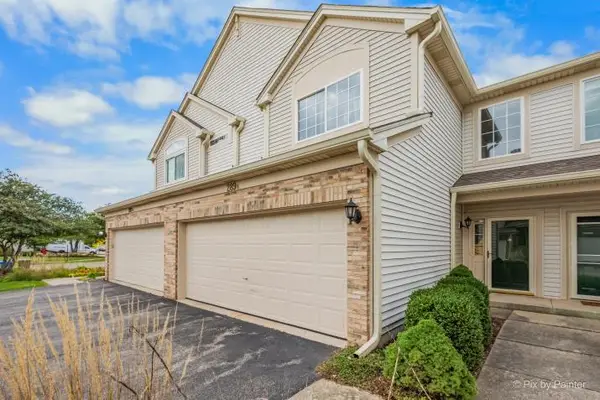 $275,000Active2 beds 2 baths1,193 sq. ft.
289 Nicole Drive #B, South Elgin, IL 60177
MLS# 12811054Listed by: LUNA REAL ESTATE INC. - New
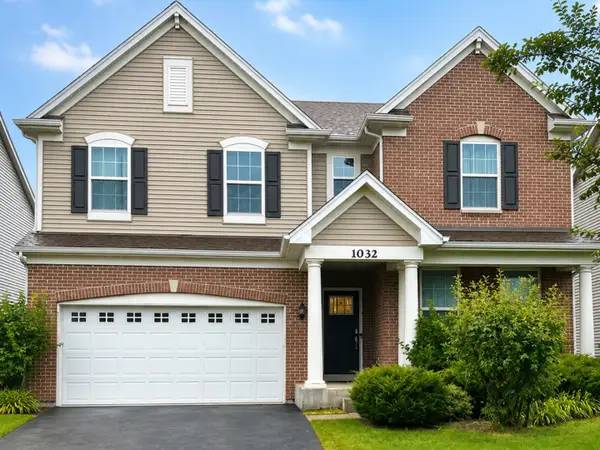 $550,000Active5 beds 3 baths2,758 sq. ft.
1032 Blazing Star Street, South Elgin, IL 60177
MLS# 12811162Listed by: HOMESMART CONNECT LLC - New
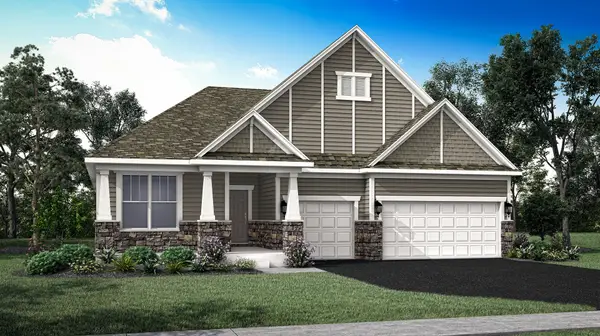 $643,640Active3 beds 3 baths3,030 sq. ft.
229 Granley Road, South Elgin, IL 60177
MLS# 12810395Listed by: HOMESMART CONNECT LLC 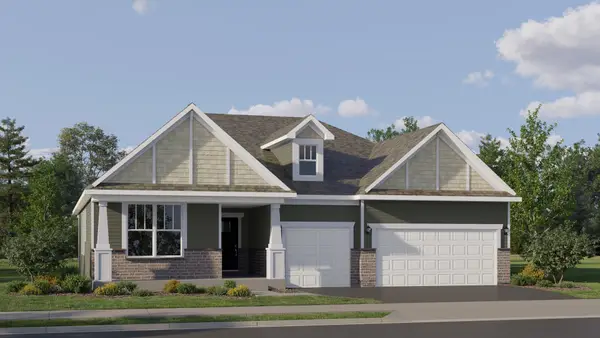 $638,970Pending3 beds 3 baths2,365 sq. ft.
150 Kinwood Road, South Elgin, IL 60177
MLS# 12809421Listed by: HOMESMART CONNECT LLC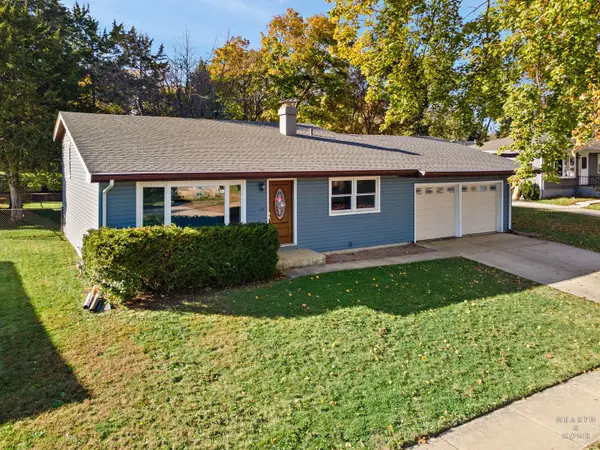 $335,000Pending4 beds 2 baths1,632 sq. ft.
28 Trenton Avenue, South Elgin, IL 60177
MLS# 12761758Listed by: KELLER WILLIAMS SUCCESS REALTY- New
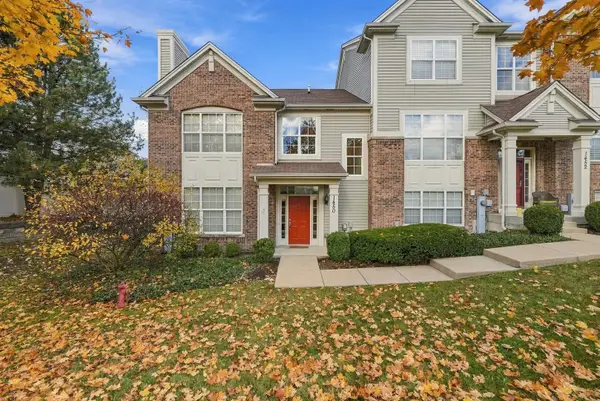 $329,900Active3 beds 3 baths1,524 sq. ft.
1450 Deer Pointe Drive, South Elgin, IL 60177
MLS# 12805040Listed by: REAL BROKER, LLC


Protect your home and budget from life's surprises with an Assurant Home Warranty, backed by a partner that supports you through every step of homeownership. Explore Plans.
© 2023 - 2026 ERA Franchise Systems LLC. All rights reserved. ERA Franchise Systems LLC fully supports the principles of the Fair Housing Act and the Equal Opportunity Act. ERA, ERA Real Estate powered, and their respective logos are registered service marks of ERA Franchise Systems LLC. Each office is independently owned and operated.