
28 Trenton Avenue, South Elgin, IL 60177
Local realty services provided by:ERA Naper Realty
28 Trenton Avenue,South Elgin, IL 60177
$335,000
- 4 Beds
- 2 Baths
- 1,632 sq. ft.
- Single family
- Active
Listed by: kimberly adams
Office: keller williams success realty
MLS#:12761758
Source:MLSNI
Price summary
- Price:$335,000
- Price per sq. ft.:$205.27
About this home
Situated on a quiet cul-de-sac, this freshly painted tri-level home offers a comfortable floor plan with 3 bedrooms, an additional lower-level room, and 2 full baths. The bright living room features a vaulted ceiling, hardwood floors, and a large bay window that fills the space with natural light. The kitchen's cabinetry adds a touch of original character to the home. The finished lower level provides additional living space with a family room, a flexible room that could serve as a fourth bedroom or home office, a full bath, laundry area, and direct access to the attached garage. Outside, enjoy a spacious fenced backyard with mature trees, brick sitting wall, and landscaping. The oversized 20' x 30' attached garage offers plenty of room for vehicles, storage, or hobbies. Roof and siding updated in 2021. Property being sold as-is.
Contact an agent
Home facts
- Year built:1967
- Subdivision & Development:Lexington Highlands
- Listing ID #:12761758
- Updated:November 11, 2026 at 03:38 PM
Rooms and interior
- Bedrooms:4
- Total bathrooms:2
- Full bathrooms:2
- Rooms Total:7
- Kitchen Description:Range, Refrigerator
- Living area:1,632 sq. ft.
Heating and cooling
- Cooling:Central Air
- Heating:Forced Air, Gas
- Central air:Yes
Structure and exterior
- Roof:Asphalt
- Year built:1967
- Building area:1,632 sq. ft.
- Lot Features:Cul-De-Sac
- Foundation Description:Concrete Perimeter
- Levels:Split Level
Schools
- High school:South Elgin High School
- Middle school:Kenyon Woods Middle School
- Elementary school:Willard Elementary School
Utilities
- Water:Public
- Sewer:Public Sewer
Finances and disclosures
- Price:$335,000
- Price per sq. ft.:$205.27
- Tax amount:$6,322 (2025)
Features and amenities
- Laundry features:Dryer, Washer
- Amenities:Sump Pump
Parking
- Total parking spaces:2
- Parking description:Attached Garage, Concrete, Garage
- Garage:Yes
- Garage spaces:2
 Copyright 2026 Midwest Real Estate Data LLC. All rights reserved. The data relating to real estate for sale on this web site comes in part from the Broker Reciprocity Program of the Midwest Real Estate Data LLC. Listing information is deemed reliable but not guaranteed.
New listings near 28 Trenton Avenue
- New
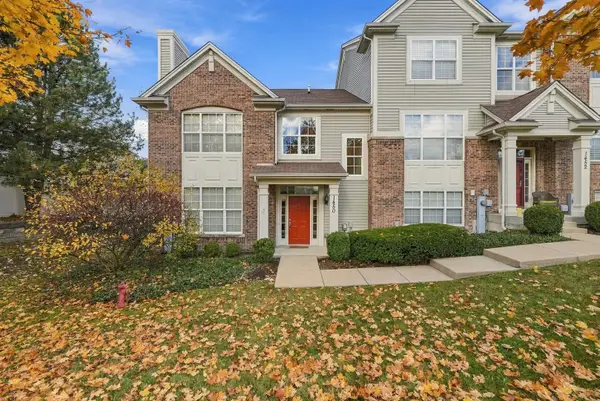 $329,900Active3 beds 3 baths1,524 sq. ft.
1450 Deer Pointe Drive, South Elgin, IL 60177
MLS# 12805040Listed by: REAL BROKER, LLC 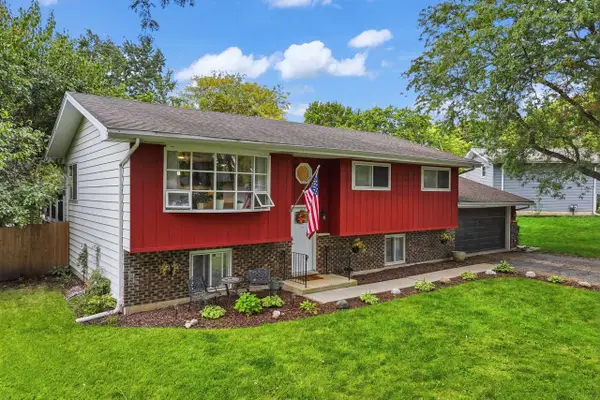 $394,900Pending4 beds 2 baths2,100 sq. ft.
480 Charles Court, South Elgin, IL 60177
MLS# 12802634Listed by: RE/MAX SUBURBAN- New
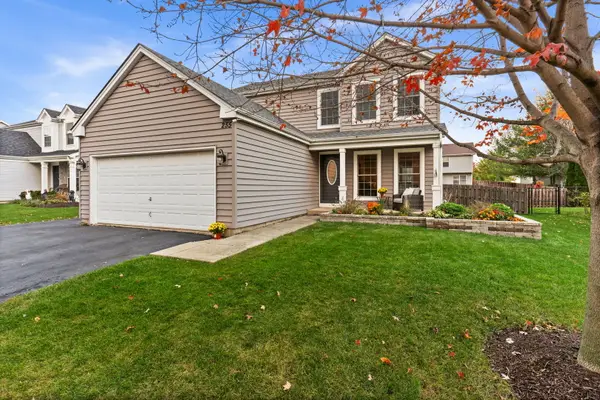 $445,000Active5 beds 4 baths2,050 sq. ft.
255 Mayfair Lane, South Elgin, IL 60177
MLS# 12802323Listed by: ONE SOURCE REALTY - New
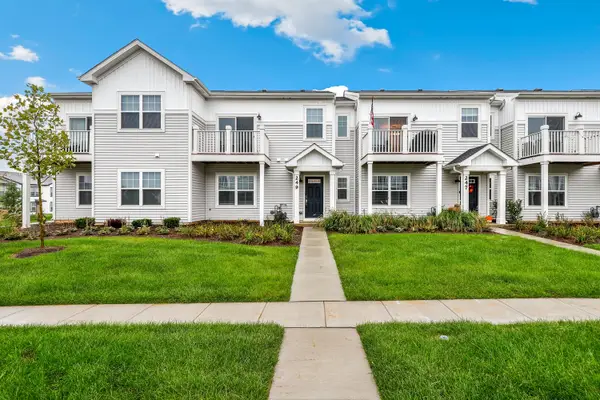 $350,000Active3 beds 3 baths1,468 sq. ft.
249 Kingsport Drive, South Elgin, IL 60177
MLS# 12800781Listed by: REDFIN CORPORATION - New
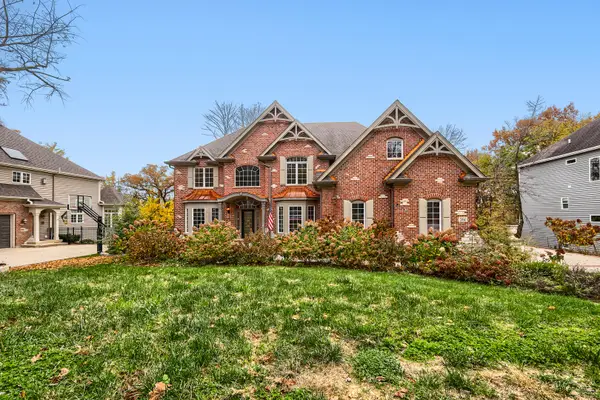 $850,000Active4 beds 5 baths5,493 sq. ft.
761 Reserve Court, South Elgin, IL 60177
MLS# 12771085Listed by: CENTURY 21 CIRCLE 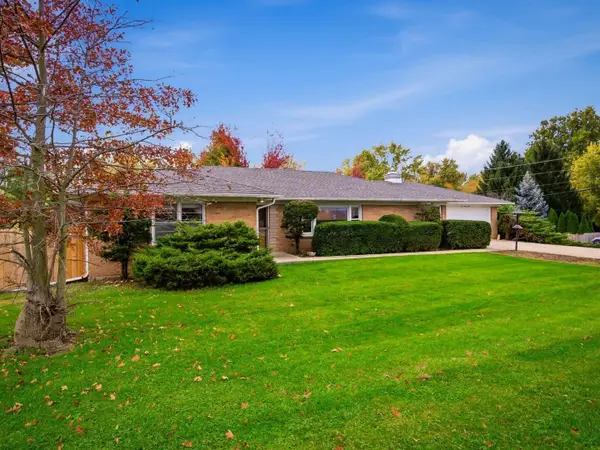 $434,900Pending3 beds 3 baths4,000 sq. ft.
605 E Middle Street, South Elgin, IL 60177
MLS# 12798159Listed by: ZAMUDIO REALTY GROUP- Open Sat, 12 to 2pm
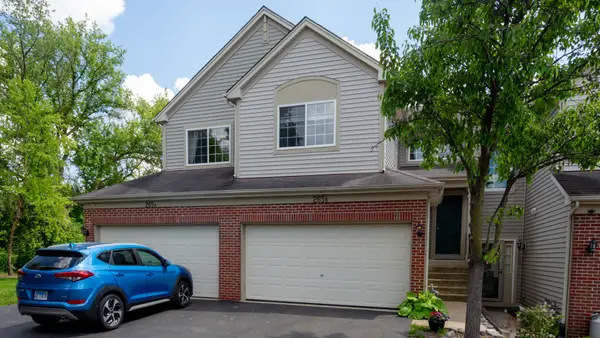 $310,000Active3 beds 2 baths1,552 sq. ft.
265 Nicole Drive #B, South Elgin, IL 60177
MLS# 12798144Listed by: WORTHINGTON ENTERPRISES LTD 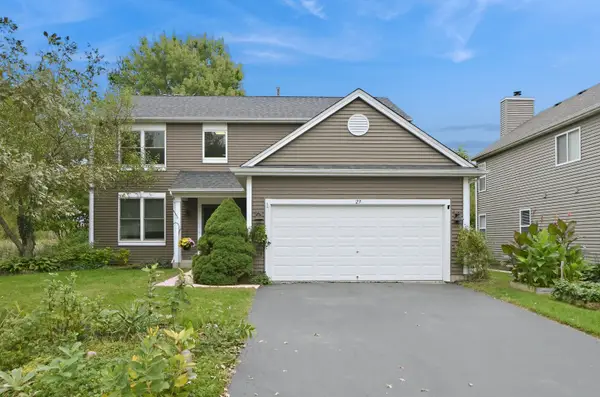 $474,500Active4 beds 3 baths2,274 sq. ft.
29 Ashton Court, South Elgin, IL 60177
MLS# 12769434Listed by: EXP REALTY - ST. CHARLES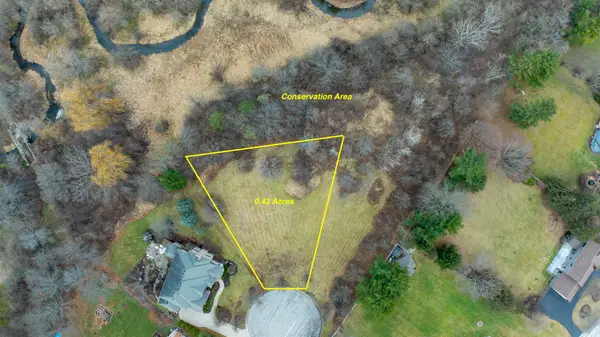 $149,800Active0.42 Acres
7 Lydia Court, South Elgin, IL 60177
MLS# 12797696Listed by: EXP REALTY - GENEVA


Protect your home and budget from life's surprises with an Assurant Home Warranty, backed by a partner that supports you through every step of homeownership. Explore Plans.
© 2023 - 2026 ERA Franchise Systems LLC. All rights reserved. ERA Franchise Systems LLC fully supports the principles of the Fair Housing Act and the Equal Opportunity Act. ERA, ERA Real Estate powered, and their respective logos are registered service marks of ERA Franchise Systems LLC. Each office is independently owned and operated.