
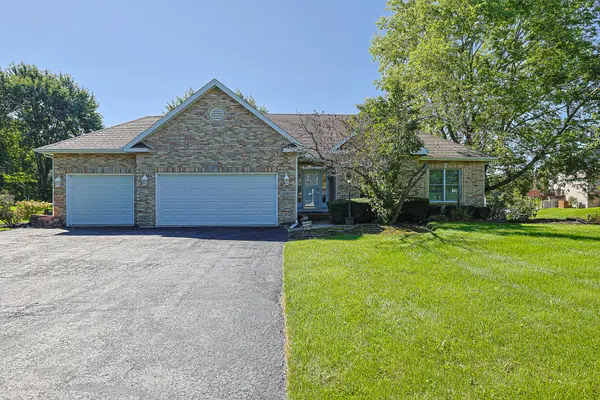
7003 Prospect Place, Spring Grove, IL 60081
Local realty services provided by:Results Realty ERA Powered
7003 Prospect Place,Spring Grove, IL 60081
$400,000
- 4 Beds
- 3 Baths
- 3,930 sq. ft.
- Single family
- Active
Upcoming open houses
- Sat, Nov 2102:00 pm - 04:00 pm
Listed by: tracy stella
Office: stellar results realty
MLS#:12777558
Source:MLSNI
Price summary
- Price:$400,000
- Price per sq. ft.:$101.78
About this home
WHERE THE VIEW BECOMES PART OF THE HOME! Tucked into an incredible setting overlooking beautiful, unspoiled nature, this 4-bedroom, 3-bath home offers the kind of peaceful backdrop that makes you want to slow down and stay awhile. The star of the show is undoubtedly the view-an expansive natural landscape filled with mature trees, open wetlands, and changing scenery that creates something beautiful to enjoy in every season. Start your mornings in the eat-in kitchen with a cup of coffee and breakfast while taking it all in, or simply sit back and watch the wildlife and nature just beyond your windows. With a setting like this, even an ordinary Tuesday morning feels a little more special. Those wonderful views continue into the living room, where the natural surroundings become part of the everyday experience inside the home. Vaulted ceilings, a wood-burning fireplace, and wood-paneled accent wall adds warmth and character to the main level, creating an inviting place to gather on chilly evenings while still enjoying the scenery beyond. With four bedrooms and three full baths, there is plenty of room for family, guests, a home office, or whatever fits your lifestyle. The finished walk-out basement adds another entire level of living and entertaining space, complete with a second fireplace-this one gas-for cozy movie nights, game days, or relaxed gatherings. Whether you're entertaining a houseful or simply enjoying a quiet evening at home, there's room here to spread out and make the space your own. But it's the setting that truly makes this home memorable. Beautiful views, peaceful surroundings, and nature right outside your windows create a sense of privacy and tranquility that's difficult to replicate. From breakfast in the kitchen to relaxing in the living room cozy evenings, this is a home where you'll find yourself looking outside again and again-and appreciating just how special it is to live here....
Contact an agent
Home facts
- Year built:1980
- Listing ID #:12777558
- Updated:November 18, 2026 at 05:17 PM
Rooms and interior
- Bedrooms:4
- Total bathrooms:3
- Full bathrooms:3
- Rooms Total:8
- Dining Description:Separate Dining Room
- Bathrooms Description:Separate Shower, Soaking Tub
- Kitchen Description:Dishwasher, Disposal, Microwave, Range, Refrigerator
- Basement Description:Finished, Full
- Living area:3,930 sq. ft.
Heating and cooling
- Cooling:Central Air
- Heating:Forced Air, Gas
- Central air:Yes
Structure and exterior
- Roof:Asphalt
- Year built:1980
- Building area:3,930 sq. ft.
- Lot area:0.43 Acres
- Lot Features:Natural Preserve Adjacent
- Foundation Description:Concrete Perimeter
- Levels:2 Story
Schools
- High school:Richmond-Burton Community High S
- Middle school:Richmond-Burton Community High S
- Elementary school:Richmond-Burton Community High S
Finances and disclosures
- Price:$400,000
- Price per sq. ft.:$101.78
- Tax amount:$3,724 (2025)
Features and amenities
- Laundry features:Dryer, Washer
Parking
- Total parking spaces:2
- Parking description:Asphalt, Attached Garage, Garage
- Garage:Yes
- Garage spaces:2
 Copyright 2026 Midwest Real Estate Data LLC. All rights reserved. The data relating to real estate for sale on this web site comes in part from the Broker Reciprocity Program of the Midwest Real Estate Data LLC. Listing information is deemed reliable but not guaranteed.
New listings near 7003 Prospect Place
- New
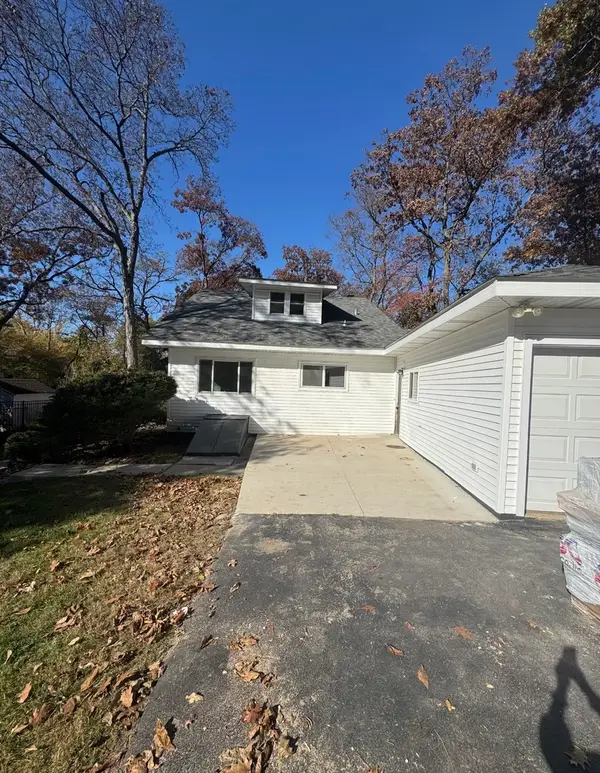 $379,900Active4 beds 2 baths1,600 sq. ft.
7513 Carleton Drive, Spring Grove, IL 60081
MLS# 12795482Listed by: KELLER WILLIAMS NORTH SHORE WEST - New
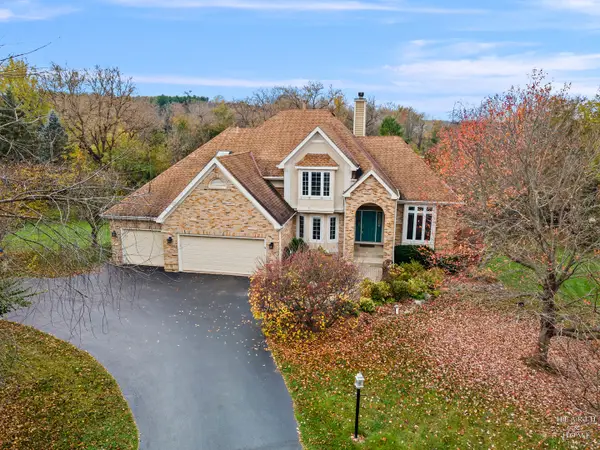 $680,000Active5 beds 5 baths5,673 sq. ft.
7209 Ridge Court, Spring Grove, IL 60081
MLS# 12806890Listed by: HOMESMART CONNECT LLC - New
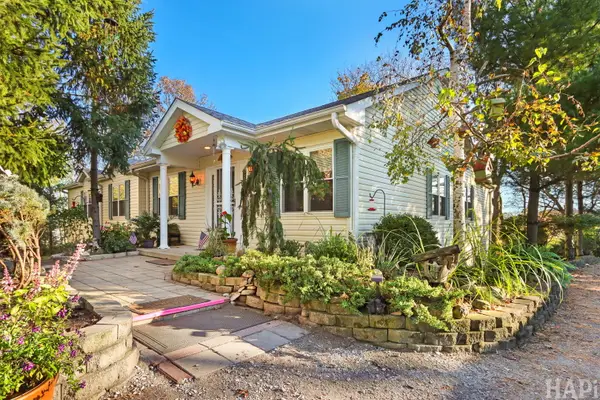 $354,900Active3 beds 4 baths3,424 sq. ft.
27741 W Hill Drive, Spring Grove, IL 60081
MLS# 12807245Listed by: RESULTS REALTY USA - Open Sat, 1 to 3pmNew
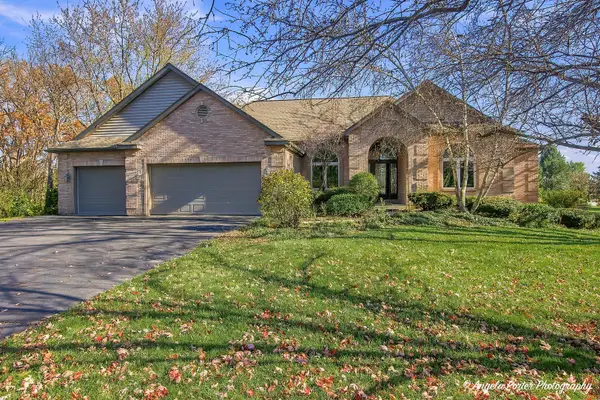 $629,900Active3 beds 4 baths4,690 sq. ft.
11006 W Riviera Drive, Spring Grove, IL 60081
MLS# 12776598Listed by: CENTURY 21 INTEGRA - New
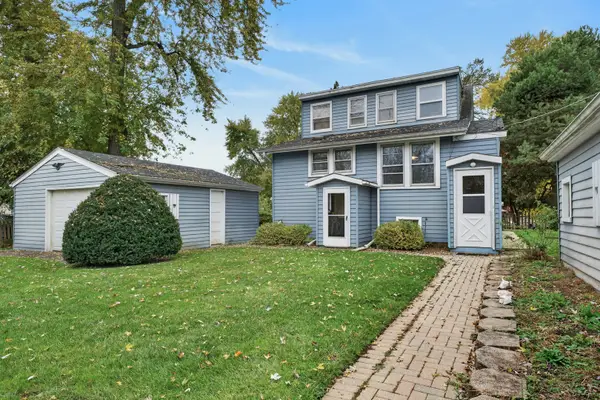 $409,900Active3 beds 2 baths1,272 sq. ft.
37486 N Terrace Lane, Spring Grove, IL 60081
MLS# 12803986Listed by: RE/MAX PLAZA 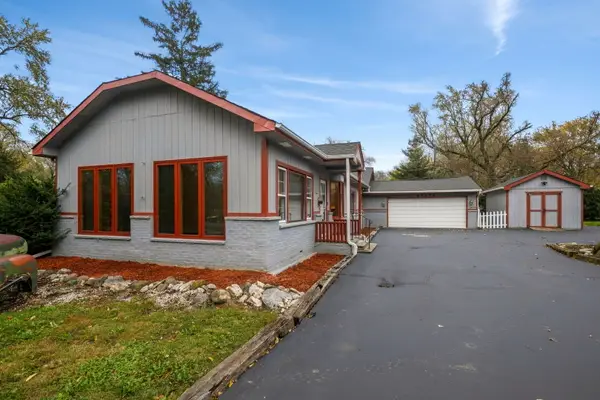 $329,900Pending3 beds 2 baths1,449 sq. ft.
37773 N Watts Avenue, Spring Grove, IL 60081
MLS# 12803168Listed by: COLDWELL BANKER REALTY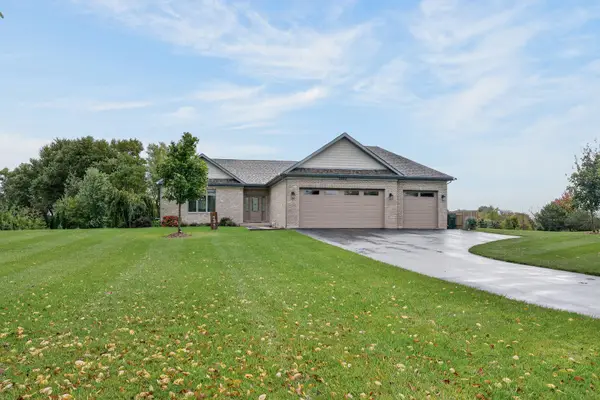 $650,000Active3 beds 2 baths3,600 sq. ft.
2629 Sanctuary Lane, Spring Grove, IL 60081
MLS# 12801794Listed by: COMPASS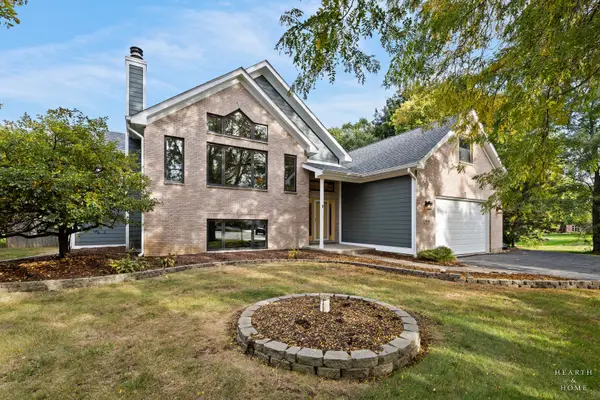 $599,000Active4 beds 4 baths4,600 sq. ft.
11610 Brittany Court, Spring Grove, IL 60081
MLS# 12800077Listed by: 4 KEYS REAL ESTATE- Open Sat, 10am to 2pm
 $499,900Active3 beds 3 baths3,322 sq. ft.
10802 Michigan Drive, Spring Grove, IL 60081
MLS# 12799608Listed by: EXIT REALTY REDEFINED


Protect your home and budget from life's surprises with an Assurant Home Warranty, backed by a partner that supports you through every step of homeownership. Explore Plans.
© 2023 - 2026 ERA Franchise Systems LLC. All rights reserved. ERA Franchise Systems LLC fully supports the principles of the Fair Housing Act and the Equal Opportunity Act. ERA, ERA Real Estate powered, and their respective logos are registered service marks of ERA Franchise Systems LLC. Each office is independently owned and operated.