
1225 Ash Street, Saint Charles, IL 60174
Local realty services provided by:Results Realty ERA Powered
1225 Ash Street,St. Charles, IL 60174
$619,000
- 4 Beds
- 4 Baths
- 1,550 sq. ft.
- Single family
- Active
Listed by: vanessa carlson
Office: illinois discount realty
MLS#:12684968
Source:MLSNI
Price summary
- Price:$619,000
- Price per sq. ft.:$399.35
About this home
"Offering over 2,250 square feet of finished living space, nearly 500 square feet of covered outdoor living, 4 bedrooms, and 3.5 baths, this beautifully renovated and expanded home lives far larger than its above-grade footprint. Filled with natural light throughout and thoughtfully designed to offer flexible living spaces for today's lifestyle, this move-in-ready home is ideal for comfortable everyday living and entertaining. The spacious primary suite features a spa-inspired bath with a soaking tub, steam shower, and body sprayers. Extensive updates include a new roof, siding, dual-zone HVAC, tankless water heater, and quality finishes throughout. Situated on an oversized lot for the neighborhood, the property also offers a fenced backyard, detached garage, oversized storage shed, a composite front porch, and a screened rear porch creating an outdoor living room with a wall-mounted TV. Located just one mile from both downtown St. Charles and downtown Geneva."
Contact an agent
Home facts
- Year built:1948
- Listing ID #:12684968
- Updated:August 13, 2026 at 11:09 AM
Rooms and interior
- Bedrooms:4
- Total bathrooms:4
- Full bathrooms:3
- Half bathrooms:1
- Rooms Total:6
- Bathrooms Description:Full Body Spray Shower, Separate Shower, Steam Shower
- Kitchen Description:Dishwasher, Disposal, Freezer, Gas Cooktop, Microwave, Range, Refrigerator, Stainless Steel Appliance(s)
- Basement Description:Finished, Full
- Living area:1,550 sq. ft.
Heating and cooling
- Cooling:Central Air
- Heating:Natural Gas
- Central air:Yes
Structure and exterior
- Roof:Asphalt
- Year built:1948
- Building area:1,550 sq. ft.
- Lot area:0.2 Acres
- Exterior Features:Fire Pit
- Levels:2 Story
Utilities
- Water:Public
- Sewer:Public Sewer
Finances and disclosures
- Price:$619,000
- Price per sq. ft.:$399.35
- Tax amount:$5,478 (2025)
Features and amenities
- Laundry features:Dryer, Washer
- Amenities:Sump Pump
Parking
- Total parking spaces:1
- Parking description:Asphalt, Detached Garage, Garage
- Garage:Yes
- Garage spaces:1
 Copyright 2026 Midwest Real Estate Data LLC. All rights reserved. The data relating to real estate for sale on this web site comes in part from the Broker Reciprocity Program of the Midwest Real Estate Data LLC. Listing information is deemed reliable but not guaranteed.
New listings near 1225 Ash Street
- New
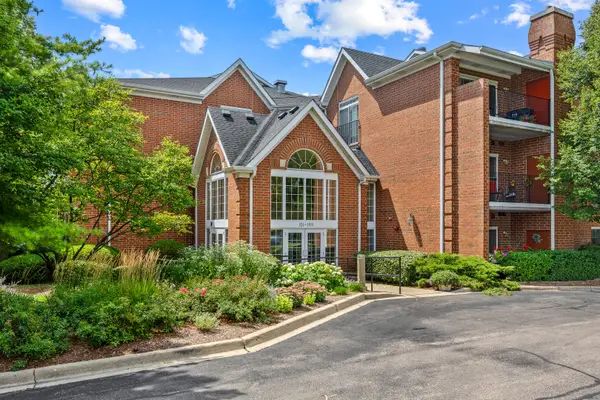 $325,000Active2 beds 2 baths1,615 sq. ft.
129 Hunt Club Drive #129, St. Charles, IL 60174
MLS# 12729452Listed by: RE/MAX SUBURBAN - New
 $425,000Active3 beds 3 baths2,029 sq. ft.
3368 Renard Lane, St. Charles, IL 60175
MLS# 12730751Listed by: BAIRD & WARNER FOX VALLEY - GENEVA - New
 $529,900Active3 beds 3 baths2,474 sq. ft.
38W274 Bernice Drive, St. Charles, IL 60174
MLS# 12731387Listed by: COLDWELL BANKER REALTY - New
 $459,990Active3 beds 3 baths1,827 sq. ft.
411 Lakeshore Court, St. Charles, IL 60174
MLS# 12731011Listed by: DAYNAE GAUDIO - New
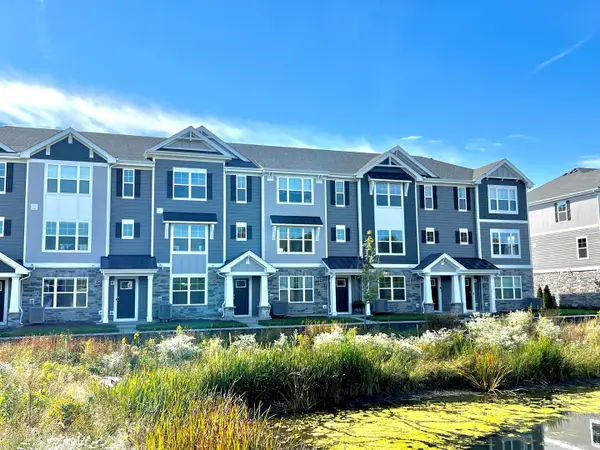 $399,990Active2 beds 3 baths1,651 sq. ft.
409 Lakeshore Court, St. Charles, IL 60174
MLS# 12731047Listed by: DAYNAE GAUDIO - New
 $399,990Active2 beds 3 baths1,651 sq. ft.
407 Lakeshore Court, St. Charles, IL 60174
MLS# 12731087Listed by: DAYNAE GAUDIO - New
 $444,990Active3 beds 3 baths1,827 sq. ft.
405 Lakeshore Court, St. Charles, IL 60174
MLS# 12731114Listed by: DAYNAE GAUDIO - New
 $444,990Active3 beds 3 baths1,827 sq. ft.
403 Lakeshore Court, St. Charles, IL 60174
MLS# 12731137Listed by: DAYNAE GAUDIO - New
 $464,990Active3 beds 3 baths1,827 sq. ft.
401 Lakeshore Court, St. Charles, IL 60174
MLS# 12731145Listed by: DAYNAE GAUDIO - New
 $639,000Active4 beds 3 baths2,352 sq. ft.
40W679 White Fence Way, St. Charles, IL 60175
MLS# 12724024Listed by: RE/MAX ALL PRO - ST CHARLES


Protect your home and budget from life's surprises with an Assurant Home Warranty, backed by a partner that supports you through every step of homeownership. Explore Plans.
© 2023 - 2026 ERA Franchise Systems LLC. All rights reserved. ERA Franchise Systems LLC fully supports the principles of the Fair Housing Act and the Equal Opportunity Act. ERA, ERA Real Estate powered, and their respective logos are registered service marks of ERA Franchise Systems LLC. Each office is independently owned and operated.