
1769 Patricia Lane, Saint Charles, IL 60174
Local realty services provided by:ERA Naper Realty
1769 Patricia Lane,St. Charles, IL 60174
$475,000
- 4 Beds
- 3 Baths
- 2,100 sq. ft.
- Single family
- Active
Listed by: nayibe garces
Office: prello realty
MLS#:12747394
Source:MLSNI
Price summary
- Price:$475,000
- Price per sq. ft.:$226.19
About this home
This is a 2 story house with walkout basement. Corner lot, elevated rear deck. Newer updates include: roof, gutters with guards, exhaust fans in bathrooms, furnace, garage door opener, sump pump, under cabinet lighting, hot water tank, inter connected smoke alarms, kitchen granite countertops, appliances, new bath tub with tile.
Contact an agent
Home facts
- Year built:1978
- Subdivision & Development:Walnut Hills
- Listing ID #:12747394
- Updated:October 13, 2026 at 11:22 AM
Rooms and interior
- Bedrooms:4
- Total bathrooms:3
- Full bathrooms:2
- Half bathrooms:1
- Rooms Total:8
- Dining Description:Combined With Living Room
- Kitchen Description:Dishwasher, Microwave, Range, Refrigerator
- Basement Description:Finished, Full
- Living area:2,100 sq. ft.
Heating and cooling
- Cooling:Central Air
- Heating:Natural Gas
- Central air:Yes
Structure and exterior
- Roof:Asphalt
- Year built:1978
- Building area:2,100 sq. ft.
- Lot Features:Corner Lot
- Architectural Style:Colonial
- Foundation Description:Concrete Perimeter
- Levels:2 Story
Schools
- High school:St Charles East High School
- Middle school:Wredling Middle School
- Elementary school:Fox Ridge Elementary School
Utilities
- Water:Public
- Sewer:Public Sewer
Finances and disclosures
- Price:$475,000
- Price per sq. ft.:$226.19
- Tax amount:$10,000 (2025)
Features and amenities
- Laundry features:Dryer, Washer
- Amenities:CO Detectors, Ceiling Fan(s), Fan-Attic Exhaust, Sump Pump, TV Antenna, TV-Cable
Parking
- Total parking spaces:4
- Parking description:Attached Garage, Concrete, Garage
- Garage:Yes
- Garage spaces:2
 Copyright 2026 Midwest Real Estate Data LLC. All rights reserved. The data relating to real estate for sale on this web site comes in part from the Broker Reciprocity Program of the Midwest Real Estate Data LLC. Listing information is deemed reliable but not guaranteed.
New listings near 1769 Patricia Lane
- New
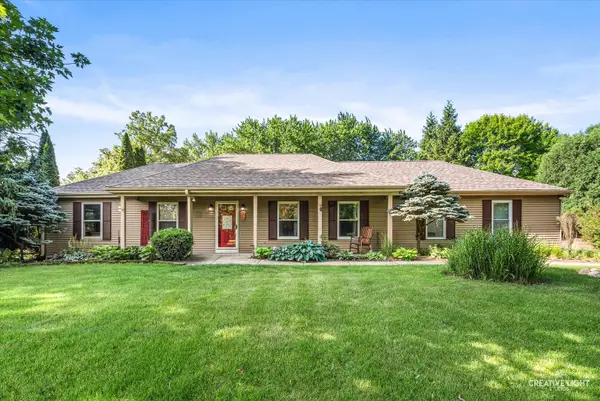 $488,000Active3 beds 3 baths1,828 sq. ft.
44W043 Fox Wilds Drive, St. Charles, IL 60175
MLS# 12775336Listed by: SIWY REAL ESTATE, INC. - New
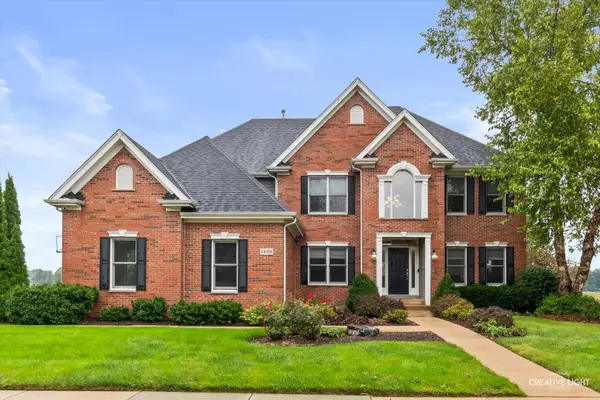 $775,000Active5 beds 5 baths3,599 sq. ft.
3N709 E Laura Ingalls Wilder Road, St. Charles, IL 60175
MLS# 12777681Listed by: EXP REALTY - GENEVA - New
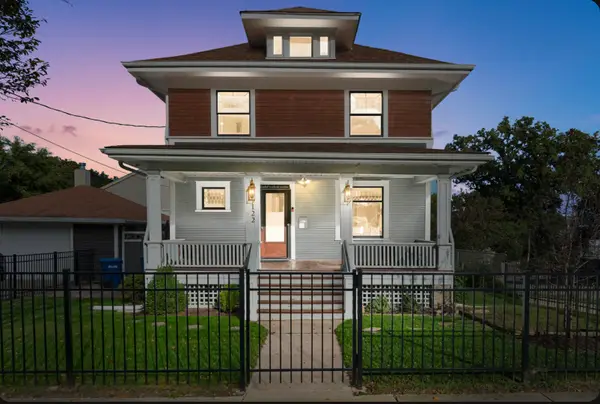 $650,000Active4 beds 3 baths1,815 sq. ft.
122 S 5th Street, St. Charles, IL 60174
MLS# 12765274Listed by: COLDWELL BANKER REALTY - New
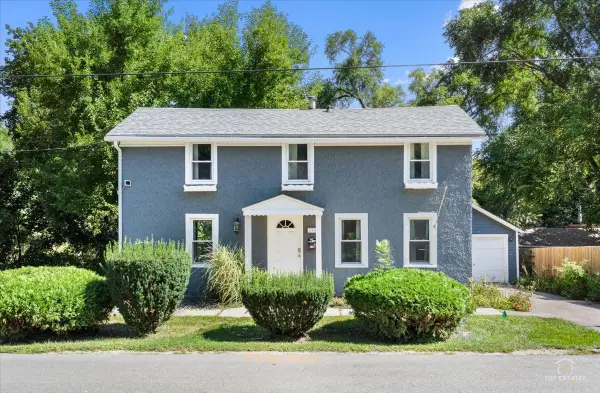 $425,000Active2 beds 2 baths1,024 sq. ft.
116 N 7th Avenue, St. Charles, IL 60174
MLS# 12768499Listed by: PRELLO REALTY - New
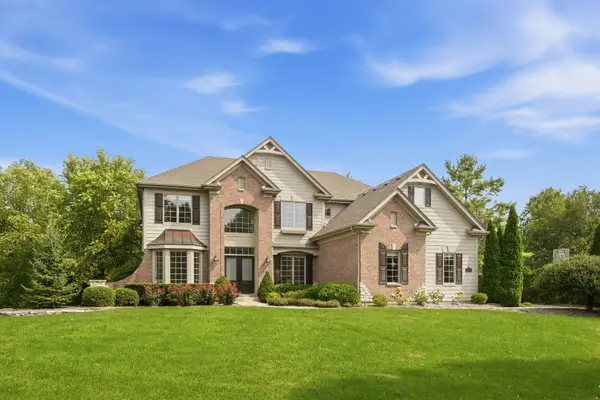 $1,250,000Active4 beds 5 baths
3818 Grand View Court, St. Charles, IL 60175
MLS# 12782075Listed by: COLDWELL BANKER REALTY - New
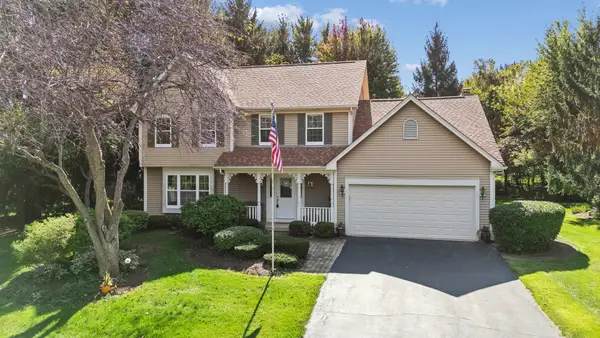 $610,000Active4 beds 3 baths2,878 sq. ft.
42W433 Jens Jensen Lane, St. Charles, IL 60175
MLS# 12772957Listed by: BAIRD & WARNER FOX VALLEY-GENEVA - New
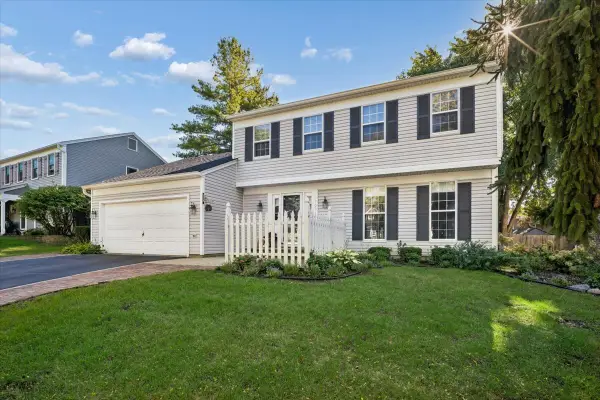 $525,000Active5 beds 4 baths1,901 sq. ft.
1709 Ronzheimer Avenue, St. Charles, IL 60174
MLS# 12777012Listed by: BAIRD & WARNER FOX VALLEY-GENEVA - New
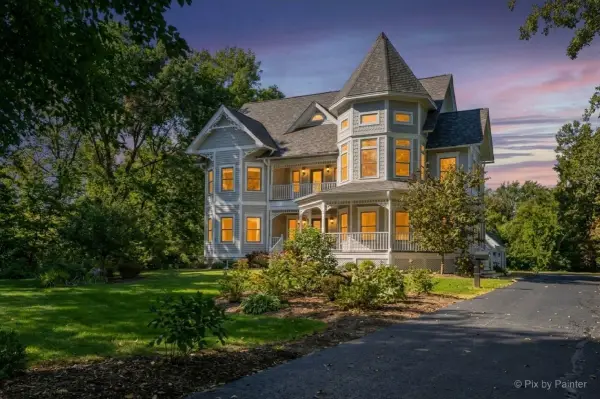 $899,999Active5 beds 4 baths3,229 sq. ft.
39W632 Bolcum Road, St. Charles, IL 60175
MLS# 12778416Listed by: KELLER WILLIAMS INSPIRE - GENEVA - Open Sat, 12 to 2pmNew
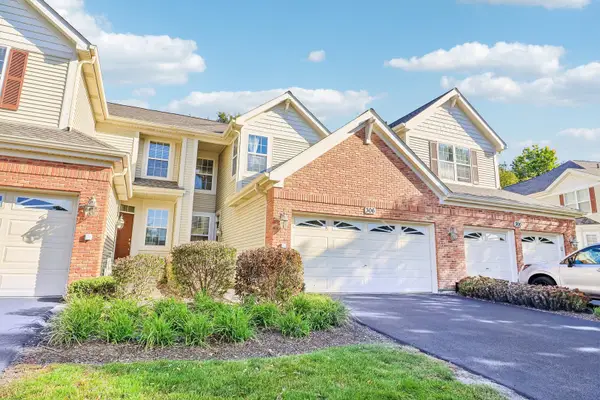 $359,900Active2 beds 3 baths1,789 sq. ft.
306 Remington Drive, St. Charles, IL 60175
MLS# 12780450Listed by: EXP REALTY - ST. CHARLES - New
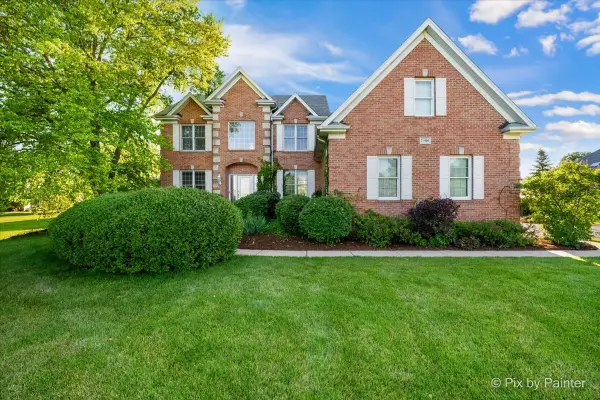 $850,000Active5 beds 4 baths3,200 sq. ft.
7N494 Foxglove Court, St. Charles, IL 60175
MLS# 12780242Listed by: RE/MAX SUBURBAN


Protect your home and budget from life's surprises with an Assurant Home Warranty, backed by a partner that supports you through every step of homeownership. Explore Plans.
© 2023 - 2026 ERA Franchise Systems LLC. All rights reserved. ERA Franchise Systems LLC fully supports the principles of the Fair Housing Act and the Equal Opportunity Act. ERA, ERA Real Estate powered, and their respective logos are registered service marks of ERA Franchise Systems LLC. Each office is independently owned and operated.