
323 Fairmont Court, Saint Charles, IL 60175
Local realty services provided by:ERA Naper Realty
323 Fairmont Court,St. Charles, IL 60175
$375,000
- 2 Beds
- 4 Baths
- 2,115 sq. ft.
- Condominium
- Pending
Listed by: jody sexton
Office: @properties christie's international real estate
MLS#:12730794
Source:MLSNI
Price summary
- Price:$375,000
- Price per sq. ft.:$177.3
- Monthly HOA dues:$261
About this home
This bright and inviting townhome offers amazing natural light and a smart floor plan across three fully finished levels. The main level features a comfortable living area with a fireplace, dedicated dining space, well-equipped kitchen, powder room, and convenient laundry/mudroom. Step from the dining area onto the lovely deck to unwind and enjoy sunset views. Upstairs features two spacious bedrooms plus a versatile loft that works beautifully as a home office, play space, or secondary lounge. The primary suite has dual closets and an en-suite bath, while another full bath is conveniently located next to the second bedroom. The finished walkout basement adds even more living space with a large recreation/family room plus a third full bath. From here, step directly outside to the patio and enjoy the open setting with the bike path just beyond the backyard. With multiple comfortable living spaces and a flexible design, this home is the perfect balance of versatility, serene living, and convenience. Enjoy close proximity to the neighborhood park and community pool/water park, shopping and dining along the Randall Road corridor, and the shops, restaurants, and charm of both downtown St. Charles and Geneva....
Contact an agent
Home facts
- Year built:2001
- Listing ID #:12730794
- Updated:September 27, 2026 at 08:26 AM
Rooms and interior
- Bedrooms:2
- Total bathrooms:4
- Full bathrooms:3
- Half bathrooms:1
- Rooms Total:7
- Basement Description:Finished, Full
- Living area:2,115 sq. ft.
Heating and cooling
- Cooling:Central Air
- Heating:Forced Air, Natural Gas
- Central air:Yes
Structure and exterior
- Year built:2001
- Building area:2,115 sq. ft.
- Lot Features:Common Grounds
Schools
- High school:St Charles East High School
- Middle school:Thompson Middle School
- Elementary school:Davis Richmond
Utilities
- Water:Public
- Sewer:Public Sewer
Finances and disclosures
- Price:$375,000
- Price per sq. ft.:$177.3
- Tax amount:$7,398 (2025)
Features and amenities
- Amenities:Ceiling Fan(s), Security System, Sump Pump, Water-Softener Owned
Parking
- Total parking spaces:2
- Parking description:Attached Garage, Garage
- Garage:Yes
- Garage spaces:2
 Copyright 2026 Midwest Real Estate Data LLC. All rights reserved. The data relating to real estate for sale on this web site comes in part from the Broker Reciprocity Program of the Midwest Real Estate Data LLC. Listing information is deemed reliable but not guaranteed.
New listings near 323 Fairmont Court
- New
 $1,150,000Active4 beds 3 baths3,234 sq. ft.
321 Brownstone Drive, St. Charles, IL 60174
MLS# 12770422Listed by: COLDWELL BANKER REALTY - Open Sun, 1 to 3pmNew
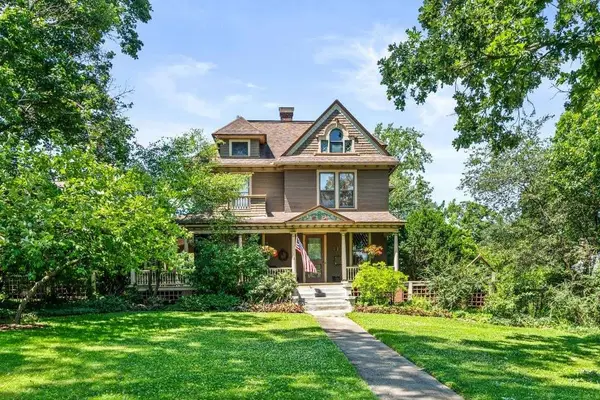 $920,000Active5 beds 5 baths2,598 sq. ft.
415 S 4th Street, St. Charles, IL 60174
MLS# 12696696Listed by: KELLER WILLIAMS INSPIRE - GENEVA - New
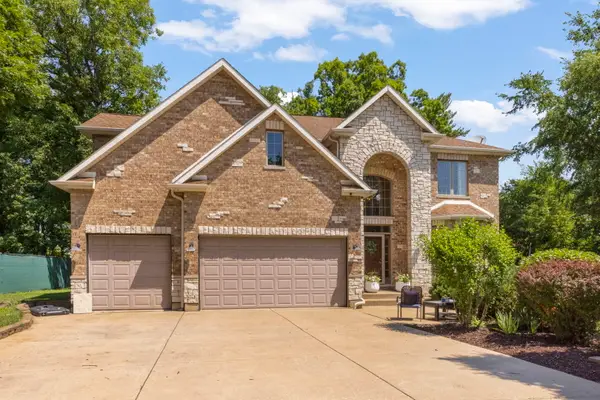 $675,000Active4 beds 4 baths3,711 sq. ft.
34W624 Courier Avenue, St. Charles, IL 60174
MLS# 12769515Listed by: RE/MAX PLAZA - New
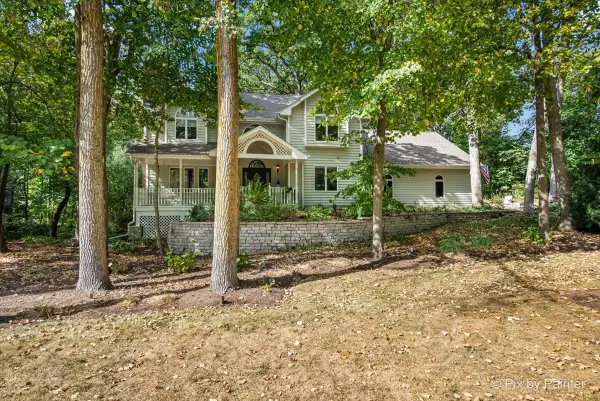 $730,000Active4 beds 4 baths2,967 sq. ft.
42W142 Ravine Drive, St. Charles, IL 60175
MLS# 12753701Listed by: GREAT WESTERN PROPERTIES - New
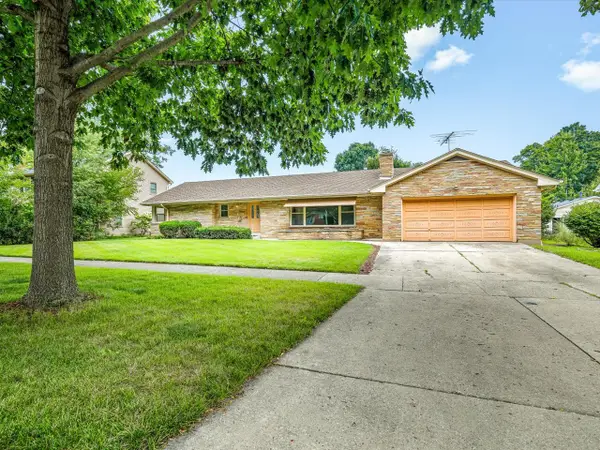 $479,000Active3 beds 3 baths1,682 sq. ft.
1324 S 3rd Street, St. Charles, IL 60174
MLS# 12768446Listed by: BEST REALTY - New
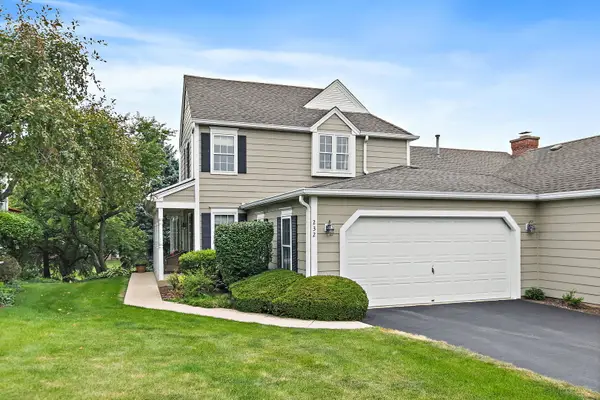 $429,000Active3 beds 3 baths2,521 sq. ft.
232 Sedgewick Circle, St. Charles, IL 60174
MLS# 12768074Listed by: COMPASS - Open Sun, 2 to 4pmNew
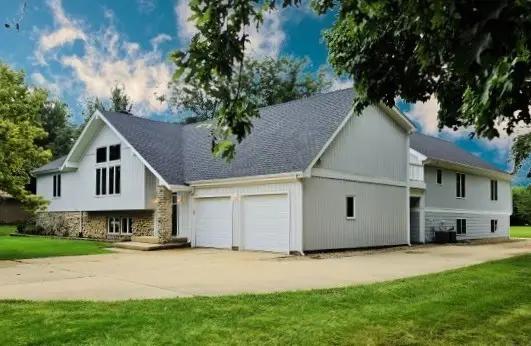 $899,000Active6 beds 4 baths7,000 sq. ft.
7N140 Nancy Lane, St. Charles, IL 60175
MLS# 12765466Listed by: RE/MAX LIBERTY - New
 $2,799,000Active4 beds 6 baths7,236 sq. ft.
2901 Glenbriar Drive, St. Charles, IL 60174
MLS# 12761002Listed by: EXP REALTY - ST. CHARLES - New
 $559,900Active4 beds 3 baths2,159 sq. ft.
609 S 5th Avenue, St. Charles, IL 60174
MLS# 12767775Listed by: FOX VALLEY REAL ESTATE - Open Sun, 2 to 4pmNew
 $895,000Active4 beds 4 baths3,645 sq. ft.
1830 Hampton Course, St. Charles, IL 60174
MLS# 12748096Listed by: BAIRD & WARNER FOX VALLEY-GENEVA


Protect your home and budget from life's surprises with an Assurant Home Warranty, backed by a partner that supports you through every step of homeownership. Explore Plans.
© 2023 - 2026 ERA Franchise Systems LLC. All rights reserved. ERA Franchise Systems LLC fully supports the principles of the Fair Housing Act and the Equal Opportunity Act. ERA, ERA Real Estate powered, and their respective logos are registered service marks of ERA Franchise Systems LLC. Each office is independently owned and operated.