
3024 Langston Circle, Saint Charles, IL 60175
Local realty services provided by:ERA Partners
Upcoming open houses
- Sat, Aug 1512:00 pm - 02:00 pm
- Sun, Aug 1601:00 pm - 03:00 pm
Listed by: jennifer berger
Office: @properties christie's international real estate
MLS#:12713669
Source:MLSNI
Price summary
- Price:$399,000
- Monthly HOA dues:$317
About this home
Move-In Ready with THREE Levels of Living and THREE outdoor spaces! This 2-bedroom, 2 full and 2 half bath end-unit townhome in coveted Harvest Hills offers a finished walkout basement and versatile second-floor loft. A private front patio welcomes you into the home, where you enter directly into the dramatic two-story living room. The main level also features a separate dining room and family room just off the kitchen. The eat-in kitchen features granite countertops, painted cabinetry with black hardware, an island with seating for two, a new refrigerator (2026), and faucet (2025). Sliding glass doors lead to the deck, ideal for grilling and entertaining. Upstairs you'll find two bedrooms, two full baths, and a loft overlooking the living room below, perfect for a home office. The primary bedroom easily accommodates a king-size bed, nightstands, and a dresser and also features a walk-in closet and private bath with dual sinks, an updated shower, and tile flooring (2023). The spacious second bedroom has its own full bath conveniently located just outside the door. A standout feature of this home is the finished walkout basement, something not found in every Harvest Hills townhome. The large recreation room adds an entire additional level of finished living space, with newer carpet, plenty of storage, and the rare bonus of a half bath. There's room for a family room, playroom, home office, workout area, or guest space, with direct access to a covered patio. Recent improvements include a new furnace and A/C condenser (2026), along with a newer water heater, garage door, and garage door opener. Main-level laundry and an attached 2-car garage add even more convenience and storage. The home backs to a bike path connecting to the Great Western Trail, with a playground at the end of the street. A dog park and park district splash pad are also nearby, and downtown St. Charles and Geneva are just minutes away for shopping, dining, and more. All of this in the highly sought-after St. Charles School District!...
Contact an agent
Home facts
- Year built:2002
- Subdivision & Development:Harvest Hills
- Listing ID #:12713669
- Updated:August 14, 2026 at 01:59 PM
Rooms and interior
- Bedrooms:2
- Total bathrooms:4
- Full bathrooms:2
- Half bathrooms:2
- Rooms Total:8
- Dining Description:Separate Dining Room
- Kitchen Description:Dishwasher, Disposal, Freezer, Microwave, Range, Refrigerator, Stainless Steel Appliance(s)
- Basement Description:Finished, Full
Heating and cooling
- Cooling:Central Air
- Heating:Forced Air, Natural Gas
- Central air:Yes
Structure and exterior
- Year built:2002
Schools
- High school:St Charles East High School
- Middle school:Thompson Middle School
- Elementary school:Davis Elementary School
Utilities
- Water:Public
- Sewer:Public Sewer
Finances and disclosures
- Price:$399,000
Features and amenities
- Laundry features:Dryer, Washer
- Amenities:CO Detectors, Ceiling Fan(s), Sump Pump
Parking
- Total parking spaces:2
- Parking description:Attached Garage, Garage
- Garage:Yes
- Garage spaces:2
 Copyright 2026 Midwest Real Estate Data LLC. All rights reserved. The data relating to real estate for sale on this web site comes in part from the Broker Reciprocity Program of the Midwest Real Estate Data LLC. Listing information is deemed reliable but not guaranteed. MLSNI Member Broker: Frank Scibior
New listings near 3024 Langston Circle
- Open Sun, 1 to 3pmNew
 $750,000Active4 beds 5 baths4,188 sq. ft.
43W001 Empire Road, St. Charles, IL 60175
MLS# 12723791Listed by: @PROPERTIES CHRISTIE'S INTERNATIONAL REAL ESTATE - New
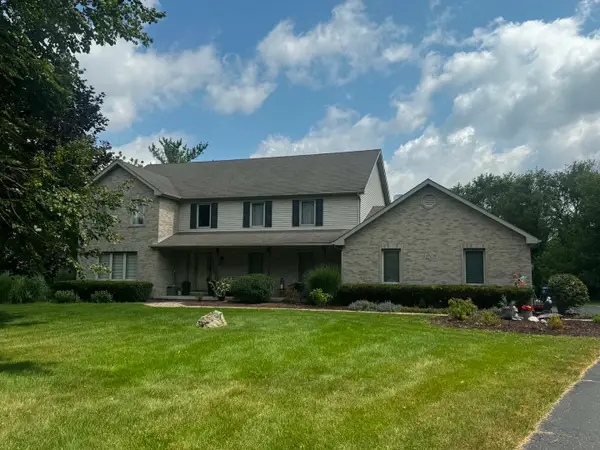 $800,000Active4 beds 4 baths3,390 sq. ft.
8N055 Secretariat Court, St. Charles, IL 60175
MLS# 12732735Listed by: REAL BROKER LLC - New
 $1,145,000Active6 beds 7 baths7,122 sq. ft.
6N538 Brookhaven Lane, St. Charles, IL 60175
MLS# 12732644Listed by: ONE SOURCE REALTY - New
 $335,000Active2 beds 3 baths1,328 sq. ft.
1442 Walnut Hill Avenue, St. Charles, IL 60174
MLS# 12731002Listed by: @PROPERTIES CHRISTIE'S INTERNATIONAL REAL ESTATE - Open Sat, 1 to 3pmNew
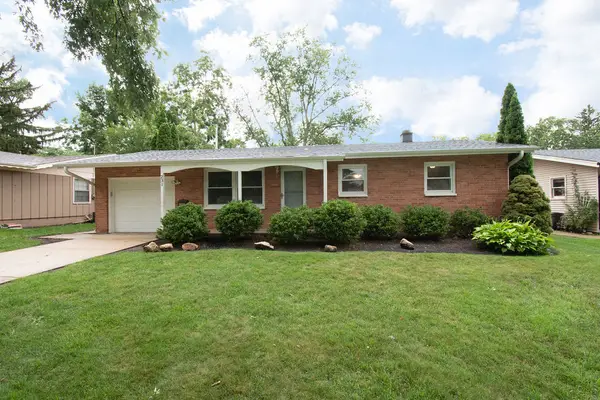 $335,000Active2 beds 2 baths962 sq. ft.
231 S 17th Street, St. Charles, IL 60174
MLS# 12731018Listed by: REAL BROKER, LLC - Open Sat, 12 to 2pmNew
 $375,000Active2 beds 4 baths2,115 sq. ft.
323 Fairmont Court, St. Charles, IL 60175
MLS# 12730794Listed by: @PROPERTIES CHRISTIE'S INTERNATIONAL REAL ESTATE - New
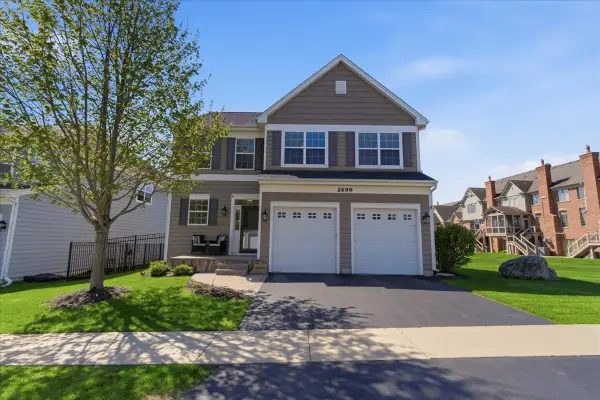 $550,000Active4 beds 3 baths2,200 sq. ft.
2699 Regency Court E, St. Charles, IL 60175
MLS# 12731547Listed by: @PROPERTIES CHRISTIE'S INTERNATIONAL REAL ESTATE - New
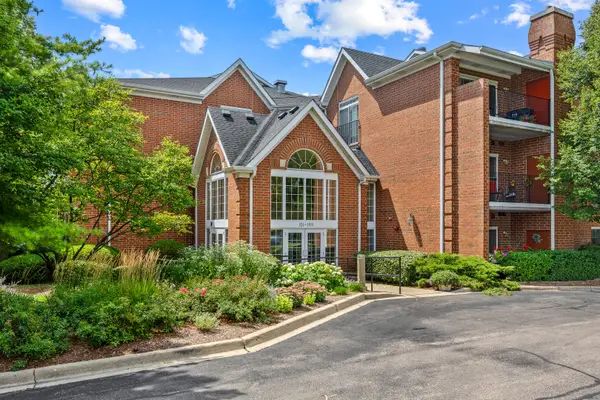 $325,000Active2 beds 2 baths1,615 sq. ft.
129 Hunt Club Drive #129, St. Charles, IL 60174
MLS# 12729452Listed by: RE/MAX SUBURBAN  $425,000Pending3 beds 3 baths2,029 sq. ft.
3368 Renard Lane, St. Charles, IL 60175
MLS# 12730751Listed by: BAIRD & WARNER FOX VALLEY - GENEVA


Protect your home and budget from life's surprises with an Assurant Home Warranty, backed by a partner that supports you through every step of homeownership. Explore Plans.
© 2023 - 2026 ERA Franchise Systems LLC. All rights reserved. ERA Franchise Systems LLC fully supports the principles of the Fair Housing Act and the Equal Opportunity Act. ERA, ERA Real Estate powered, and their respective logos are registered service marks of ERA Franchise Systems LLC. Each office is independently owned and operated.