
231 S 17th Street, Saint Charles, IL 60174
Local realty services provided by:ERA Partners
231 S 17th Street,St. Charles, IL 60174
$335,000
- 2 Beds
- 2 Baths
- 962 sq. ft.
- Single family
- Active
Upcoming open houses
- Sat, Aug 1501:00 pm - 03:00 pm
- Sun, Aug 1601:00 pm - 03:00 pm
Listed by: kate newey
Office: real broker, llc.
MLS#:12731018
Source:MLSNI
Price summary
- Price:$335,000
- Price per sq. ft.:$348.23
About this home
Welcome to your move-in ready 2-bedroom, 1.5-bath ranch with both Historic Downtown Geneva and Downtown St. Charles less than 1.5 miles away! Main level features a spacious living area, formal dining room, two bedrooms, plenty of closet space, and full bathroom with brand new vanity (2026). Kitchen features stainless steel appliances (microwave hood combination, refrigerator, gas range, and dishwasher updated 2023), custom backsplash, and overlooks your private, fully-fenced in backyard (2020) with concrete patio perfect for relaxing or entertaining. Finished basement expands your living space with a flexible recreation room, laundry room, convenient half bath, and plenty of room to accommodate a home office, hobbies, or additional entertaining space. Ideally located near Randall Road and Route 64, this home offers convenient access to shopping, dining, commuter routes, and everyday amenities. Conveniently located to local schools, including only half a mile away from Richmond Elementary School and 1 mile away from Thompson Middle School. Other updates include sump pump batter backup (2026), ice maker (2025), water heater (2020), roof (2018), and HVAC (2016). Combining easy ranch-style living, flexible finished space, and a highly convenient location to live your best life, this home is a wonderful opportunity to make your own!...
Contact an agent
Home facts
- Year built:1958
- Listing ID #:12731018
- Updated:August 14, 2026 at 01:59 PM
Rooms and interior
- Bedrooms:2
- Total bathrooms:2
- Full bathrooms:1
- Half bathrooms:1
- Rooms Total:6
- Kitchen Description:Dishwasher, Disposal, Microwave, Range, Refrigerator, Stainless Steel Appliance(s)
- Basement Description:Finished, Full
- Living area:962 sq. ft.
Heating and cooling
- Cooling:Central Air
- Heating:Forced Air, Natural Gas
- Central air:Yes
Structure and exterior
- Roof:Asphalt
- Year built:1958
- Building area:962 sq. ft.
- Lot area:0.15 Acres
- Foundation Description:Concrete Perimeter
- Levels:1 Story
Schools
- High school:St Charles East High School
- Middle school:Thompson Middle School
- Elementary school:Richmond Elementary School
Utilities
- Water:Public
- Sewer:Public Sewer
Finances and disclosures
- Price:$335,000
- Price per sq. ft.:$348.23
- Tax amount:$6,026 (2025)
Features and amenities
- Laundry features:Dryer, Washer
Parking
- Total parking spaces:1
- Parking description:Attached Garage, Garage
- Garage:Yes
- Garage spaces:1
 Copyright 2026 Midwest Real Estate Data LLC. All rights reserved. The data relating to real estate for sale on this web site comes in part from the Broker Reciprocity Program of the Midwest Real Estate Data LLC. Listing information is deemed reliable but not guaranteed. MLSNI Member Broker: Frank Scibior
New listings near 231 S 17th Street
- Open Sun, 1 to 3pmNew
 $750,000Active4 beds 5 baths4,188 sq. ft.
43W001 Empire Road, St. Charles, IL 60175
MLS# 12723791Listed by: @PROPERTIES CHRISTIE'S INTERNATIONAL REAL ESTATE - New
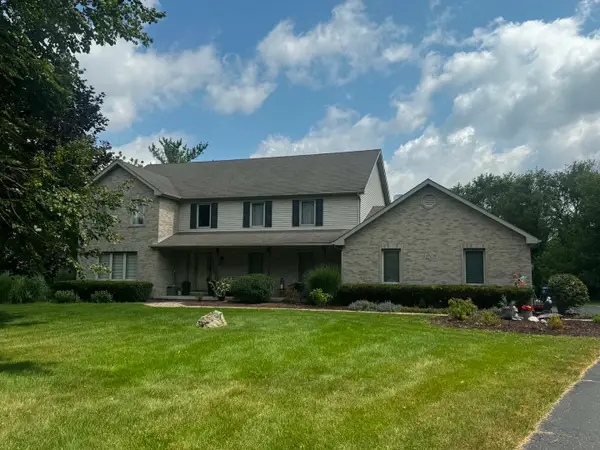 $800,000Active4 beds 4 baths3,390 sq. ft.
8N055 Secretariat Court, St. Charles, IL 60175
MLS# 12732735Listed by: REAL BROKER LLC - New
 $1,145,000Active6 beds 7 baths7,122 sq. ft.
6N538 Brookhaven Lane, St. Charles, IL 60175
MLS# 12732644Listed by: ONE SOURCE REALTY - Open Sat, 12 to 2pmNew
 $399,000Active2 beds 4 baths
3024 Langston Circle, St. Charles, IL 60175
MLS# 12713669Listed by: @PROPERTIES CHRISTIE'S INTERNATIONAL REAL ESTATE - New
 $335,000Active2 beds 3 baths1,328 sq. ft.
1442 Walnut Hill Avenue, St. Charles, IL 60174
MLS# 12731002Listed by: @PROPERTIES CHRISTIE'S INTERNATIONAL REAL ESTATE - Open Sat, 12 to 2pmNew
 $375,000Active2 beds 4 baths2,115 sq. ft.
323 Fairmont Court, St. Charles, IL 60175
MLS# 12730794Listed by: @PROPERTIES CHRISTIE'S INTERNATIONAL REAL ESTATE - New
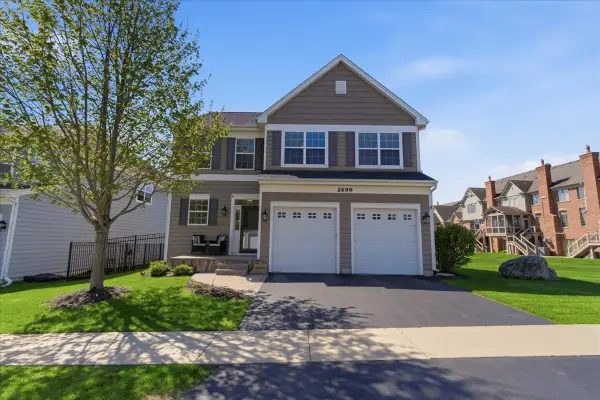 $550,000Active4 beds 3 baths2,200 sq. ft.
2699 Regency Court E, St. Charles, IL 60175
MLS# 12731547Listed by: @PROPERTIES CHRISTIE'S INTERNATIONAL REAL ESTATE - New
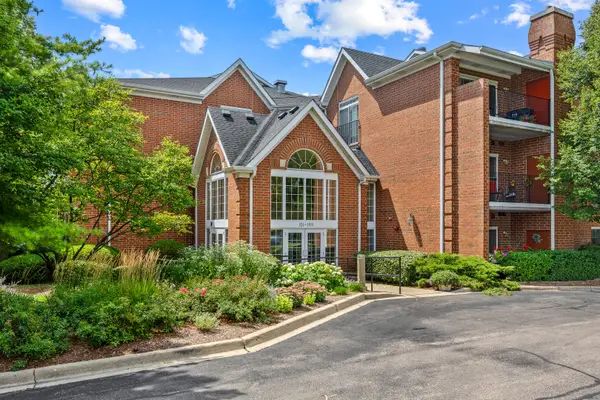 $325,000Active2 beds 2 baths1,615 sq. ft.
129 Hunt Club Drive #129, St. Charles, IL 60174
MLS# 12729452Listed by: RE/MAX SUBURBAN  $425,000Pending3 beds 3 baths2,029 sq. ft.
3368 Renard Lane, St. Charles, IL 60175
MLS# 12730751Listed by: BAIRD & WARNER FOX VALLEY - GENEVA


Protect your home and budget from life's surprises with an Assurant Home Warranty, backed by a partner that supports you through every step of homeownership. Explore Plans.
© 2023 - 2026 ERA Franchise Systems LLC. All rights reserved. ERA Franchise Systems LLC fully supports the principles of the Fair Housing Act and the Equal Opportunity Act. ERA, ERA Real Estate powered, and their respective logos are registered service marks of ERA Franchise Systems LLC. Each office is independently owned and operated.