
3919 Scoville Avenue, Stickney, IL 60402
Local realty services provided by:Results Realty ERA Powered
3919 Scoville Avenue,Stickney, IL 60402
$285,000
- 3 Beds
- 1 Baths
- 1,193 sq. ft.
- Single family
- Pending
Listed by: marina simon
Office: whyrent real estate company
MLS#:12672373
Source:MLSNI
Price summary
- Price:$285,000
- Price per sq. ft.:$238.89
About this home
Back on the market after the previous buyer got cold feet. Solid, long-owned brick ranch, full of potential, located in a prime Stickney location close to Edison Elementary School, Veterans Memorial Park, Rench Park and public transportation. This well-maintained 3-bedroom, 1-bath home offers a kitchen with an eat-in area with plenty of room to gather. Hardwood floors throughout the living room and all three bedrooms. A new coat of paint and some small cosmetic updates will make this home quickly move-in ready. A full unfinished basement offers great potential for additional living space or storage. Enjoy the spacious backyard with brick patio and a detached 2-car garage. New roof and solar panel system installed in 2020. Enjoy the benefits of solar energy and lower monthly utility costs with an existing solar system already in place. With a current lease of only $62.49 per month, the system offers an opportunity for ongoing energy savings compared to traditional electric costs. Average electric bill of $20 per month. Solar lease to be assumed by buyer. Energy production data, estimated savings, and lease agreement details are available in the Additional Information section. Property is being sold AS-IS. All city inspection violations to be assumed by buyer....
Contact an agent
Home facts
- Year built:1956
- Listing ID #:12672373
- Updated:September 06, 2026 at 08:11 AM
Rooms and interior
- Bedrooms:3
- Total bathrooms:1
- Full bathrooms:1
- Rooms Total:5
- Kitchen Description:Microwave, Range, Refrigerator
- Basement Description:Full, Unfinished
- Living area:1,193 sq. ft.
Heating and cooling
- Cooling:Central Air
- Heating:Forced Air
- Central air:Yes
Structure and exterior
- Roof:Asphalt
- Year built:1956
- Building area:1,193 sq. ft.
- Lot area:0.11 Acres
- Architectural Style:Bungalow
- Foundation Description:Brick/Mortar
- Levels:1 Story
Schools
- High school:J Sterling Morton West High Scho
- Middle school:Washington Middle School
- Elementary school:Edison Elementary School
Utilities
- Water:Lake Michigan
- Sewer:Public Sewer
Finances and disclosures
- Price:$285,000
- Price per sq. ft.:$238.89
- Tax amount:$1,765 (2024)
Features and amenities
- Laundry features:Dryer, Washer
Parking
- Total parking spaces:2
- Parking description:Asphalt, Detached Garage, Garage
- Garage:Yes
- Garage spaces:2
 Copyright 2026 Midwest Real Estate Data LLC. All rights reserved. The data relating to real estate for sale on this web site comes in part from the Broker Reciprocity Program of the Midwest Real Estate Data LLC. Listing information is deemed reliable but not guaranteed.
New listings near 3919 Scoville Avenue
- New
 $270,000Active2 beds 2 baths991 sq. ft.
3933 Oak Park Avenue, Stickney, IL 60402
MLS# 12744304Listed by: BAIRD & WARNER - New
 $394,900Active3 beds 3 baths2,700 sq. ft.
3936 Clarence Avenue, Stickney, IL 60402
MLS# 12743783Listed by: ELITE REALTY NETWORK LLC 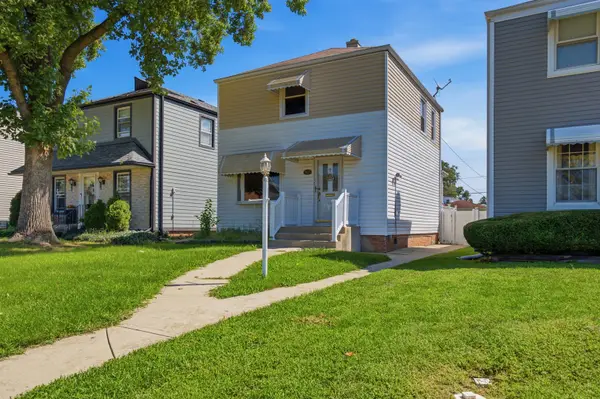 $270,000Pending2 beds 2 baths1,058 sq. ft.
3937 Clinton Avenue, Stickney, IL 60402
MLS# 12714654Listed by: KELLER WILLIAMS ONECHICAGO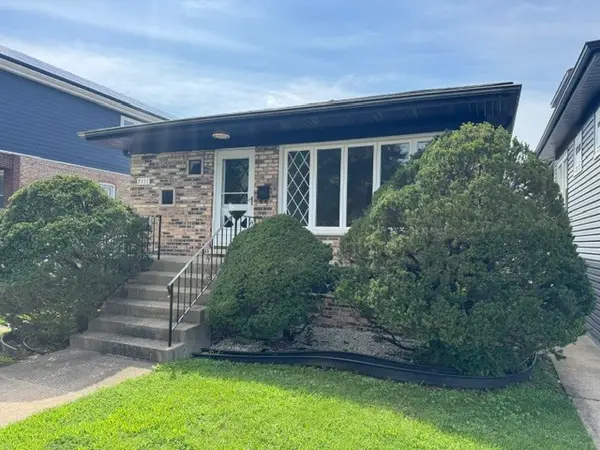 $359,900Active3 beds 3 baths1,152 sq. ft.
7111 40th Place, Stickney, IL 60402
MLS# 12736047Listed by: RE/MAX PARTNERS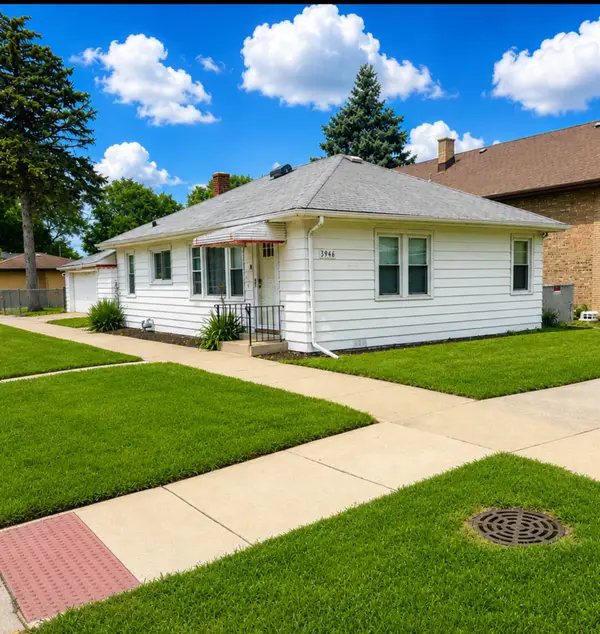 $224,900Pending2 beds 1 baths888 sq. ft.
3946 Gunderson Avenue, Stickney, IL 60402
MLS# 12727049Listed by: RE/MAX 1ST SERVICE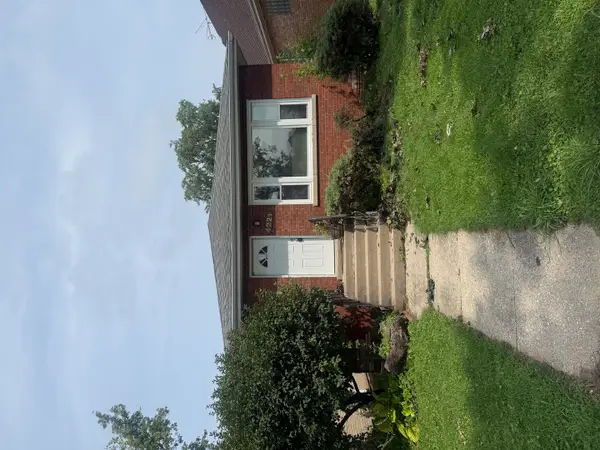 $285,000Active2 beds 1 baths960 sq. ft.
4221 Wenonah Avenue, Stickney, IL 60402
MLS# 12729888Listed by: CAGAN'S REALTY, INC.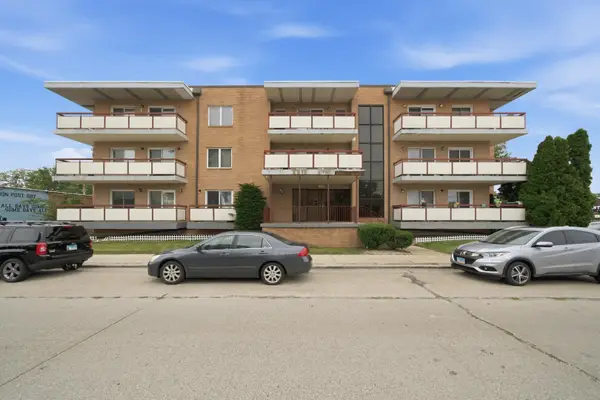 $119,900Pending1 beds 1 baths675 sq. ft.
6441 W Pershing Road #104, Stickney, IL 60402
MLS# 12726066Listed by: DUARTE REALTY COMPANY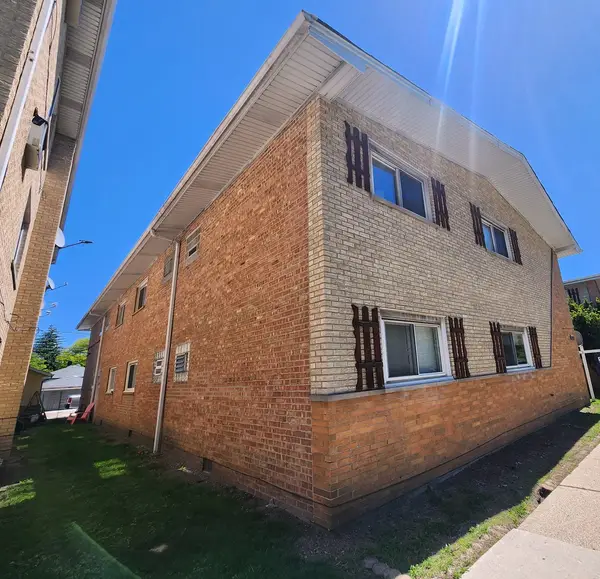 Active1 beds 1 baths700 sq. ft.
4215 S Harlem Avenue #3, Stickney, IL 60402
MLS# 12723839Listed by: AREA WIDE REALTY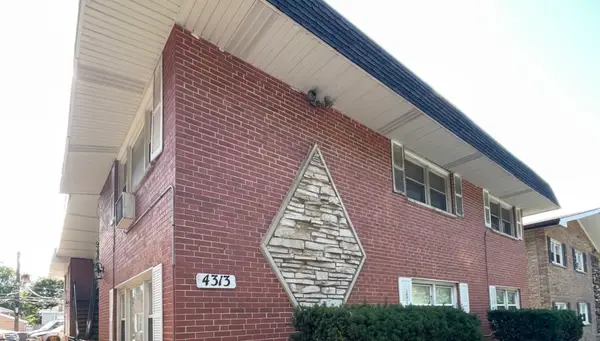 $143,900Pending2 beds 1 baths800 sq. ft.
4313 S Harlem Avenue #4, Stickney, IL 60402
MLS# 12715727Listed by: BERKSHIRE HATHAWAY HOMESERVICES CHICAGO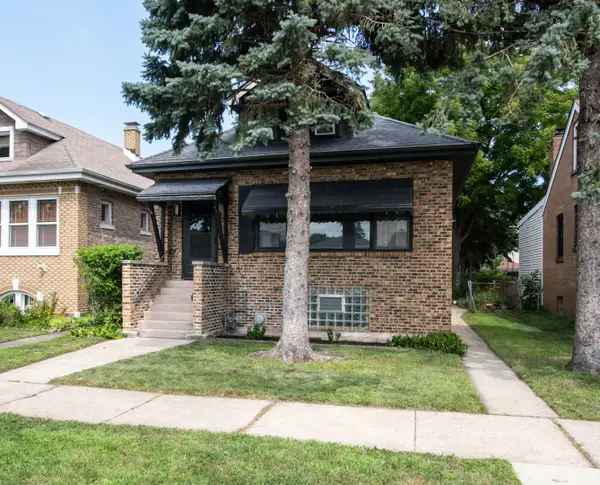 $350,000Pending4 beds 2 baths1,938 sq. ft.
4127 Grove Avenue, Stickney, IL 60402
MLS# 12706284Listed by: JOHN GREENE, REALTOR


Protect your home and budget from life's surprises with an Assurant Home Warranty, backed by a partner that supports you through every step of homeownership. Explore Plans.
© 2023 - 2026 ERA Franchise Systems LLC. All rights reserved. ERA Franchise Systems LLC fully supports the principles of the Fair Housing Act and the Equal Opportunity Act. ERA, ERA Real Estate powered, and their respective logos are registered service marks of ERA Franchise Systems LLC. Each office is independently owned and operated.