
113 David Drive, Streamwood, IL 60107
Local realty services provided by:ERA Naper Realty
113 David Drive,Streamwood, IL 60107
$339,900
- 4 Beds
- 1 Baths
- 1,300 sq. ft.
- Single family
- Active
Upcoming open houses
- Sat, Aug 2212:00 pm - 02:00 pm
- Sun, Aug 2312:00 pm - 02:00 pm
Listed by: dawn hinton
Office: berkshire hathaway homeservices starck real estate
MLS#:12708999
Source:MLSNI
Price summary
- Price:$339,900
- Price per sq. ft.:$261.46
About this home
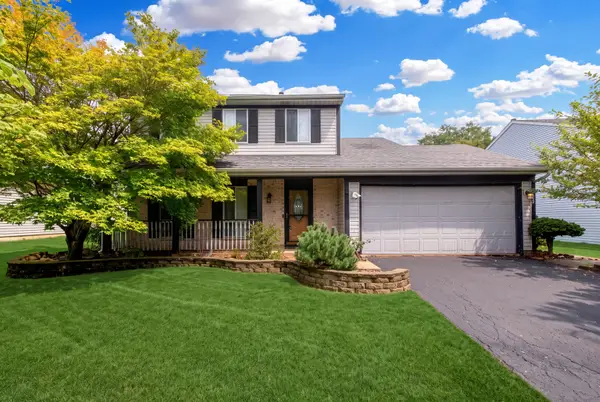
Surprisingly large 1300 SF ranch in popular Streamwood neighborhood offers more than meets the eye! Beautifully remodeled and very well maintained, you'll love it inside and out! Open layout offering 4 bedrooms, a family room plus a living room and eat-in kitchen! Updated kitchen with maple cabinets, granite counters and newer stainless steel appliances. Sharp decor with neutral tones, white trim and doors, wood laminate flooring throughout. Major updates with the windows and roof having been replaced, newer concrete driveway, patio and sidewalks. HVAC has been regularly serviced. Incredible back yard, professionally landscaped and fenced yard with an expanded patio, pergola, firepit. 1.5 car garage is 27 feet deep for extra storage with convenient service door to yard. Located just minutes from I-90 and 390 expressways, shopping, restaurants and more!
Contact an agent
Home facts
- Year built:1971
- Subdivision & Development:Glenbrook
- Listing ID #:12708999
- Updated:August 21, 2026 at 01:53 PM
Rooms and interior
- Bedrooms:4
- Total bathrooms:1
- Full bathrooms:1
- Rooms Total:7
- Kitchen Description:Dishwasher, Microwave, Range, Refrigerator, Stainless Steel Appliance(s)
- Living area:1,300 sq. ft.
Heating and cooling
- Cooling:Central Air
- Heating:Forced Air, Natural Gas
- Central air:Yes
Structure and exterior
- Roof:Asphalt
- Year built:1971
- Building area:1,300 sq. ft.
- Lot area:0.19 Acres
- Lot Features:Landscaped
- Architectural Style:Ranch
- Exterior Features:Fire Pit
- Foundation Description:Concrete Perimeter
- Levels:1 Story
Schools
- High school:Streamwood High School
- Middle school:Canton Middle School
- Elementary school:Glenbrook Elementary School
Utilities
- Water:Public
- Sewer:Public Sewer
Finances and disclosures
- Price:$339,900
- Price per sq. ft.:$261.46
- Tax amount:$5,618 (2024)
Features and amenities
- Amenities:CO Detectors, Ceiling Fan(s)
Parking
- Total parking spaces:1
- Parking description:Attached Garage, Concrete, Garage
- Garage:Yes
- Garage spaces:1
 Copyright 2026 Midwest Real Estate Data LLC. All rights reserved. The data relating to real estate for sale on this web site comes in part from the Broker Reciprocity Program of the Midwest Real Estate Data LLC. Listing information is deemed reliable but not guaranteed.
New listings near 113 David Drive
- Open Sat, 11am to 1pmNew
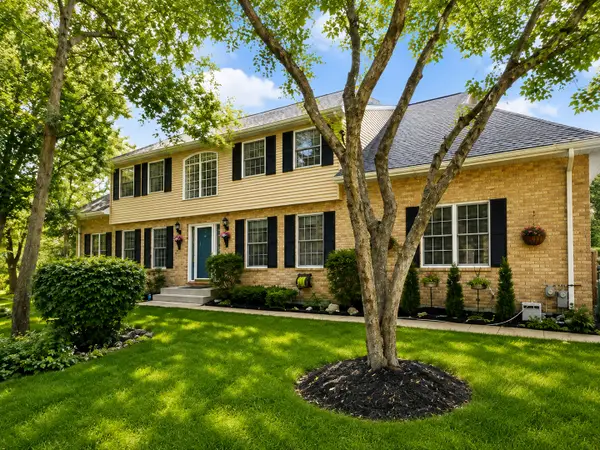 $399,900Active2 beds 4 baths2,085 sq. ft.
1335 Laurel Oaks Drive, Streamwood, IL 60107
MLS# 12738397Listed by: RE/MAX SUBURBAN - New
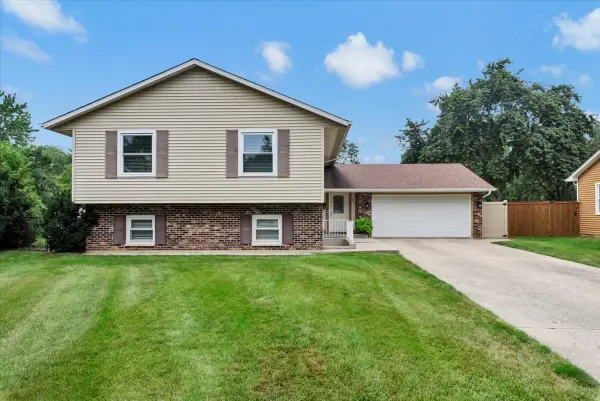 $424,900Active4 beds 3 baths2,297 sq. ft.
27 Spring Valley Lane, Streamwood, IL 60107
MLS# 12736547Listed by: BAIRD & WARNER REAL ESTATE - ALGONQUIN - Open Sun, 1 to 3pmNew
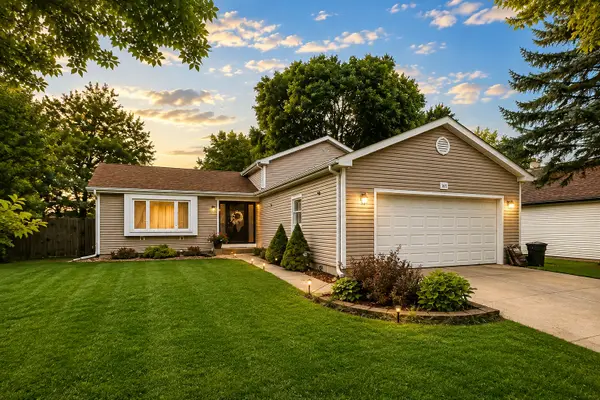 $415,000Active4 beds 3 baths1,809 sq. ft.
165 Abbeywood Circle, Streamwood, IL 60107
MLS# 12733725Listed by: BERKSHIRE HATHAWAY HOMESERVICES STARCK REAL ESTATE - New
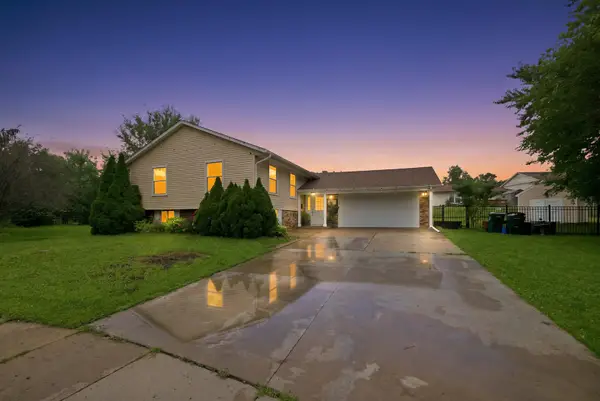 $494,900Active5 beds 3 baths2,200 sq. ft.
1204 Lincoln Court, Streamwood, IL 60107
MLS# 12733759Listed by: SU FAMILIA REAL ESTATE INC - New
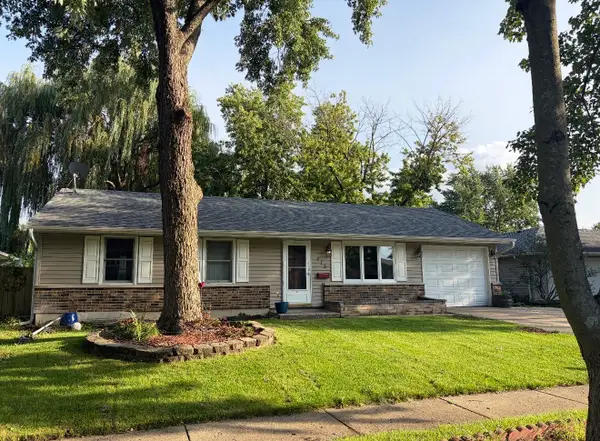 $350,777Active3 beds 2 baths925 sq. ft.
415 Krause Avenue, Streamwood, IL 60107
MLS# 12736019Listed by: REALTY OF AMERICA - New
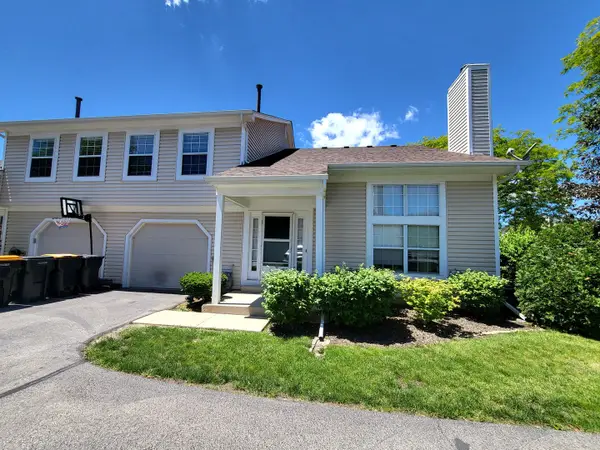 $275,000Active2 beds 2 baths1,133 sq. ft.
341 Wisteria Drive #341, Streamwood, IL 60107
MLS# 12729336Listed by: CAGAN'S REALTY, INC. - New
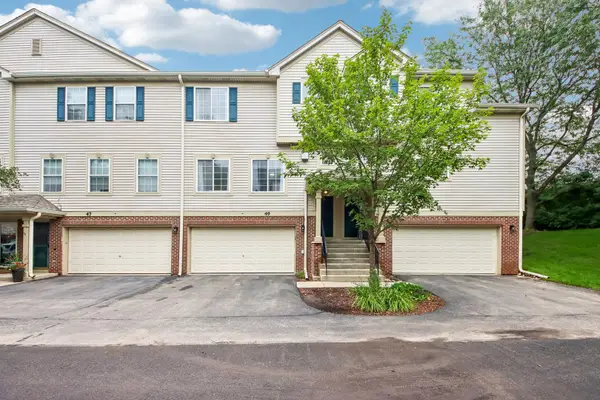 $334,900Active2 beds 3 baths1,650 sq. ft.
49 Monarch Drive, Streamwood, IL 60107
MLS# 12730563Listed by: COMPASS - New
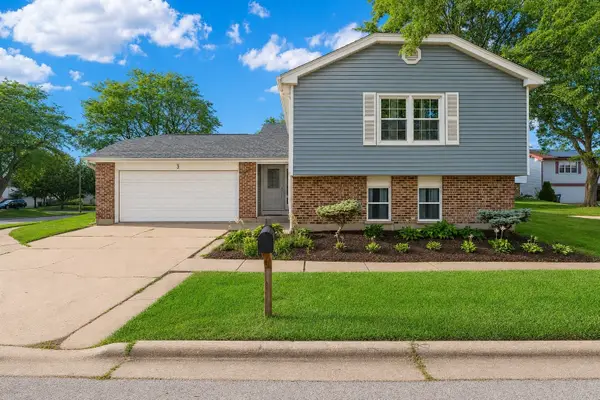 $470,000Active4 beds 2 baths2,198 sq. ft.
3 Whitehall Court, Streamwood, IL 60107
MLS# 12733607Listed by: LEGACY PROPERTIES, A SARAH LEONARD COMPANY, LLC - New
 $379,900Active3 beds 2 baths1,748 sq. ft.
144 Red Cedar Drive, Streamwood, IL 60107
MLS# 12732249Listed by: @PROPERTIES CHRISTIE'S INTERNATIONAL REAL ESTATE


Protect your home and budget from life's surprises with an Assurant Home Warranty, backed by a partner that supports you through every step of homeownership. Explore Plans.
© 2023 - 2026 ERA Franchise Systems LLC. All rights reserved. ERA Franchise Systems LLC fully supports the principles of the Fair Housing Act and the Equal Opportunity Act. ERA, ERA Real Estate powered, and their respective logos are registered service marks of ERA Franchise Systems LLC. Each office is independently owned and operated.