
2 Buckingham Drive, Sugar Grove, IL 60554
Local realty services provided by:ERA Naper Realty
2 Buckingham Drive,Sugar Grove, IL 60554
$669,900
- 4 Beds
- 4 Baths
- 3,780 sq. ft.
- Single family
- Active
Listed by: melissa garcia
Office: legacy properties, a sarah leonard company, llc.
MLS#:12678610
Source:MLSNI
Price summary
- Price:$669,900
- Price per sq. ft.:$177.22
- Monthly HOA dues:$154
About this home
CLASSIC ELEGANCE IN PRESTBURY! IMPRESSIVE HORSESHOE DRIVE LEADS TO AMAZING 3700+ SQ FT CUSTOM BRICK RESIDENCE FEATURING EXCEPTIONAL LIVING SPACES, AMAZING ARCHITECTURAL DETAILS FEATURING 4-5 BEDROOMS, 3.5 BATHS, 3+ CAR ATTACHED GARAGE AND AN UNBEATABLE LIFESTYLE JUST A SHORT WALK FROM THE COMMUNITY POOL AND CLUBHOUSE... STEP INSIDE TO LARGE AND WELCOMING KITCHEN FEATURING ABUNDANT CABINETRY, CENTER ISLAND AND HARDWOOD FLOORS AND OPENS TO ADJOINING BREAKFAST AREA WITH BAY WINDOW AND ACCESS TO LARGE AND INVITING SCREEN PORCH WITH TILED FLOORS - A SPECTACULAR PLACE TO RELAX AND UNWIND! SPACIOUS FAMILY ROOM IS DESIGNED FOR GATHERING AND ENJOYING WITH COZY FIREPLACE, BUMP OUT GAME AREA AND WET-BAR - ELEGANT FORMAL DINING ROOM AND SPACIOUS FORMAL LIVING ROOM AND IMPRESSIVE 1ST FLOOR OFFICE/DEN WITH FIREPLACE - A CONVENIENT POWDER ROOM AND MAIN LEVEL LAUNDRY/MUDROOM COMPLETE THE FIRST LEVEL! UPSTAIRS PRIVATE PRIMARY SUITE FEATURES SPACIOUS EN SUITE BATH AND GENEROUS CLOSETS - SPACIOUS SECONDARY BEDROOMS AND FULL BATH PLUS ADDTIONAL 23X22 STUDIO/BEDROOM PERFECT FLEX SPACE FOR ENTERTAINING OVERNIGHT GUESTS OR IN LAW ARRANGEMENT! EXPANSIVE BASEMENT WITH EXTRA DEEP POUR FOUNDATION - PLUS RECREATION ROOM AND UTILITY AND STORAGE AREAS... AMAZING 3+ CAR ATTACHED HEATED GARAGE WITH SLEEK EPOXY FLOORS AND ALL SITUATED ON GORGEOUS PRIVATE MATURELY LANDSCAPED LOT... PLUS ALL OF THE AMAZING AMENITIES THAT PRESTBURY HAS TO OFFER WITH PONDS, PLAYGROUNDS, PICKLEBALL, POOLS AND MORE - WELCOME HOME!...
Contact an agent
Home facts
- Year built:1992
- Listing ID #:12678610
- Updated:July 20, 2026 at 11:14 AM
Rooms and interior
- Bedrooms:4
- Total bathrooms:4
- Full bathrooms:3
- Half bathrooms:1
- Rooms Total:12
- Dining Description:Eating Area
- Basement Description:Partial, Partially Finished
- Living area:3,780 sq. ft.
Heating and cooling
- Cooling:Central Air
- Heating:Natural Gas
- Central air:Yes
Structure and exterior
- Year built:1992
- Building area:3,780 sq. ft.
- Levels:2 Story
Utilities
- Water:Public
- Sewer:Public Sewer
Finances and disclosures
- Price:$669,900
- Price per sq. ft.:$177.22
- Tax amount:$11,614 (2025)
Parking
- Total parking spaces:3
- Parking description:Attached Garage, Garage
- Garage:Yes
- Garage spaces:3
 Copyright 2026 Midwest Real Estate Data LLC. All rights reserved. The data relating to real estate for sale on this web site comes in part from the Broker Reciprocity Program of the Midwest Real Estate Data LLC. Listing information is deemed reliable but not guaranteed.
New listings near 2 Buckingham Drive
 $329,900Pending2 beds 3 baths1,430 sq. ft.
361 Capitol Drive #D, Sugar Grove, IL 60554
MLS# 12701223Listed by: REALSTAR REALTY, INC $469,900Pending4 beds 3 baths2,439 sq. ft.
249 Chatsworth Avenue, Sugar Grove, IL 60554
MLS# 12696827Listed by: FATHOM REALTY IL LLC- New
 $649,000Active5 beds 5 baths3,326 sq. ft.
125 Goldenrod Drive, Sugar Grove, IL 60554
MLS# 12705408Listed by: KELLER WILLIAMS PREFERRED REALTY - New
 $592,521Active5 beds 3 baths3,084 sq. ft.
440 Redwood Avenue, Sugar Grove, IL 60554
MLS# 12703557Listed by: HOMESMART CONNECT LLC - New
 $464,990Active3 beds 3 baths2,063 sq. ft.
425 Beech Lane, Sugar Grove, IL 60554
MLS# 12703590Listed by: HOMESMART CONNECT LLC 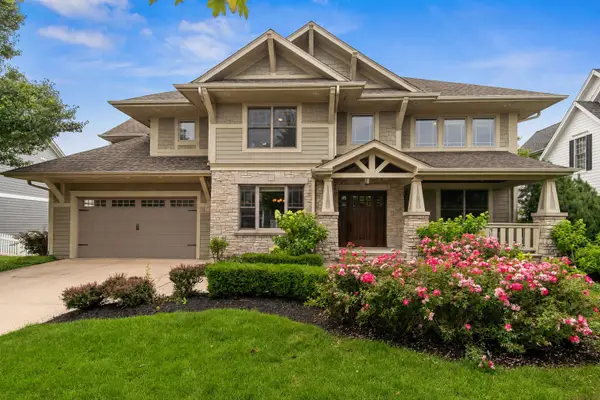 $799,900Pending4 beds 5 baths3,796 sq. ft.
149 Goldenrod Drive, Sugar Grove, IL 60554
MLS# 12687319Listed by: ONE SOURCE REALTY $470,000Pending4 beds 3 baths
735 Queensgate Circle, Sugar Grove, IL 60554
MLS# 12702344Listed by: Y REALTY- New
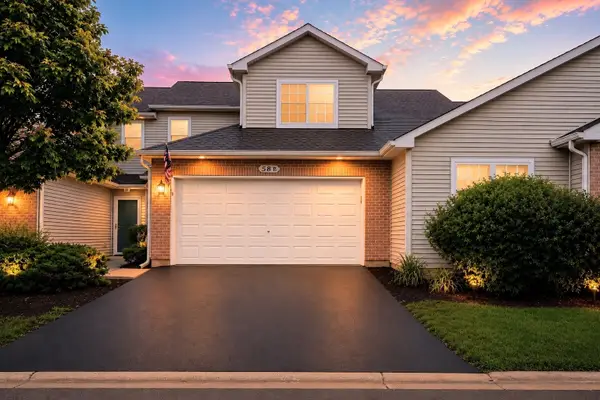 $289,000Active2 beds 2 baths1,303 sq. ft.
58 Rolling Oaks Road #B, Sugar Grove, IL 60554
MLS# 12701312Listed by: LEGACY PROPERTIES, A SARAH LEONARD COMPANY, LLC - New
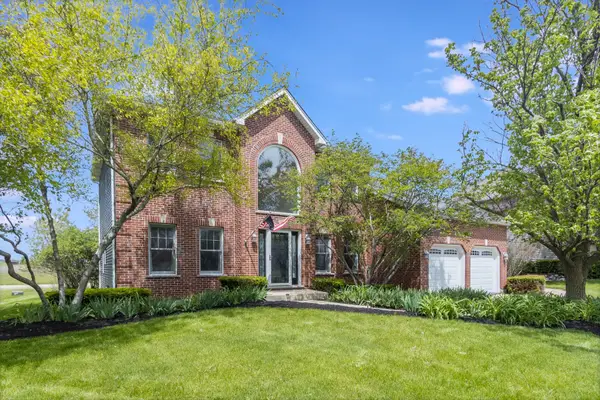 $585,000Active5 beds 4 baths2,587 sq. ft.
932 Merrill New Road, Sugar Grove, IL 60554
MLS# 12701201Listed by: COLDWELL BANKER REAL ESTATE GROUP


Protect your home and budget from life's surprises with an Assurant Home Warranty, backed by a partner that supports you through every step of homeownership. Explore Plans.
© 2023 - 2026 ERA Franchise Systems LLC. All rights reserved. ERA Franchise Systems LLC fully supports the principles of the Fair Housing Act and the Equal Opportunity Act. ERA, ERA Real Estate powered, and their respective logos are registered service marks of ERA Franchise Systems LLC. Each office is independently owned and operated.