
249 Chatsworth Avenue, Sugar Grove, IL 60554
Local realty services provided by:ERA Naper Realty
249 Chatsworth Avenue,Sugar Grove, IL 60554
$469,900
- 4 Beds
- 3 Baths
- - sq. ft.
- Single family
- Sold
Listed by: stacey puett
Office: fathom realty il llc.
MLS#:12696827
Source:MLSNI
Sorry, we are unable to map this address
Price summary
- Price:$469,900
- Monthly HOA dues:$19.58
About this home
Highly sought-after Windsor Pointe! This meticulously maintained 4-bedroom, 2.5-bath home offers the perfect blend of space, comfort, and location. Step inside to soaring ceilings in the inviting living room, a formal dining room, and an expansive eat-in kitchen featuring abundant cabinetry, endless counter space, and a convenient butler's pantry. The kitchen flows seamlessly into the spacious family room with a cozy fireplace, while French doors connect back to the living room, creating an ideal layout for entertaining. Upstairs, the spacious primary suite features a private ensuite bath and a generous walk-in closet. Three additional bedrooms offer ample closet space, along with a full bath featuring dual vanities and a versatile loft that's perfect for a reading nook, homework station, or home office. The unfinished basement is ready for your personal vision and includes a crawl space for exceptional storage. A 3-car tandem garage with attic storage provides even more room for vehicles, hobbies, and seasonal items. Enjoy relaxing or entertaining in the peaceful, fenced backyard complete with a patio, outdoor fireplace, and pergola. Enjoy updates: newer HVAC (2021), refrigerator (2025), driveway (2024), front walk (2023) and kitchen/foyer flooring(2023). The unbeatable location puts you within walking distance of coffee, restaurants, shopping, banks, and everyday conveniences. Windsor Pointe also features two neighborhood parks, including a playground, scenic fishing ponds, walking paths, and a picturesque bridge connecting to the rest of the community. Located in the highly desired Kaneland School District 302, including John Shields Elementary, and just minutes from Waubonsee Community College, I-88, downtown Geneva, Batavia, and St. Charles. Summer fun is nearby at Raging Waves, Splash Country, and Blackberry Farm. This exceptional home truly has it all-space, location, and lifestyle. Don't miss your opportunity to make it yours!...
Contact an agent
Home facts
- Year built:2002
- Subdivision & Development:Windsor Pointe
- Listing ID #:12696827
- Updated:September 01, 2026 at 10:28 AM
Rooms and interior
- Bedrooms:4
- Total bathrooms:3
- Full bathrooms:2
- Half bathrooms:1
- Rooms Total:9
- Dining Description:Eating Area, Separate Dining Room
- Bathrooms Description:Double Sinks, Separate Shower
- Kitchen Description:Dishwasher, Disposal, Microwave, Range, Refrigerator, Stainless Steel Appliance(s), Wine Refrigerator
- Basement Description:Partial, Unfinished
Heating and cooling
- Cooling:Central Air
- Heating:Natural Gas
- Central air:Yes
Structure and exterior
- Roof:Asphalt
- Year built:2002
- Architectural Style:Traditional
- Exterior Features:Fire Pit
- Foundation Description:Concrete Perimeter
- Levels:2 Story
Schools
- High school:Kaneland High School
- Middle school:Harter Middle School
- Elementary school:John Shields Elementary School
Utilities
- Water:Public
- Sewer:Public Sewer
Finances and disclosures
- Price:$469,900
- Tax amount:$10,339 (2025)
Features and amenities
- Laundry features:Dryer, Washer
Parking
- Total parking spaces:3
- Parking description:Asphalt, Attached Garage, Garage, Tandem
- Garage:Yes
- Garage spaces:3
 Copyright 2026 Midwest Real Estate Data LLC. All rights reserved. The data relating to real estate for sale on this web site comes in part from the Broker Reciprocity Program of the Midwest Real Estate Data LLC. Listing information is deemed reliable but not guaranteed.
New listings near 249 Chatsworth Avenue
- New
 $324,900Active3 beds 2 baths1,513 sq. ft.
205 Main Street, Sugar Grove, IL 60554
MLS# 12747217Listed by: MBC REALTY & INSURANCE GROUP I - New
 $529,900Active5 beds 3 baths4,200 sq. ft.
712 Brighton Drive, Sugar Grove, IL 60554
MLS# 12745397Listed by: JAMES REALTY INC. - Open Thu, 5 to 7pmNew
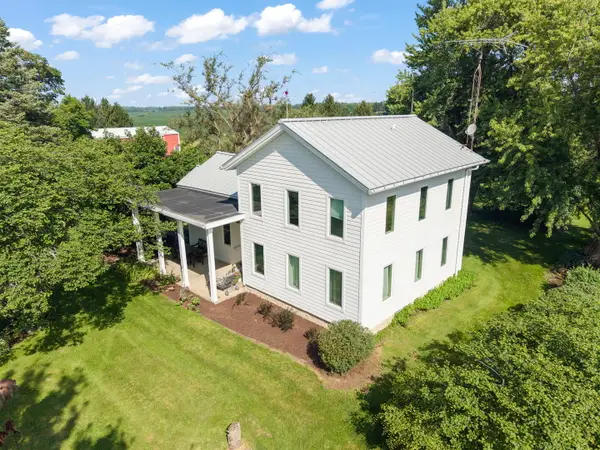 $625,000Active3 beds 2 baths1,807 sq. ft.
41W020 Seavey Road, Sugar Grove, IL 60554
MLS# 12745522Listed by: @PROPERTIES CHRISTIE'S INTERNATIONAL REAL ESTATE  $649,000Pending4 beds 3 baths3,275 sq. ft.
972 Pembridge Place, Sugar Grove, IL 60554
MLS# 12743709Listed by: SOUTHWESTERN REAL ESTATE, INC. $765,000Pending5 beds 5 baths5,110 sq. ft.
698 Greenfield Road, Sugar Grove, IL 60554
MLS# 12742208Listed by: KELLER WILLIAMS INNOVATE - AURORA- New
 $500,000Active4 beds 3 baths2,207 sq. ft.
756 Pembridge Place, Sugar Grove, IL 60554
MLS# 12744212Listed by: BAIRD & WARNER - New
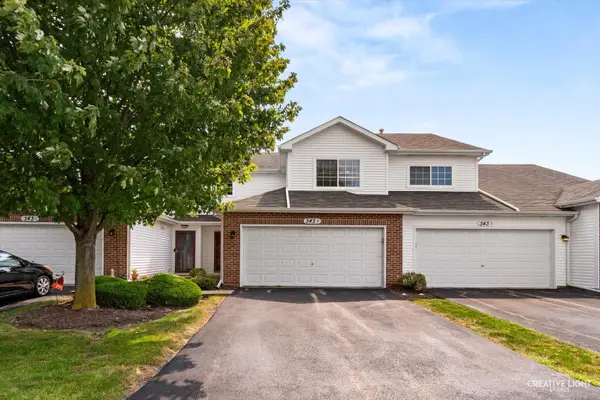 $299,900Active2 beds 2 baths1,251 sq. ft.
343 Capitol Drive, Sugar Grove, IL 60554
MLS# 12744518Listed by: SIWY REAL ESTATE, INC. - New
 $593,121Active4 beds 3 baths3,084 sq. ft.
428 Redwood Avenue, Sugar Grove, IL 60554
MLS# 12744315Listed by: HOMESMART CONNECT LLC  $425,000Pending3 beds 4 baths1,814 sq. ft.
163 Meadows Court, Sugar Grove, IL 60554
MLS# 12737403Listed by: KELLER WILLIAMS PREMIERE PROPERTIES- New
 $385,000Active4 beds 4 baths
242 Berkshire Lane, Sugar Grove, IL 60554
MLS# 12742663Listed by: FOUR SEASONS REALTY, INC.


Protect your home and budget from life's surprises with an Assurant Home Warranty, backed by a partner that supports you through every step of homeownership. Explore Plans.
© 2023 - 2026 ERA Franchise Systems LLC. All rights reserved. ERA Franchise Systems LLC fully supports the principles of the Fair Housing Act and the Equal Opportunity Act. ERA, ERA Real Estate powered, and their respective logos are registered service marks of ERA Franchise Systems LLC. Each office is independently owned and operated.