
735 Queensgate Circle, Sugar Grove, IL 60554
Local realty services provided by:ERA Naper Realty
735 Queensgate Circle,Sugar Grove, IL 60554
$470,000
- 4 Beds
- 3 Baths
- - sq. ft.
- Single family
- Pending
Listed by: keith dickerson
Office: y realty
MLS#:12702344
Source:MLSNI
Price summary
- Price:$470,000
- Monthly HOA dues:$33.33
About this home
Welcome to this beautifully maintained 4-bedroom, 2.1-bath home in the desirable Windstone subdivision of Sugar Grove! Situated on an oversized 150-foot-deep lot, this home offers the perfect combination of space, comfort, and outdoor living. **Brand-new carpet throughout** gives the home a fresh, move-in-ready feel. The inviting floor plan features spacious living and dining areas, a bright kitchen that opens to a dramatic **2-story family room highlighted by a stunning floor-to-ceiling brick gas fireplace**, creating the perfect space for everyday living and entertaining. An abundance of natural light fills the home, enhancing its warm and welcoming atmosphere. Upstairs, you'll find four generously sized bedrooms, including a spacious primary suite with a walk-in closet and private en-suite bath. Step outside to a backyard designed for entertaining, complete with a large deck, brick paver patio, and plenty of room to relax, play, or host family and friends. The attached 3-car garage provides ample space for vehicles, storage, and hobbies. Located in the highly acclaimed Kaneland School District and just minutes from parks, walking trails, shopping, dining, and convenient access to I-88, this home offers both tranquility and convenience. Don't miss your opportunity to own this exceptional, move-in-ready home in one of Sugar Grove's most sought-after neighborhoods-schedule your private showing today!...
Contact an agent
Home facts
- Subdivision & Development:Windstone
- Listing ID #:12702344
- Updated:September 07, 2026 at 08:07 AM
Rooms and interior
- Bedrooms:4
- Total bathrooms:3
- Full bathrooms:2
- Half bathrooms:1
- Rooms Total:9
- Dining Description:Separate Dining Room
- Bathrooms Description:Double Sinks, Separate Shower, Whirlpool
- Basement Description:Full, Unfinished
Heating and cooling
- Cooling:Central Air
- Heating:Electric, Forced Air, Natural Gas
- Central air:Yes
Structure and exterior
- Roof:Asphalt
- Lot Features:Landscaped
- Architectural Style:Colonial
- Foundation Description:Concrete Perimeter
- Levels:2 Story
Schools
- High school:Kaneland High School
- Middle school:Kaneland Middle School
Utilities
- Water:Public
- Sewer:Public Sewer
Finances and disclosures
- Price:$470,000
- Tax amount:$10,826 (2025)
Features and amenities
- Amenities:Water-Softener Owned
Parking
- Total parking spaces:3
- Parking description:Attached Garage, Concrete, Garage
- Garage:Yes
- Garage spaces:3
 Copyright 2026 Midwest Real Estate Data LLC. All rights reserved. The data relating to real estate for sale on this web site comes in part from the Broker Reciprocity Program of the Midwest Real Estate Data LLC. Listing information is deemed reliable but not guaranteed.
New listings near 735 Queensgate Circle
- New
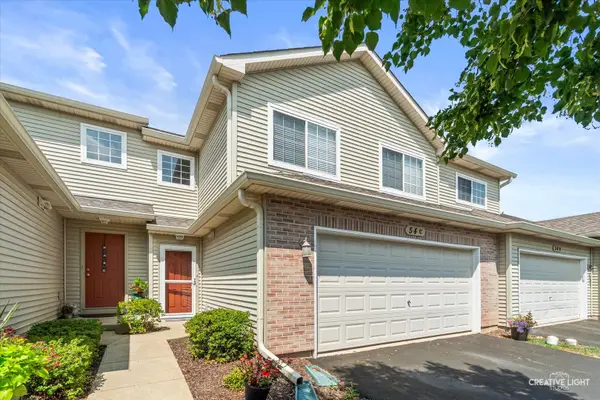 $305,000Active3 beds 2 baths1,466 sq. ft.
54 Rolling Oaks Road #C, Sugar Grove, IL 60554
MLS# 12752330Listed by: LEGACY PROPERTIES, A SARAH LEONARD COMPANY, LLC - New
 $105,000Active1.03 Acres
17 Ashe Road, Sugar Grove, IL 60554
MLS# 12748684Listed by: RE/MAX ALL PRO - ST CHARLES - New
 $275,000Active2 beds 3 baths1,615 sq. ft.
134 W Park Avenue #A, Sugar Grove, IL 60554
MLS# 12748909Listed by: WORTH CLARK REALTY - New
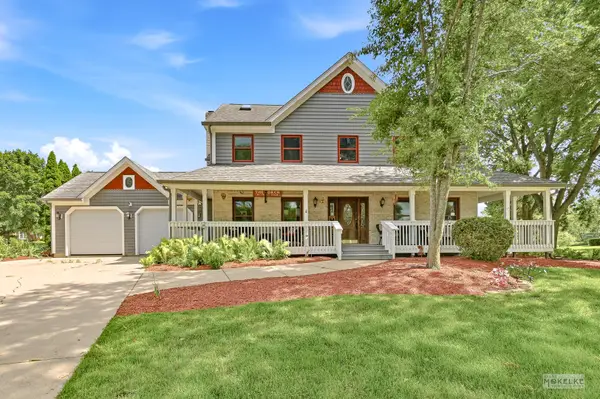 $575,000Active4 beds 4 baths4,368 sq. ft.
925 Merrill New Road, Sugar Grove, IL 60554
MLS# 12749052Listed by: BERKSHIRE HATHAWAY HOMESERVICES CHICAGO - New
 $550,000Active5 beds 3 baths2,703 sq. ft.
707 Evergreen Lane, Sugar Grove, IL 60554
MLS# 12738123Listed by: COLDWELL BANKER REAL ESTATE GROUP  $324,900Pending3 beds 2 baths1,513 sq. ft.
205 Main Street, Sugar Grove, IL 60554
MLS# 12747217Listed by: MBC REALTY & INSURANCE GROUP I $529,900Pending5 beds 3 baths4,200 sq. ft.
712 Brighton Drive, Sugar Grove, IL 60554
MLS# 12745397Listed by: JAMES REALTY INC.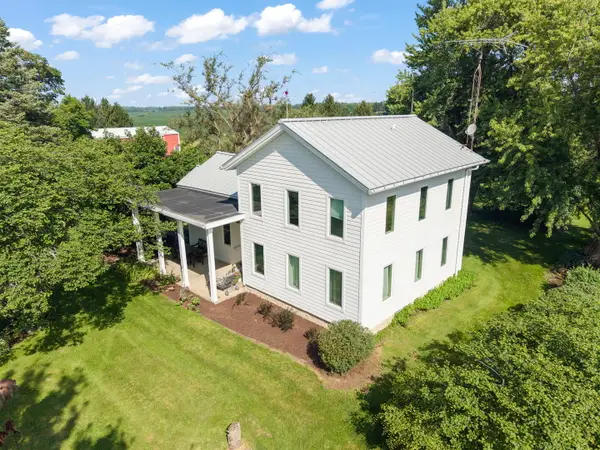 $625,000Pending3 beds 2 baths1,807 sq. ft.
41W020 Seavey Road, Sugar Grove, IL 60554
MLS# 12745522Listed by: @PROPERTIES CHRISTIE'S INTERNATIONAL REAL ESTATE $649,000Pending4 beds 3 baths3,275 sq. ft.
972 Pembridge Place, Sugar Grove, IL 60554
MLS# 12743709Listed by: SOUTHWESTERN REAL ESTATE, INC. $765,000Pending5 beds 5 baths5,110 sq. ft.
698 Greenfield Road, Sugar Grove, IL 60554
MLS# 12742208Listed by: KELLER WILLIAMS INNOVATE - AURORA


Protect your home and budget from life's surprises with an Assurant Home Warranty, backed by a partner that supports you through every step of homeownership. Explore Plans.
© 2023 - 2026 ERA Franchise Systems LLC. All rights reserved. ERA Franchise Systems LLC fully supports the principles of the Fair Housing Act and the Equal Opportunity Act. ERA, ERA Real Estate powered, and their respective logos are registered service marks of ERA Franchise Systems LLC. Each office is independently owned and operated.