
205 Main Street, Sugar Grove, IL 60554
Local realty services provided by:ERA Naper Realty
205 Main Street,Sugar Grove, IL 60554
$324,900
- 3 Beds
- 2 Baths
- 1,513 sq. ft.
- Single family
- Pending
Listed by: michael christoffel
Office: mbc realty & insurance group i
MLS#:12747217
Source:MLSNI
Price summary
- Price:$324,900
- Price per sq. ft.:$214.74
About this home
Welcome Home! A beautiful blend of character, charm, and thoughtful modern updates awaits in the heart of historic downtown Sugar Grove. This inviting 3-bedroom home offers versatile living and gathering spaces, along with a spacious kitchen featuring stainless steel appliances, granite countertops, and abundant cabinetry and storage. A formal dining room provides an ideal setting for entertaining, while original architectural details-including a bay window, decorative corbels, freshly redone exterior accents, and an expansive front porch-add timeless appeal. The functional mudroom, generously sized full bath with a relaxing whirlpool tub, and unfinished full basement provide plenty of everyday convenience and exceptional storage. Outside, enjoy a fenced backyard with a privacy fence, 10x10 shed, and charming patio lights, creating the perfect setting for summer gatherings and backyard BBQs. The property also received professional landscaping in 2026, enhancing its curb appeal. Located in desirable historic downtown Sugar Grove, you're just moments from the state-of-the-art library, John Shields Elementary, local dining options, multiple parks, and community traditions including Food Truck Friday and the annual Corn Boil. Check out the video for a full walkthrough and come and see it today!...
Contact an agent
Home facts
- Year built:1898
- Listing ID #:12747217
- Updated:September 06, 2026 at 06:43 PM
Rooms and interior
- Bedrooms:3
- Total bathrooms:2
- Full bathrooms:1
- Half bathrooms:1
- Rooms Total:7
- Dining Description:Separate Dining Room
- Bathrooms Description:Whirlpool
- Kitchen Description:Dishwasher, Range, Refrigerator, Stainless Steel Appliance(s)
- Basement Description:Full, Unfinished
- Living area:1,513 sq. ft.
Heating and cooling
- Cooling:Central Air
- Heating:Forced Air, Natural Gas
- Central air:Yes
Structure and exterior
- Roof:Asphalt
- Year built:1898
- Building area:1,513 sq. ft.
- Lot area:0.12 Acres
- Lot Features:Corner Lot
- Architectural Style:Colonial
- Foundation Description:Stone
- Levels:2 Story
Schools
- High school:Kaneland High School
- Middle school:Harter Middle School
- Elementary school:John Shields Elementary School
Utilities
- Water:Public
- Sewer:Public Sewer
Finances and disclosures
- Price:$324,900
- Price per sq. ft.:$214.74
- Tax amount:$15 (2025)
Features and amenities
- Laundry features:Dryer, Washer
- Amenities:CO Detectors, Ceiling Fan(s), Radon Mitigation System, TV-Cable, TV-Dish
Parking
- Total parking spaces:2
- Parking description:Concrete, Off Alley, Off Street, Side Apron
 Copyright 2026 Midwest Real Estate Data LLC. All rights reserved. The data relating to real estate for sale on this web site comes in part from the Broker Reciprocity Program of the Midwest Real Estate Data LLC. Listing information is deemed reliable but not guaranteed.
New listings near 205 Main Street
- New
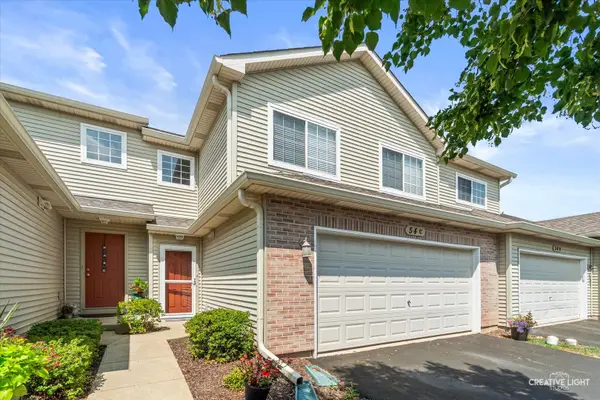 $305,000Active3 beds 2 baths1,466 sq. ft.
54 Rolling Oaks Road #C, Sugar Grove, IL 60554
MLS# 12752330Listed by: LEGACY PROPERTIES, A SARAH LEONARD COMPANY, LLC - New
 $105,000Active1.03 Acres
17 Ashe Road, Sugar Grove, IL 60554
MLS# 12748684Listed by: RE/MAX ALL PRO - ST CHARLES - New
 $275,000Active2 beds 3 baths1,615 sq. ft.
134 W Park Avenue #A, Sugar Grove, IL 60554
MLS# 12748909Listed by: WORTH CLARK REALTY - New
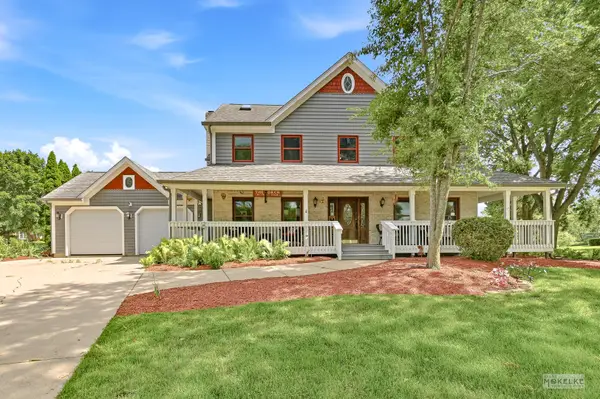 $575,000Active4 beds 4 baths4,368 sq. ft.
925 Merrill New Road, Sugar Grove, IL 60554
MLS# 12749052Listed by: BERKSHIRE HATHAWAY HOMESERVICES CHICAGO - New
 $550,000Active5 beds 3 baths2,703 sq. ft.
707 Evergreen Lane, Sugar Grove, IL 60554
MLS# 12738123Listed by: COLDWELL BANKER REAL ESTATE GROUP  $529,900Pending5 beds 3 baths4,200 sq. ft.
712 Brighton Drive, Sugar Grove, IL 60554
MLS# 12745397Listed by: JAMES REALTY INC.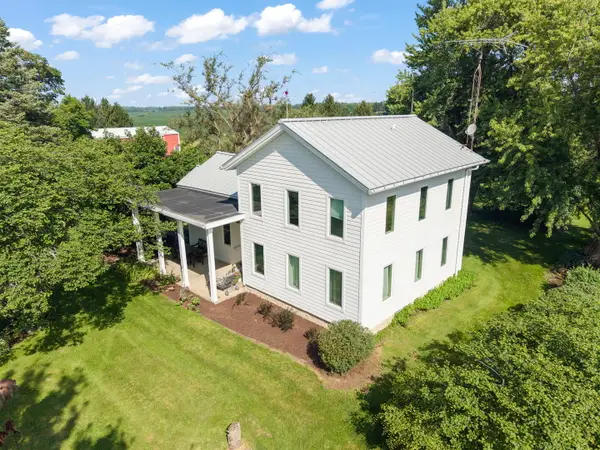 $625,000Pending3 beds 2 baths1,807 sq. ft.
41W020 Seavey Road, Sugar Grove, IL 60554
MLS# 12745522Listed by: @PROPERTIES CHRISTIE'S INTERNATIONAL REAL ESTATE $649,000Pending4 beds 3 baths3,275 sq. ft.
972 Pembridge Place, Sugar Grove, IL 60554
MLS# 12743709Listed by: SOUTHWESTERN REAL ESTATE, INC. $765,000Pending5 beds 5 baths5,110 sq. ft.
698 Greenfield Road, Sugar Grove, IL 60554
MLS# 12742208Listed by: KELLER WILLIAMS INNOVATE - AURORA


Protect your home and budget from life's surprises with an Assurant Home Warranty, backed by a partner that supports you through every step of homeownership. Explore Plans.
© 2023 - 2026 ERA Franchise Systems LLC. All rights reserved. ERA Franchise Systems LLC fully supports the principles of the Fair Housing Act and the Equal Opportunity Act. ERA, ERA Real Estate powered, and their respective logos are registered service marks of ERA Franchise Systems LLC. Each office is independently owned and operated.