
454 Snow Street, Sugar Grove, IL 60554
Local realty services provided by:Results Realty ERA Powered
454 Snow Street,Sugar Grove, IL 60554
$500,000
- 3 Beds
- 2 Baths
- 2,195 sq. ft.
- Single family
- Pending
Listed by: brandon blankenship, hope henderson
Office: keller williams premiere properties
MLS#:12717356
Source:MLSNI
Price summary
- Price:$500,000
- Price per sq. ft.:$227.79
- Monthly HOA dues:$33
About this home
Easy one-level living on this ranch home with an open concept you'll love, located in the desirable Prairie Glen subdivision! Enter through the extended foyer and take in the amazing great room, featuring a cozy gas log fireplace surrounded by classic subway tile and a detailed grey mantle, soaring 12-ft tray ceilings, and huge windows that flood the space with natural light. You'll love the views across the whole back of the home, overlooking your peaceful fenced-in yard. The kitchen is a true showstopper, with grey cabinetry, granite countertops, a spacious walk-in pantry, and an island that flows right into the dining and great rooms. This home offers 3 bedrooms and 2 bathrooms, including a primary suite with a spa-like bath featuring granite dual vanity, beautiful tile work, and a full frameless glass shower door. A huge laundry room and abundant closet space round out the main floor. Downstairs, the full unfinished basement - poured at a generous 9 feet - offers a blank canvas for your ideas, complete with a rough-in bathroom and 240V service and garage subpanel for Level 2 Car Charging, ready for whatever you envision. Additional features include ethernet wiring in both the living room and office, THREE car garage, a 200-amp electrical panel, and a sump pump battery backup system (2025) for peace of mind. Don't forget the Solar Panels (back of the home) installed in 2021! Enjoy small-town charm at its best: this home is walkable to Food Truck Fridays, Library, and Sugar Grove's beloved annual Corn Boil Festival downtown. Welcome home!...
Contact an agent
Home facts
- Year built:2019
- Subdivision & Development:Prairie Glen
- Listing ID #:12717356
- Updated:August 23, 2026 at 08:23 AM
Rooms and interior
- Bedrooms:3
- Total bathrooms:2
- Full bathrooms:2
- Rooms Total:6
- Bathrooms Description:Double Sinks
- Kitchen Description:Dishwasher, Disposal, Microwave, Range, Stainless Steel Appliance(s)
- Basement Description:Full, Unfinished
- Living area:2,195 sq. ft.
Heating and cooling
- Cooling:Central Air
- Heating:Forced Air, Natural Gas
- Central air:Yes
Structure and exterior
- Roof:Asphalt
- Year built:2019
- Building area:2,195 sq. ft.
- Lot area:0.3 Acres
- Architectural Style:Ranch
- Foundation Description:Concrete Perimeter
- Levels:1 Story
Schools
- High school:Kaneland High School
- Middle school:Harter Middle School
- Elementary school:John Shields Elementary School
Utilities
- Water:Public
- Sewer:Public Sewer
Finances and disclosures
- Price:$500,000
- Price per sq. ft.:$227.79
- Tax amount:$11,690 (2025)
Features and amenities
- Amenities:CO Detectors, Ceiling Fan(s), Radon Mitigation System, Sump Pump
Parking
- Total parking spaces:3
- Parking description:Asphalt, Attached Garage, Garage
- Garage:Yes
- Garage spaces:3
 Copyright 2026 Midwest Real Estate Data LLC. All rights reserved. The data relating to real estate for sale on this web site comes in part from the Broker Reciprocity Program of the Midwest Real Estate Data LLC. Listing information is deemed reliable but not guaranteed.
New listings near 454 Snow Street
- Open Sun, 12 to 2pmNew
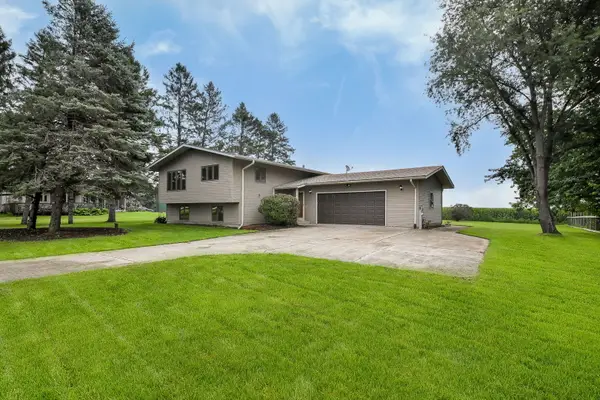 $409,500Active3 beds 2 baths1,753 sq. ft.
2S557 Bliss Road, Sugar Grove, IL 60554
MLS# 12706336Listed by: KELLER WILLIAMS INFINITY - New
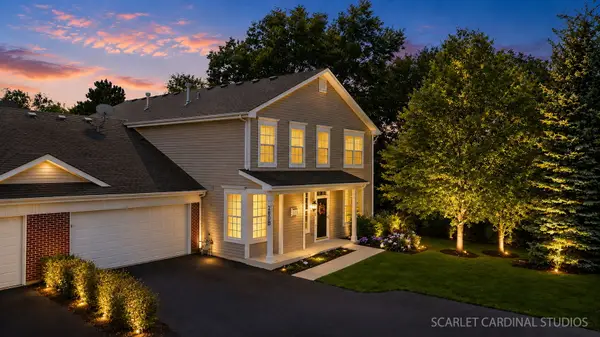 $299,900Active3 beds 3 baths1,806 sq. ft.
280 Whitfield Drive #B, Sugar Grove, IL 60554
MLS# 12736401Listed by: FATHOM REALTY IL LLC 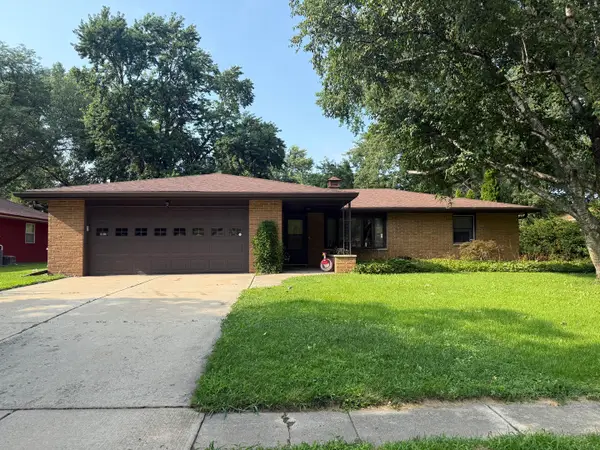 $375,000Pending5 beds 3 baths1,400 sq. ft.
Address Withheld By Seller, Sugar Grove, IL 60554
MLS# 12732101Listed by: COLDWELL BANKER REAL ESTATE GROUP- Open Sun, 12 to 2pmNew
 $620,000Active5 beds 5 baths3,800 sq. ft.
926 Edgewood Drive, Sugar Grove, IL 60554
MLS# 12738453Listed by: REALTY OF AMERICA, LLC - New
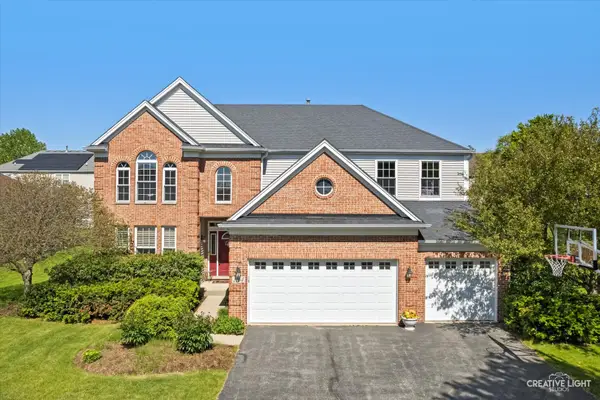 $539,900Active4 beds 5 baths3,760 sq. ft.
1164 Dorr Drive, Sugar Grove, IL 60554
MLS# 12738154Listed by: LEGACY PROPERTIES, A SARAH LEONARD COMPANY, LLC 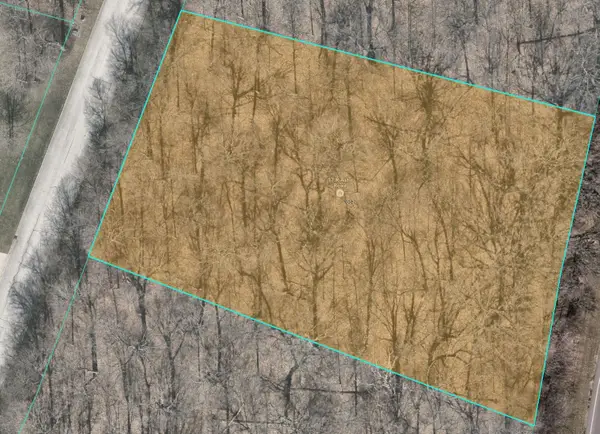 $95,000Pending1.09 Acres
17 Ashe Road, Sugar Grove, IL 60554
MLS# 12735877Listed by: RE/MAX ALL PRO - ST CHARLES- New
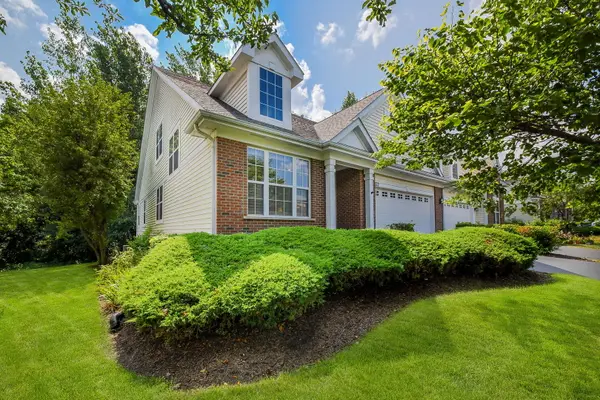 $480,000Active2 beds 4 baths2,066 sq. ft.
322 Quarry Ridge Circle, Sugar Grove, IL 60554
MLS# 12737508Listed by: @PROPERTIES CHRISTIE'S INTERNATIONAL REAL ESTATE - New
 $308,500Active3 beds 2 baths1,466 sq. ft.
54 Rolling Oaks Road #C, Sugar Grove, IL 60554
MLS# 12738036Listed by: LEGACY PROPERTIES, A SARAH LEONARD COMPANY, LLC 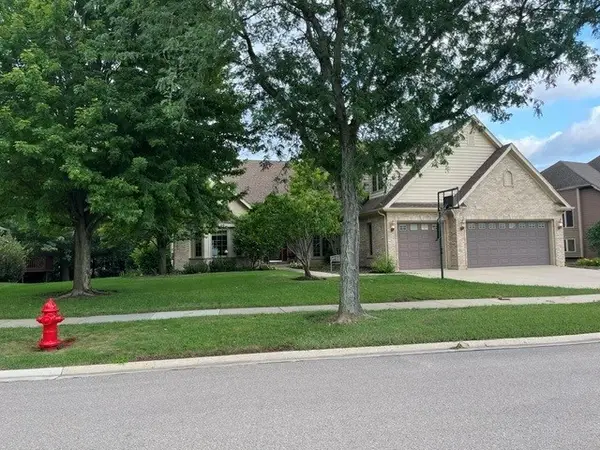 $669,000Pending7 beds 5 baths3,189 sq. ft.
Address Withheld By Seller, Sugar Grove, IL 60554
MLS# 12732162Listed by: CENTURY 21 CIRCLE- New
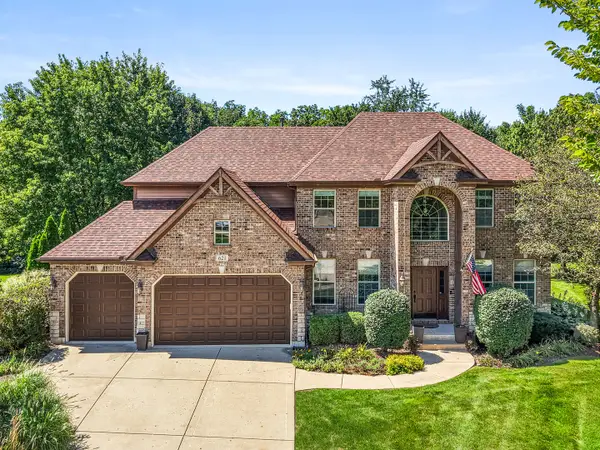 $574,900Active4 beds 3 baths2,702 sq. ft.
621 Sheffield Circle, Sugar Grove, IL 60554
MLS# 12721903Listed by: KELLER WILLIAMS INNOVATE - AURORA


Protect your home and budget from life's surprises with an Assurant Home Warranty, backed by a partner that supports you through every step of homeownership. Explore Plans.
© 2023 - 2026 ERA Franchise Systems LLC. All rights reserved. ERA Franchise Systems LLC fully supports the principles of the Fair Housing Act and the Equal Opportunity Act. ERA, ERA Real Estate powered, and their respective logos are registered service marks of ERA Franchise Systems LLC. Each office is independently owned and operated.