
21 Pawnee Drive, Thornton, IL 60476
Local realty services provided by:ERA Naper Realty
21 Pawnee Drive,Thornton, IL 60476
$179,900
- 5 Beds
- 2 Baths
- 1,850 sq. ft.
- Single family
- Pending
Listed by: tony mitidiero
Office: exp realty
MLS#:12743827
Source:MLSNI
Price summary
- Price:$179,900
- Price per sq. ft.:$97.24
About this home
Must-See - Amazing value in this stylish and Well-Appointed 5 Bed 2 Bath Split-Level tucked neatly away by the Forest Preserve and directly across the street from the Marian A Mikrut Playground! Special Features include: Covered Front Porch, Sunroom off Kitchen chocked full beautiful Cabinetry, Crown Moulding throughout main floor, Living Room Bay Window, HUGE 23' wide Family Room with Updated Flooring, 2 Lower-Level Bedrooms w/New Carpet and Paint, Lower-Level Bath, Storage Room off Backyard, Gorgeous Landscaping, and excellent location nearby 80/94/294, Shopping, and Public Transit! Contact your agent NOW to schedule a private tour!!! Submit your best offer by Noon on Monday August 31st.
Contact an agent
Home facts
- Year built:1961
- Listing ID #:12743827
- Updated:September 05, 2026 at 08:08 AM
Rooms and interior
- Bedrooms:5
- Total bathrooms:2
- Full bathrooms:1
- Half bathrooms:1
- Rooms Total:9
- Living area:1,850 sq. ft.
Heating and cooling
- Cooling:Central Air
- Heating:Forced Air, Natural Gas
- Central air:Yes
Structure and exterior
- Year built:1961
- Building area:1,850 sq. ft.
- Levels:Split Level
Schools
- High school:Thornwood High School
Utilities
- Water:Lake Michigan, Public
- Sewer:Public Sewer
Finances and disclosures
- Price:$179,900
- Price per sq. ft.:$97.24
- Tax amount:$6,810 (2024)
Parking
- Total parking spaces:1
- Parking description:Attached Garage, Concrete, Garage
- Garage:Yes
- Garage spaces:1
 Copyright 2026 Midwest Real Estate Data LLC. All rights reserved. The data relating to real estate for sale on this web site comes in part from the Broker Reciprocity Program of the Midwest Real Estate Data LLC. Listing information is deemed reliable but not guaranteed.
New listings near 21 Pawnee Drive
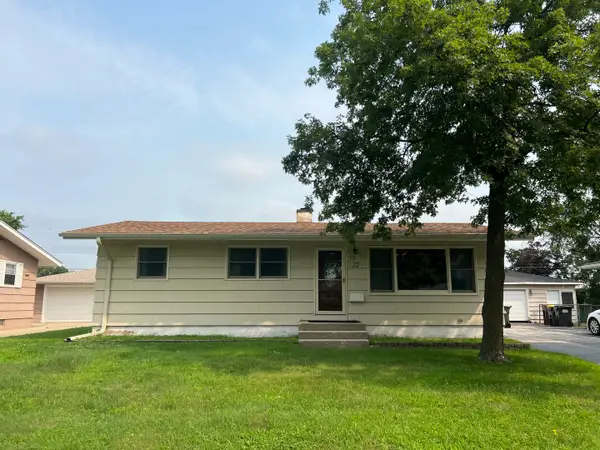 $189,900Active3 beds 2 baths1,056 sq. ft.
22 Arrowhead Drive, Thornton, IL 60476
MLS# 12729641Listed by: VYLLA HOME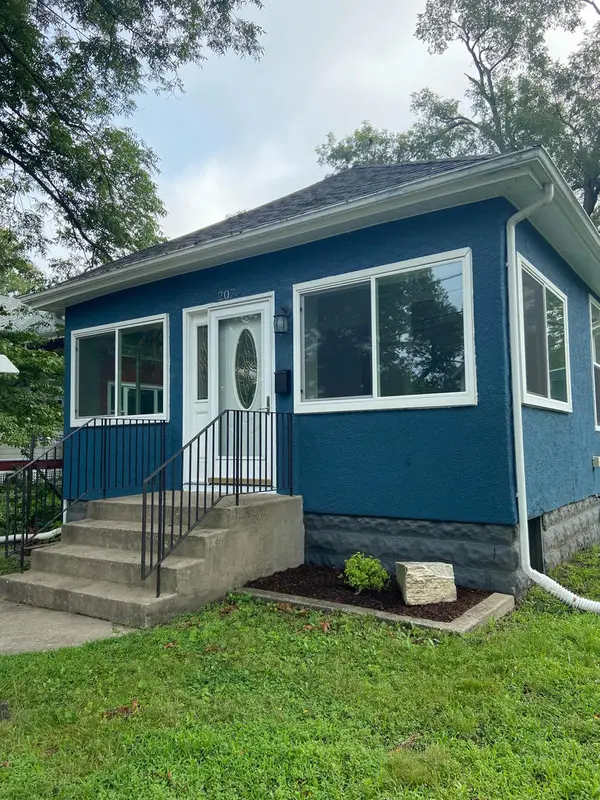 $289,900Active3 beds 2 baths1,786 sq. ft.
207 Schwab Street, Thornton, IL 60476
MLS# 12721270Listed by: COLDWELL BANKER REAL ESTATE GROUP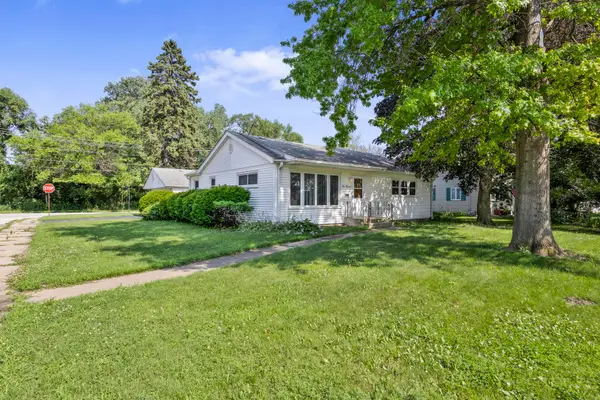 $169,900Pending2 beds 1 baths1,115 sq. ft.
413 Water Street, Thornton, IL 60476
MLS# 12666960Listed by: COLDWELL BANKER REALTY $179,500Pending3 beds 3 baths1,439 sq. ft.
39 Arapaho Drive, Thornton, IL 60476
MLS# 12702633Listed by: COLDWELL BANKER REALTY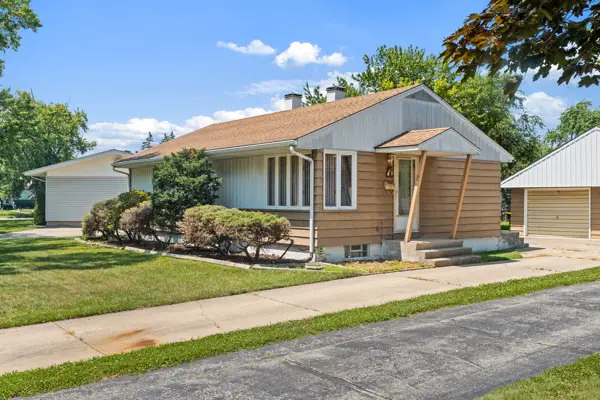 $195,000Active3 beds 1 baths1,581 sq. ft.
99 Indianwood Drive, Thornton, IL 60476
MLS# 12700622Listed by: HOMESMART CONNECT LLC $300,000Pending5 beds 2 baths2,633 sq. ft.
825 Cherry Lane, Thornton, IL 60476
MLS# 12697782Listed by: REDFIN CORPORATION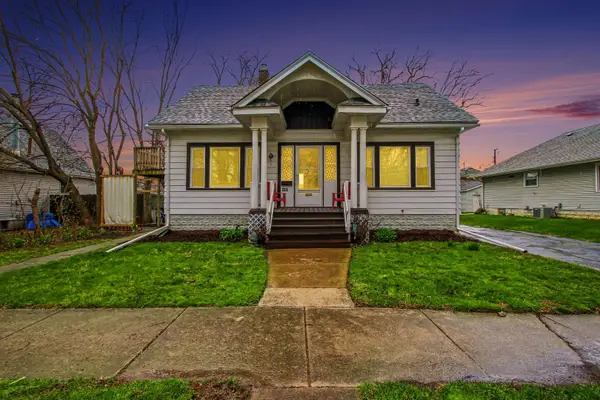 $273,900Active5 beds 3 baths1,347 sq. ft.
120 S Kinzie Street, Thornton, IL 60476
MLS# 12613169Listed by: EVERS REALTY GROUP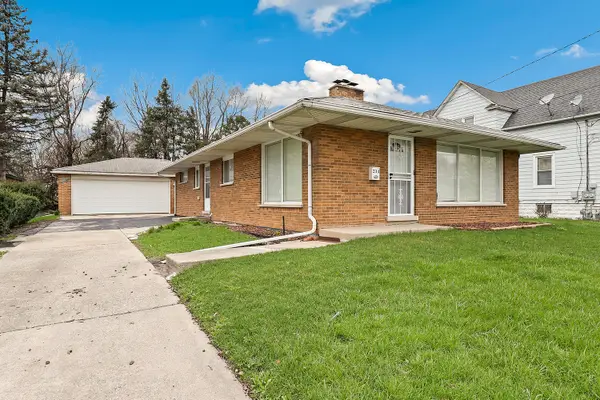 $194,000Pending3 beds 1 baths2,777 sq. ft.
214 N Hunter Street, Thornton, IL 60476
MLS# 12614738Listed by: REDFIN CORPORATION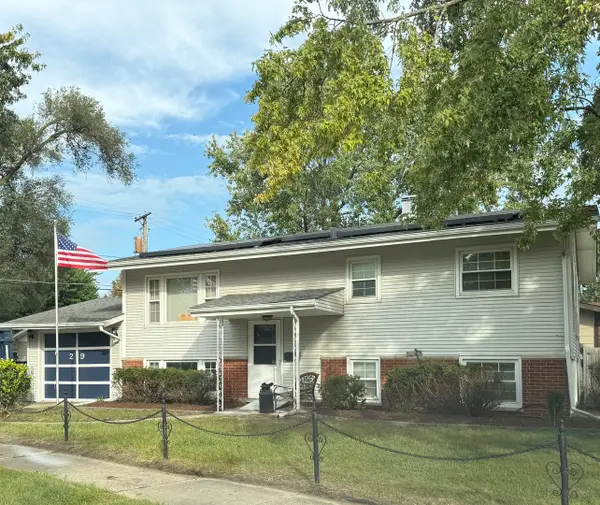 $229,000Pending4 beds 2 baths1,800 sq. ft.
29 Arapaho Drive, Thornton, IL 60476
MLS# 12529109Listed by: COMPASS


Protect your home and budget from life's surprises with an Assurant Home Warranty, backed by a partner that supports you through every step of homeownership. Explore Plans.
© 2023 - 2026 ERA Franchise Systems LLC. All rights reserved. ERA Franchise Systems LLC fully supports the principles of the Fair Housing Act and the Equal Opportunity Act. ERA, ERA Real Estate powered, and their respective logos are registered service marks of ERA Franchise Systems LLC. Each office is independently owned and operated.