
16010 Olcott Avenue, Tinley Park, IL 60477
Local realty services provided by:ERA Partners
16010 Olcott Avenue,Tinley Park, IL 60477
$289,900
- 4 Beds
- 2 Baths
- 1,120 sq. ft.
- Single family
- Active
Listed by: sandra doctor, shannon shanahan
Office: village realty, inc.
MLS#:12774813
Source:MLSNI
Price summary
- Price:$289,900
- Price per sq. ft.:$258.84
About this home
Come out and see this 4 bedroom 2 full baths home.This home is very unique with a full kitchen on both levels.Off lower level there is an addition that is very spacious and open.C/a And furnace are newer and roof is newer.Corner lot with a fenced in yard.There is a oversized 2 1/2 car garage detached with plenty of room.This home would be great for related living.This home does need a little tlc but the potential is endless.All appliances stay but they are as is.This is an estate sale. Everything that is in home will stay.
Contact an agent
Home facts
- Year built:1970
- Listing ID #:12774813
- Updated:October 06, 2026 at 11:19 AM
Rooms and interior
- Bedrooms:4
- Total bathrooms:2
- Full bathrooms:2
- Rooms Total:10
- Dining Description:Eating Area, Separate Dining Room
- Kitchen Description:Kitchen
- Basement Description:Finished
- Living area:1,120 sq. ft.
Heating and cooling
- Cooling:Central Air
- Heating:Forced Air, Natural Gas
- Central air:Yes
Structure and exterior
- Roof:Asphalt
- Year built:1970
- Building area:1,120 sq. ft.
- Lot Features:Corner Lot, Landscaped
- Architectural Style:Ranch
- Foundation Description:Brick/Mortar
Utilities
- Water:Lake Michigan
Finances and disclosures
- Price:$289,900
- Price per sq. ft.:$258.84
- Tax amount:$2,937 (2023)
Parking
- Total parking spaces:2
- Parking description:Concrete, Detached Garage, Garage
- Garage:Yes
- Garage spaces:2
 Copyright 2026 Midwest Real Estate Data LLC. All rights reserved. The data relating to real estate for sale on this web site comes in part from the Broker Reciprocity Program of the Midwest Real Estate Data LLC. Listing information is deemed reliable but not guaranteed. MLSNI Member Broker: Frank Scibior
New listings near 16010 Olcott Avenue
- New
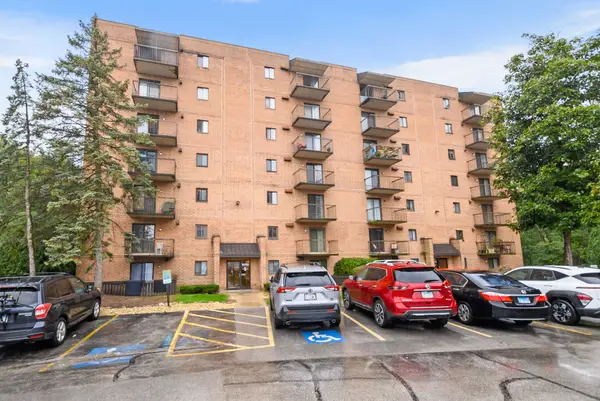 $184,900Active2 beds 2 baths1,100 sq. ft.
6050 Lake Bluff Drive #402, Tinley Park, IL 60477
MLS# 12775567Listed by: COLDWELL BANKER REALTY - New
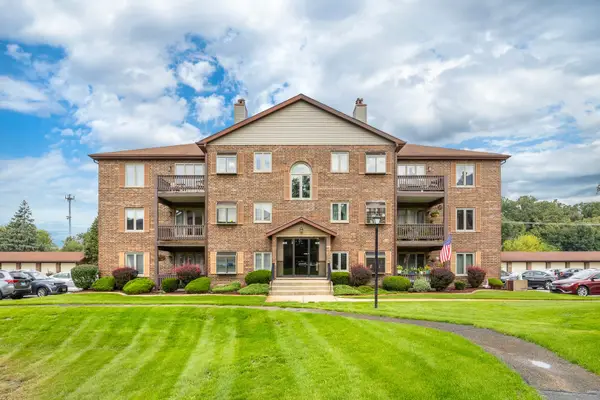 $229,900Active2 beds 2 baths1,200 sq. ft.
6413 Oak Forest Avenue #1S, Tinley Park, IL 60477
MLS# 12777644Listed by: EXP REALTY - New
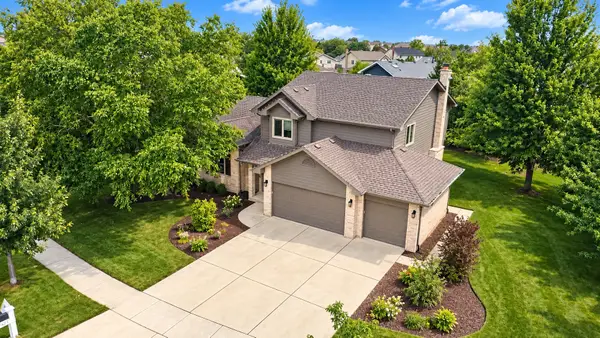 $524,900Active3 beds 3 baths2,768 sq. ft.
8424 Hollybrook Lane, Tinley Park, IL 60487
MLS# 12777260Listed by: BAIRD & WARNER - New
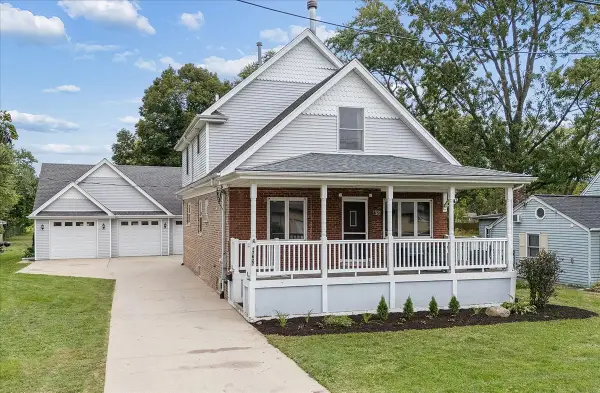 $499,999Active5 beds 3 baths2,594 sq. ft.
17627 S 65th Avenue, Tinley Park, IL 60477
MLS# 12771401Listed by: RE/MAX 10 - New
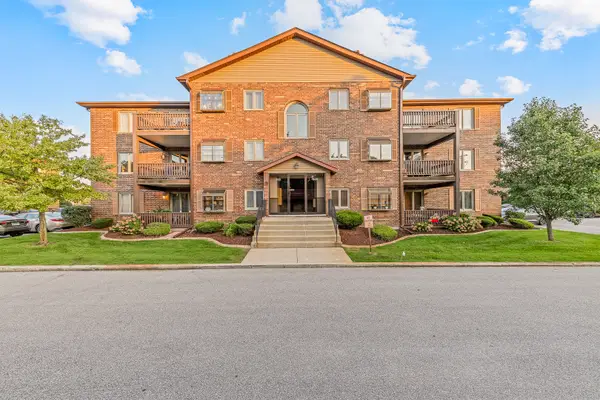 $215,000Active2 beds 2 baths1,200 sq. ft.
6419 Oak Forest Avenue #1N, Tinley Park, IL 60477
MLS# 12776880Listed by: LINCOLN-WAY REALTY, INC - New
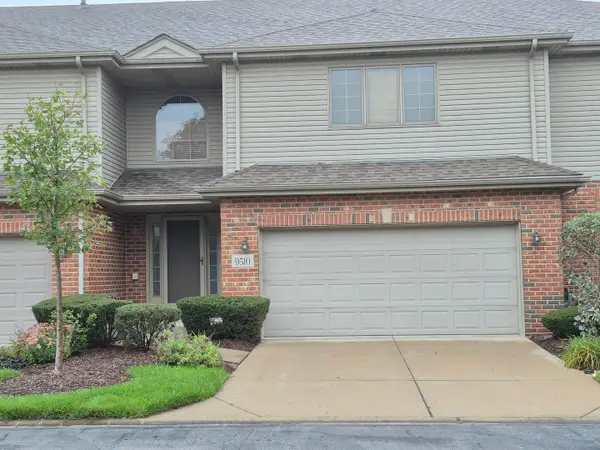 $399,900Active2 beds 4 baths2,500 sq. ft.
9510 Perth Circle, Tinley Park, IL 60487
MLS# 12765109Listed by: CENTURY 21 CIRCLE - New
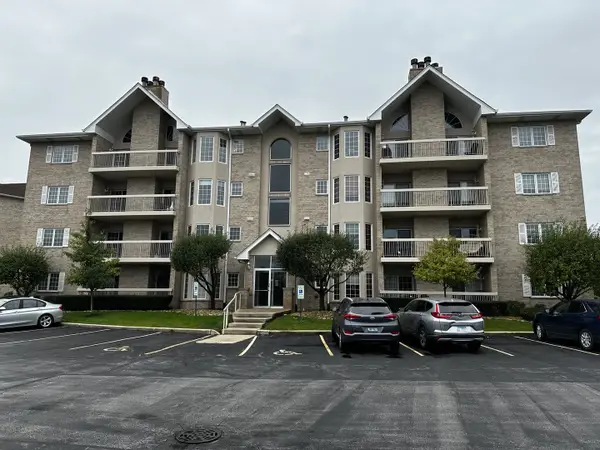 $281,900Active2 beds 2 baths1,500 sq. ft.
7751 Bristol Park Drive #4NW, Tinley Park, IL 60477
MLS# 12771212Listed by: INFINITI PROPERTIES, INC. - New
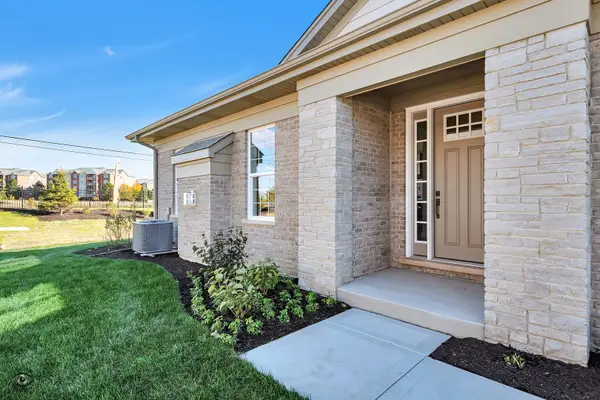 $534,900Active3 beds 2 baths1,950 sq. ft.
8026 Bradley Drive, Tinley Park, IL 60487
MLS# 12774728Listed by: COLDWELL BANKER REALTY - New
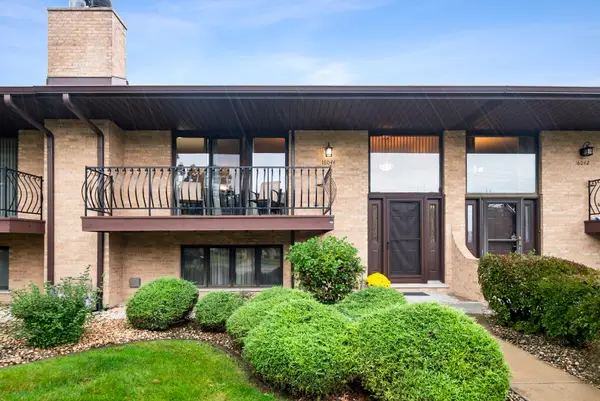 $269,000Active2 beds 3 baths1,800 sq. ft.
16044 Eagle Ridge Drive, Tinley Park, IL 60477
MLS# 12743430Listed by: @PROPERTIES CHRISTIES INTERNATIONAL REAL ESTATE - New
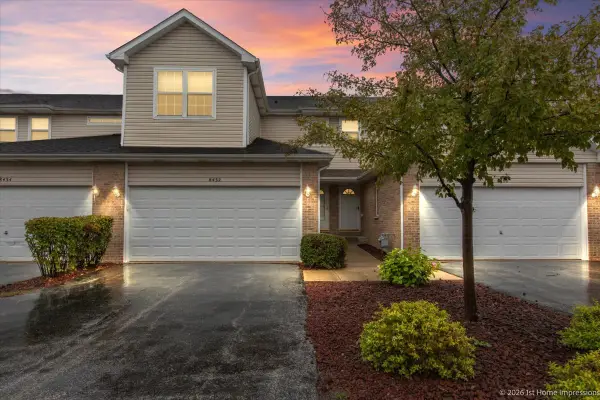 $305,000Active3 beds 3 baths1,800 sq. ft.
8432 Stratford Drive, Tinley Park, IL 60487
MLS# 12775929Listed by: INFINITI PROPERTIES, INC.


Protect your home and budget from life's surprises with an Assurant Home Warranty, backed by a partner that supports you through every step of homeownership. Explore Plans.
© 2023 - 2026 ERA Franchise Systems LLC. All rights reserved. ERA Franchise Systems LLC fully supports the principles of the Fair Housing Act and the Equal Opportunity Act. ERA, ERA Real Estate powered, and their respective logos are registered service marks of ERA Franchise Systems LLC. Each office is independently owned and operated.