
17019 Bedford Lane, Tinley Park, IL 60477
Local realty services provided by:ERA Naper Realty
17019 Bedford Lane,Tinley Park, IL 60477
$415,000
- 3 Beds
- 2 Baths
- - sq. ft.
- Single family
- Sold
Listed by: bruce la ha
Office: re/max 10
MLS#:12706085
Source:MLSNI
Sorry, we are unable to map this address
Price summary
- Price:$415,000
About this home
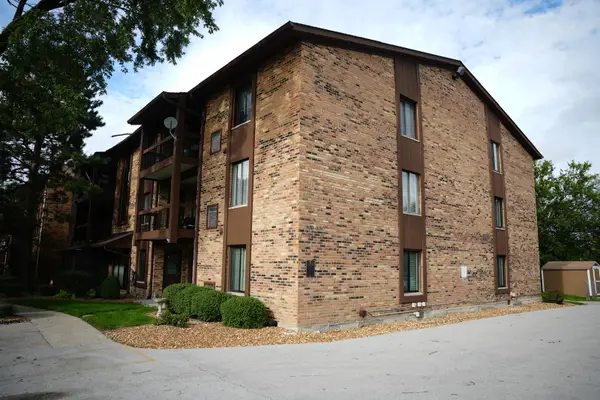
Tinley Park's Gallagher & Henry Built brick home it is ready to welcome it's new owners to this wonderful neighborhood, large spacious rooms, morning bright kitchen, Oversized family room with fireplace. Big yard and patio, plenty of closet space, Ideally located near park, fishing pond, schools, train, shopping and expressway. Well maintained home. updates include Roof 2011, Furnace 2014 C/A 2014, Water Heater 2023, Windows 2005, Patio Door 2023, Sump Pump W/battery Back Up 2023 Washer & Dryer 2020.Clean & Dry Perma-Seal crawl space. (furniture available)
Contact an agent
Home facts
- Year built:1990
- Subdivision & Development:Fairmont Village
- Listing ID #:12706085
- Updated:August 21, 2026 at 10:28 AM
Rooms and interior
- Bedrooms:3
- Total bathrooms:2
- Full bathrooms:2
- Rooms Total:7
- Dining Description:Separate Dining Room
- Kitchen Description:Dishwasher, Range, Refrigerator
- Basement Description:Partial
Heating and cooling
- Cooling:Central Air
- Heating:Forced Air, Natural Gas
- Central air:Yes
Structure and exterior
- Roof:Asphalt
- Year built:1990
- Architectural Style:Bi-level
- Levels:Split Level
Utilities
- Water:Lake Michigan
- Sewer:Public Sewer
Finances and disclosures
- Price:$415,000
- Tax amount:$7,589 (2024)
Features and amenities
- Laundry features:Dryer, Washer
- Amenities:Ceiling Fan(s)
Parking
- Total parking spaces:2
- Parking description:Attached Garage, Concrete, Garage
- Garage:Yes
- Garage spaces:2
 Copyright 2026 Midwest Real Estate Data LLC. All rights reserved. The data relating to real estate for sale on this web site comes in part from the Broker Reciprocity Program of the Midwest Real Estate Data LLC. Listing information is deemed reliable but not guaranteed.
New listings near 17019 Bedford Lane
- New
 $250,000Active2 beds 2 baths1,450 sq. ft.
17940 Royal Oak Court #3W, Tinley Park, IL 60477
MLS# 12738152Listed by: REAL PEOPLE REALTY - New
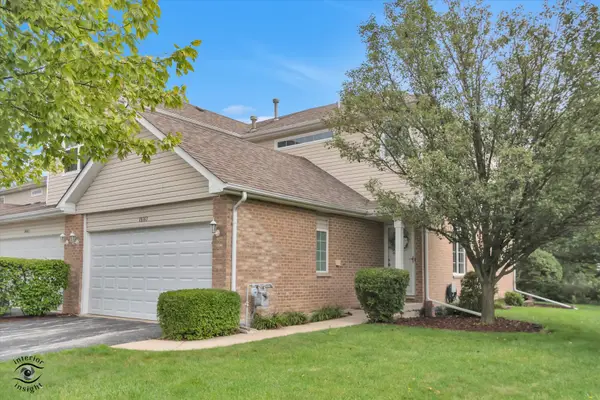 $330,000Active2 beds 2 baths1,500 sq. ft.
18167 Mager Drive, Tinley Park, IL 60487
MLS# 12738218Listed by: SCANLAN REALTY LLC - New
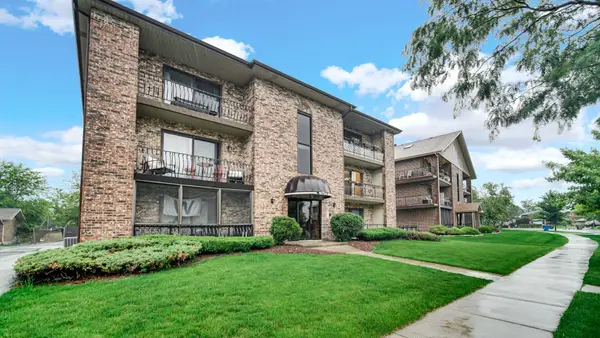 $225,900Active2 beds 2 baths1,500 sq. ft.
16724 Paxton Avenue #2N, Tinley Park, IL 60477
MLS# 12737685Listed by: CHICAGOLAND BROKERS, INC - Open Sun, 11am to 1pmNew
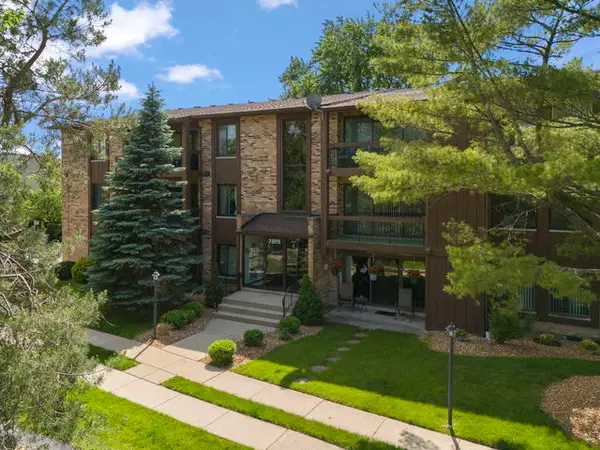 $192,500Active2 beds 2 baths1,100 sq. ft.
7505 175th Street #124, Tinley Park, IL 60477
MLS# 12726620Listed by: RE/MAX 10 - Open Sat, 11am to 1pmNew
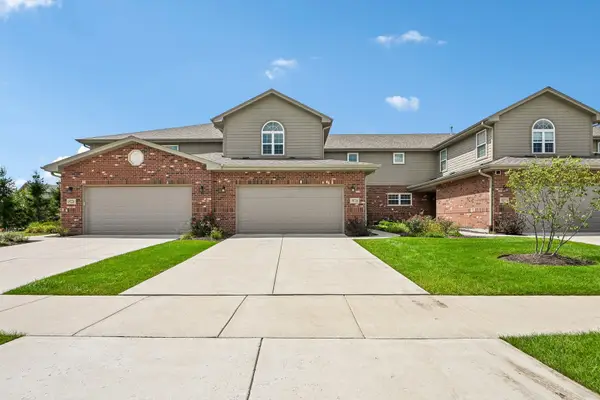 $434,900Active3 beds 3 baths2,118 sq. ft.
19726 Sunset Court, Tinley Park, IL 60487
MLS# 12737223Listed by: CROSSTOWN REALTORS INC - Open Sat, 12 to 2pmNew
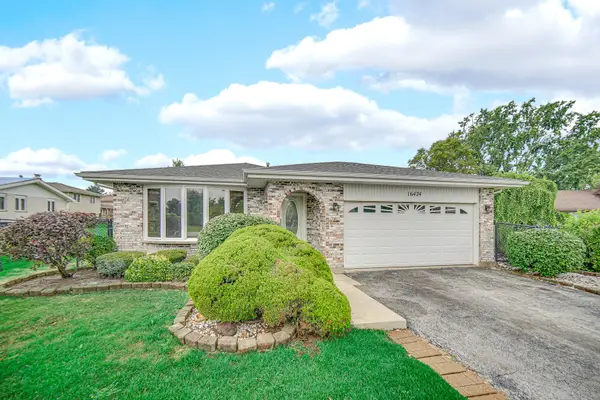 $379,900Active4 beds 2 baths2,100 sq. ft.
16424 Maplewood Court, Tinley Park, IL 60477
MLS# 12734892Listed by: KELLER WILLIAMS PREFERRED RLTY - New
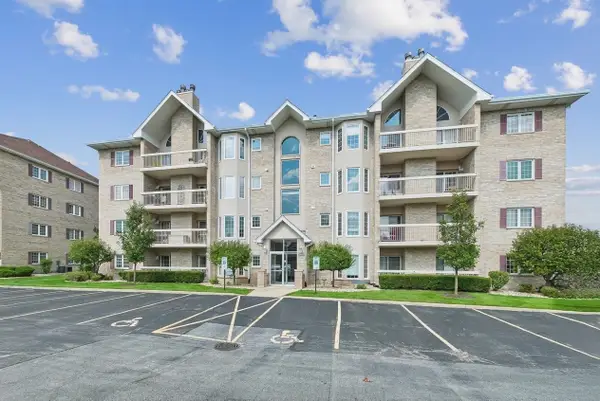 $265,000Active2 beds 2 baths
7763 Bristol Park Drive #1NW, Tinley Park, IL 60477
MLS# 12732023Listed by: BAIRD & WARNER - Open Sat, 12 to 2pmNew
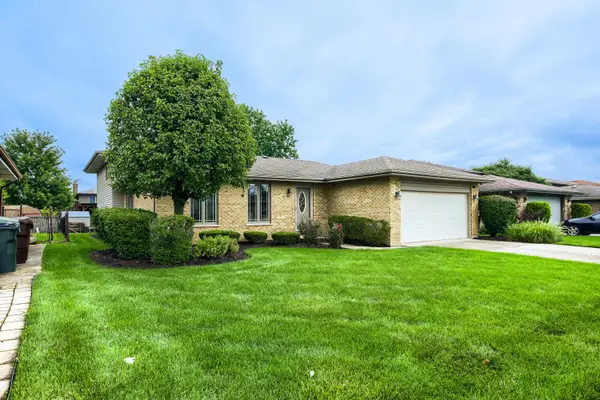 $429,900Active4 beds 3 baths1,575 sq. ft.
16931 82nd Avenue, Tinley Park, IL 60477
MLS# 12734516Listed by: CENTURY 21 CIRCLE - New
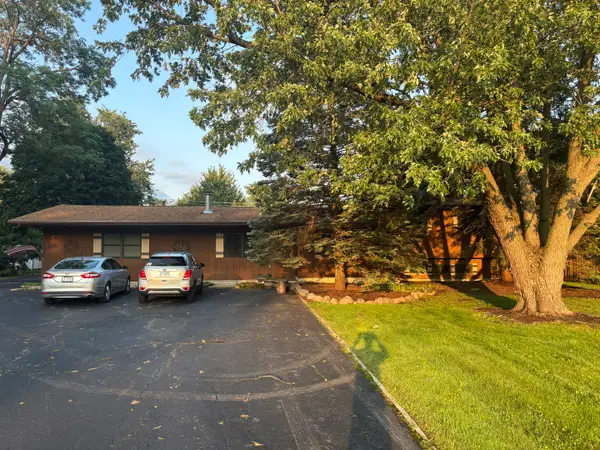 $449,900Active4 beds 3 baths1,899 sq. ft.
17131 Ozark Avenue, Tinley Park, IL 60477
MLS# 12734783Listed by: DELTA REALTY, CORP. - New
 $243,000Active2 beds 2 baths1,000 sq. ft.
7505 175th Street #132, Tinley Park, IL 60477
MLS# 12734246Listed by: FAIR & SAFE REALTY LLC


Protect your home and budget from life's surprises with an Assurant Home Warranty, backed by a partner that supports you through every step of homeownership. Explore Plans.
© 2023 - 2026 ERA Franchise Systems LLC. All rights reserved. ERA Franchise Systems LLC fully supports the principles of the Fair Housing Act and the Equal Opportunity Act. ERA, ERA Real Estate powered, and their respective logos are registered service marks of ERA Franchise Systems LLC. Each office is independently owned and operated.