
18106 Sayre Avenue, Tinley Park, IL 60477
Local realty services provided by:ERA Partners
18106 Sayre Avenue,Tinley Park, IL 60477
$199,808
- 4 Beds
- 2 Baths
- 1,055 sq. ft.
- Single family
- Pending
Listed by: robert kroll, teresa kroll
Office: 808 realty
MLS#:12647901
Source:MLSNI
Price summary
- Price:$199,808
- Price per sq. ft.:$189.39
About this home
Calling all investors and developers-this is a true opportunity with significant redevelopment potential. The existing 4-bedroom, 1.5-bath farmhouse and separate 2-bedroom, 1-bath coach house are ideal for complete demolition and a fresh start. Situated on 2.64 total acres across two PINs, including an additional adjacent lot, this site offers flexibility for future development and potential subdivision opportunities. With a 1-car attached and 2-car detached garage currently on site, the value is strictly in the land and location. Zoned residential with potential for rezoning discussions, this property presents a strong opportunity for multi-family development, townhomes, or custom new construction (subject to village approval). City sewer and Lake Michigan water are available at the road, with possible annexation to the Village of Tinley Park adding further upside. Located just minutes from Downtown Tinley Park, shopping, dining, Metra, Harmony Square Plaza, concerts, seasonal events, and more, this is a prime location for redevelopment. Property is being sold strictly AS-IS for land value only-bring your vision and transform this rare opportunity....
Contact an agent
Home facts
- Year built:1935
- Listing ID #:12647901
- Updated:August 22, 2026 at 08:08 AM
Rooms and interior
- Bedrooms:4
- Total bathrooms:2
- Full bathrooms:1
- Half bathrooms:1
- Rooms Total:7
- Dining Description:Separate Dining Room
- Kitchen Description:Stainless Steel Appliance(s)
- Living area:1,055 sq. ft.
Heating and cooling
- Cooling:Central Air
- Heating:Forced Air, Natural Gas
- Central air:Yes
Structure and exterior
- Roof:Asphalt
- Year built:1935
- Building area:1,055 sq. ft.
- Lot area:2.63 Acres
- Foundation Description:Concrete Perimeter
- Levels:1.5 Story, Tear Down
Finances and disclosures
- Price:$199,808
- Price per sq. ft.:$189.39
- Tax amount:$16,159 (2024)
Parking
- Total parking spaces:9
- Parking description:Asphalt, Attached Garage, Detached Garage, Driveway, Garage
- Garage:Yes
- Garage spaces:3
 Copyright 2026 Midwest Real Estate Data LLC. All rights reserved. The data relating to real estate for sale on this web site comes in part from the Broker Reciprocity Program of the Midwest Real Estate Data LLC. Listing information is deemed reliable but not guaranteed. MLSNI Member Broker: Frank Scibior
New listings near 18106 Sayre Avenue
- New
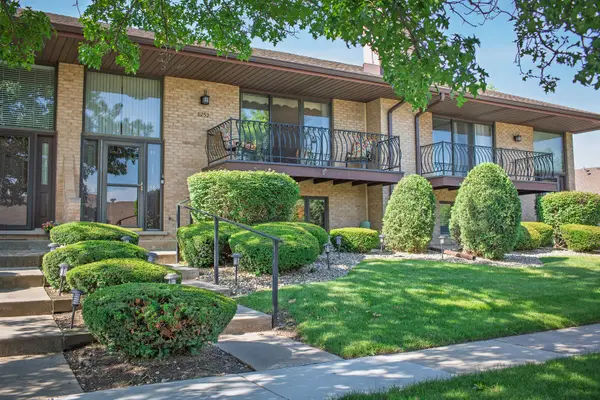 $315,000Active2 beds 3 baths2,000 sq. ft.
8252 Ashley Lane, Tinley Park, IL 60477
MLS# 12740059Listed by: LISTING LEADERS NORTHWEST, INC - New
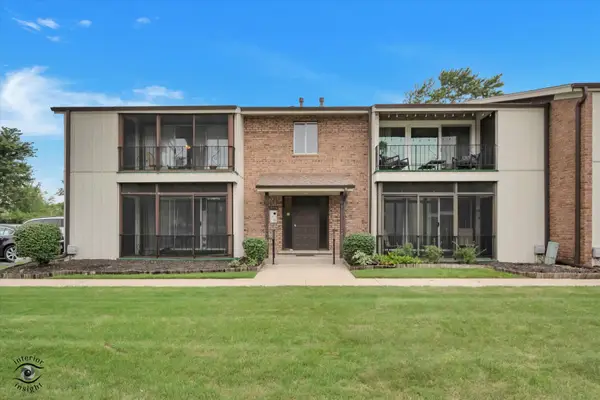 $189,900Active2 beds 2 baths1,000 sq. ft.
17713 Harlem Avenue #15, Tinley Park, IL 60477
MLS# 12736631Listed by: HOMESMART CONNECT LLC - New
 $250,000Active2 beds 2 baths1,450 sq. ft.
17940 Royal Oak Court #3W, Tinley Park, IL 60477
MLS# 12738152Listed by: REAL PEOPLE REALTY - New
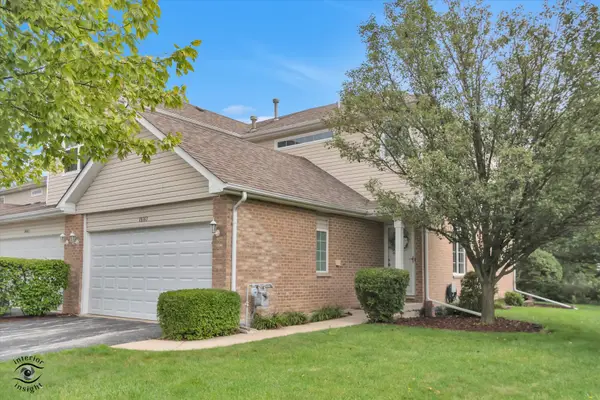 $330,000Active2 beds 2 baths1,500 sq. ft.
18167 Mager Drive, Tinley Park, IL 60487
MLS# 12738218Listed by: SCANLAN REALTY LLC - New
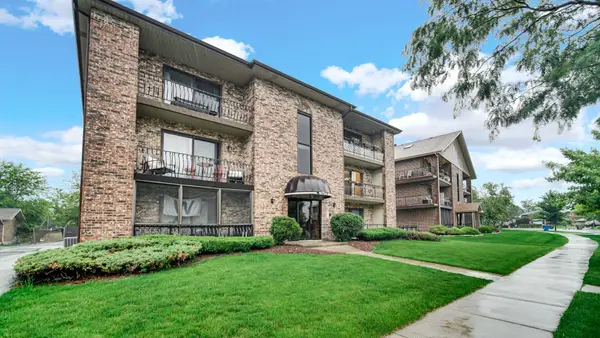 $225,900Active2 beds 2 baths1,500 sq. ft.
16724 Paxton Avenue #2N, Tinley Park, IL 60477
MLS# 12737685Listed by: CHICAGOLAND BROKERS, INC - Open Sun, 11am to 1pmNew
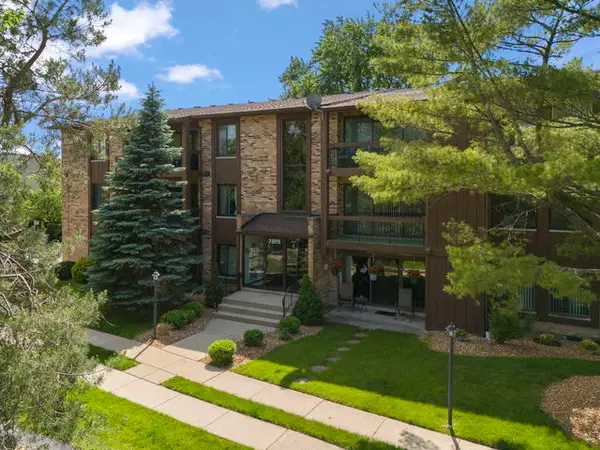 $192,500Active2 beds 2 baths1,100 sq. ft.
7505 175th Street #124, Tinley Park, IL 60477
MLS# 12726620Listed by: RE/MAX 10 - Open Sat, 12 to 2pmNew
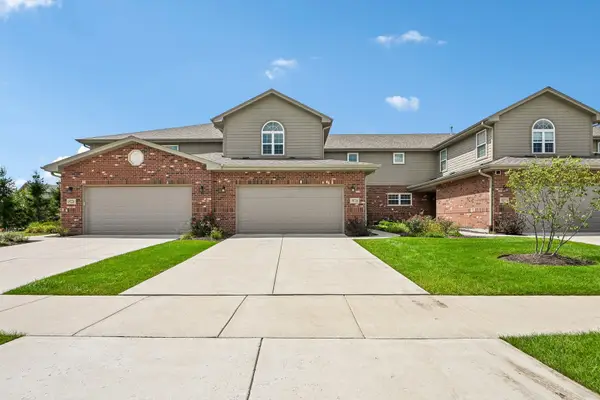 $434,900Active3 beds 3 baths2,118 sq. ft.
19726 Sunset Court, Tinley Park, IL 60487
MLS# 12737223Listed by: CROSSTOWN REALTORS INC - Open Sat, 12 to 2pmNew
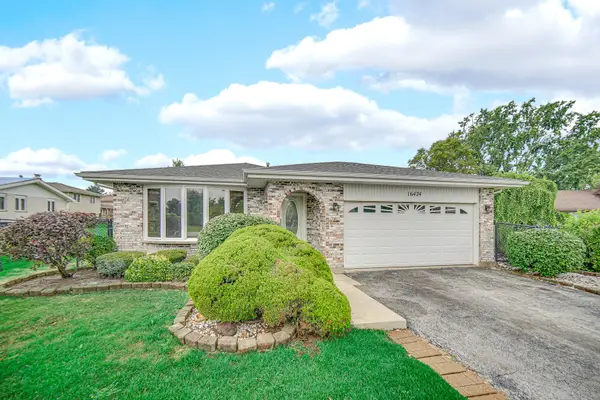 $379,900Active4 beds 2 baths2,100 sq. ft.
16424 Maplewood Court, Tinley Park, IL 60477
MLS# 12734892Listed by: KELLER WILLIAMS PREFERRED RLTY - New
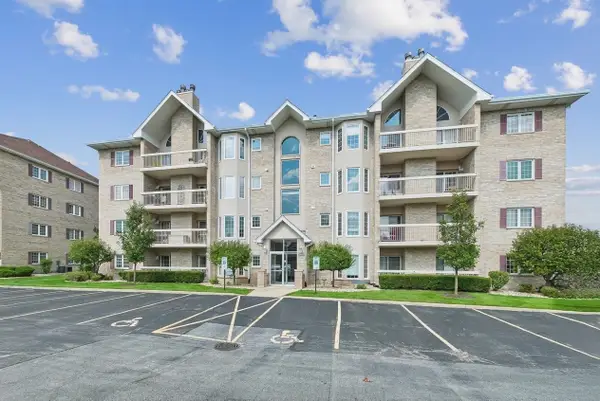 $265,000Active2 beds 2 baths
7763 Bristol Park Drive #1NW, Tinley Park, IL 60477
MLS# 12732023Listed by: BAIRD & WARNER - Open Sat, 12 to 2pmNew
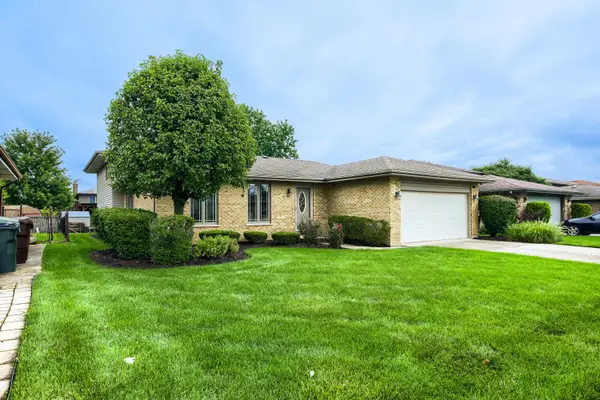 $429,900Active4 beds 3 baths1,575 sq. ft.
16931 82nd Avenue, Tinley Park, IL 60477
MLS# 12734516Listed by: CENTURY 21 CIRCLE


Protect your home and budget from life's surprises with an Assurant Home Warranty, backed by a partner that supports you through every step of homeownership. Explore Plans.
© 2023 - 2026 ERA Franchise Systems LLC. All rights reserved. ERA Franchise Systems LLC fully supports the principles of the Fair Housing Act and the Equal Opportunity Act. ERA, ERA Real Estate powered, and their respective logos are registered service marks of ERA Franchise Systems LLC. Each office is independently owned and operated.