
801 Ann Marie Drive, Utica, IL 61373
Local realty services provided by:ERA Naper Realty
801 Ann Marie Drive,Utica, IL 61373
$547,000
- 4 Beds
- 3 Baths
- - sq. ft.
- Single family
- Sold
Listed by: ellen credi
Office: blackhawk brokerage llc.
MLS#:12649996
Source:MLSNI
Sorry, we are unable to map this address
Price summary
- Price:$547,000
About this home
Like-new custom-built home loaded with upgrades in one of the area's hottest neighborhoods! Situated on two lots totaling 1.37 acres in a sought-after subdivision. This spacious home offers an ideal open layout that perfectly marries luxury with functionality for everyday living and entertaining. Inside, you'll find hand-scraped hardwood floors throughout, a stunning custom fireplace, quartz countertops, and abundant closet space. The finished basement features a 4th bedroom with an egress window and a 3rd full bathroom, offering excellent guest space, home office flexibility, or related living potential. Enjoy the convenience of main-level laundry, a screened-in rear porch, and a massive 3-car garage with oversized 8' doors. The extra-long driveway provides endless room for basketball, chalk art, roller skating, and additional parking. Utica offers the best of small town living with many events and being famous for The Burgoo Festival and Santa even parades through the subdivision, to confirm his list! Why wait to build when this move-in ready home has it all? Too many upgrades to list! Short drive to ALL the local State Parks, (Starved Rock, Matthiessen & Buffalo Rock) Subject to seller finding suitable housing. Must provide pre-approval prior to viewing....
Contact an agent
Home facts
- Year built:2018
- Listing ID #:12649996
- Updated:August 20, 2026 at 07:25 AM
Rooms and interior
- Bedrooms:4
- Total bathrooms:3
- Full bathrooms:3
- Rooms Total:10
- Dining Description:Eating Area, Separate Dining Room
- Kitchen Description:Dishwasher, Disposal, High End Refrigerator, Microwave, Range
- Basement Description:Egress Window, Finished, Full
Heating and cooling
- Cooling:Central Air
- Heating:Natural Gas
- Central air:Yes
Structure and exterior
- Roof:Asphalt
- Year built:2018
- Lot Features:Cul-De-Sac
- Architectural Style:Ranch
- Foundation Description:Concrete Perimeter
- Levels:1 Story
Schools
- High school:La Salle-Peru Twp High School
- Middle school:Waltham Elementary School
- Elementary school:Waltham Elementary School
Utilities
- Water:Public
Finances and disclosures
- Price:$547,000
- Tax amount:$13,344 (2024)
Features and amenities
- Laundry features:Dryer, Washer
- Amenities:CO Detectors, Ceiling Fan(s), Sump Pump
Parking
- Total parking spaces:8
- Parking description:Attached Garage, Concrete, Driveway, Garage
- Garage:Yes
- Garage spaces:3
 Copyright 2026 Midwest Real Estate Data LLC. All rights reserved. The data relating to real estate for sale on this web site comes in part from the Broker Reciprocity Program of the Midwest Real Estate Data LLC. Listing information is deemed reliable but not guaranteed.
New listings near 801 Ann Marie Drive
- New
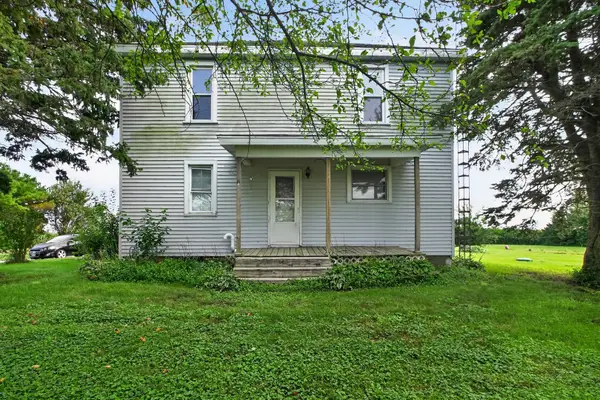 $265,000Active4 beds 2 baths1,800 sq. ft.
1112 N 33rd Road, Utica, IL 61373
MLS# 12733696Listed by: GATES AND GABLES REALTY - New
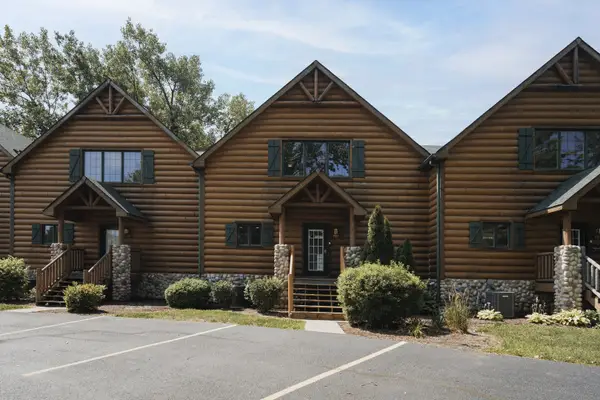 $265,000Active3 beds 4 baths2,800 sq. ft.
2643 N Il Route 178 #23-3, Utica, IL 61373
MLS# 12714931Listed by: BAIRD & WARNER 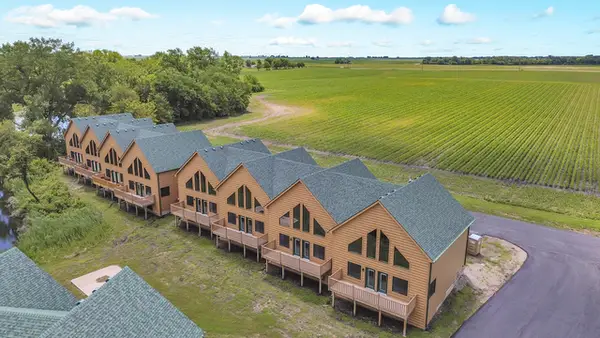 $290,000Pending3 beds 4 baths2,800 sq. ft.
2643 N Il Route 178 Route #18-2, Utica, IL 61373
MLS# 12725169Listed by: REALTY OF AMERICA, LLC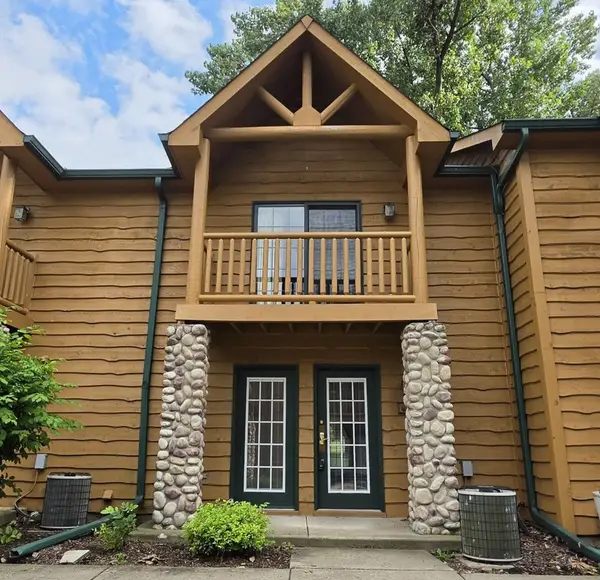 $159,928Active2 beds 2 baths1,800 sq. ft.
2643 N Il Route 178, 4-3 Highway #227, Utica, IL 61373
MLS# 12722804Listed by: STARVED ROCK REALTY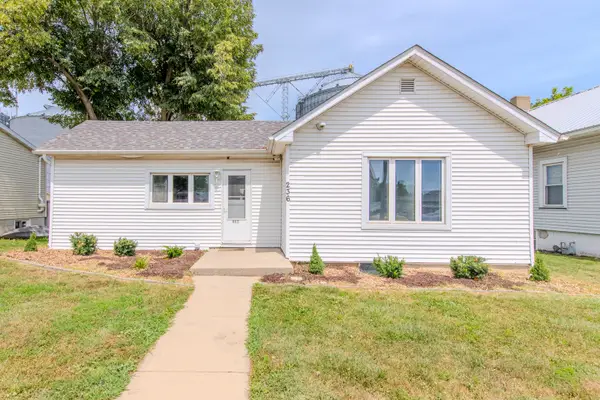 $152,000Pending3 beds 1 baths850 sq. ft.
236 W Johnson Street, Utica, IL 61373
MLS# 12721528Listed by: CROSSTOWN REALTORS, INC.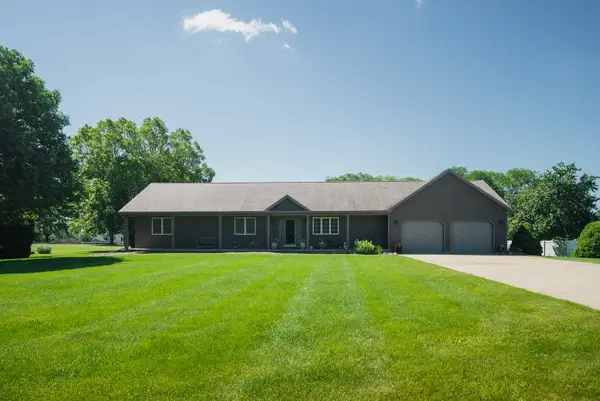 $385,000Pending3 beds 3 baths2,300 sq. ft.
800 Burgess Drive, Utica, IL 61373
MLS# 12707605Listed by: @PROPERTIES CHRISTIES INTERNATIONAL REAL ESTATE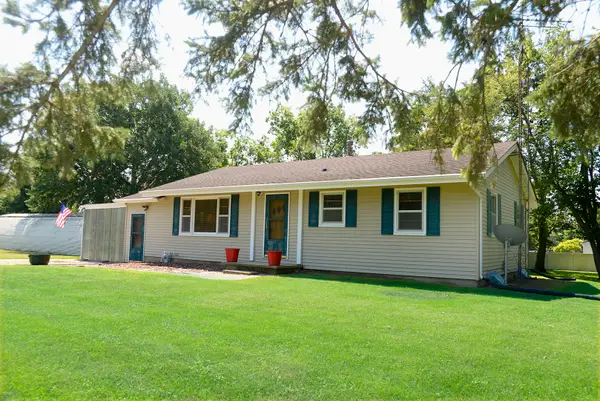 $229,600Active3 beds 1 baths1,017 sq. ft.
1104 N 29th Road, Utica, IL 61373
MLS# 12710577Listed by: COLDWELL BANKER REAL ESTATE GROUP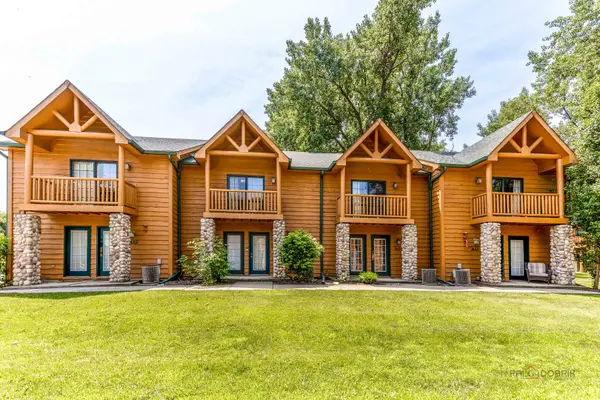 $179,900Active2 beds 2 baths1,800 sq. ft.
2643 N Il Route 178 #4-2, Utica, IL 61373
MLS# 12707846Listed by: RE/MAX TOP PERFORMERS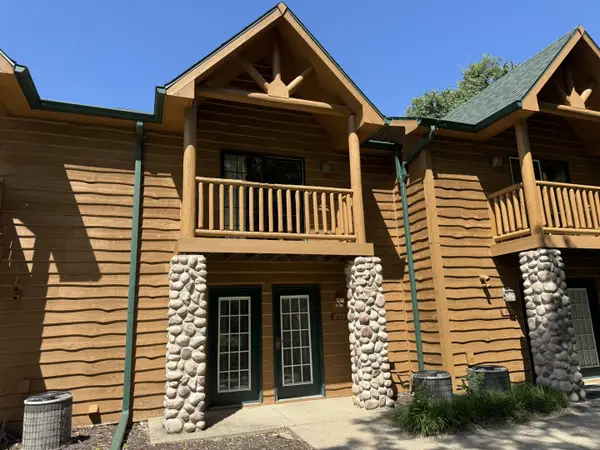 $165,000Active2 beds 2 baths1,800 sq. ft.
2643 N 178 Route #9-3, Utica, IL 61373
MLS# 12689756Listed by: COLDWELL BANKER TODAY'S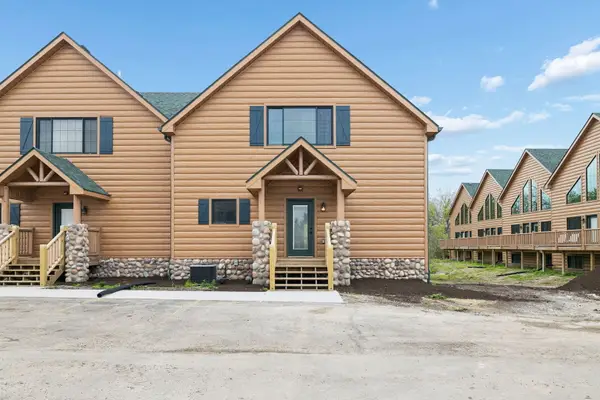 $299,900Active3 beds 4 baths2,800 sq. ft.
2643 N Il Route 178 #14-4, Utica, IL 61373
MLS# 12686847Listed by: BAIRD & WARNER


Protect your home and budget from life's surprises with an Assurant Home Warranty, backed by a partner that supports you through every step of homeownership. Explore Plans.
© 2023 - 2026 ERA Franchise Systems LLC. All rights reserved. ERA Franchise Systems LLC fully supports the principles of the Fair Housing Act and the Equal Opportunity Act. ERA, ERA Real Estate powered, and their respective logos are registered service marks of ERA Franchise Systems LLC. Each office is independently owned and operated.