
249 Pontiac Lane, Vernon Hills, IL 60061
Local realty services provided by:Results Realty ERA Powered
249 Pontiac Lane,Vernon Hills, IL 60061
$620,000
- 4 Beds
- 4 Baths
- - sq. ft.
- Single family
- Sold
Listed by: timothy dannegger
Office: solid realty services inc
MLS#:12694751
Source:MLSNI
Sorry, we are unable to map this address
Price summary
- Price:$620,000
About this home
Beautifully maintained and thoughtfully updated in the award-winning Stevenson High School District, this 4-bedroom, 3.1-bath home in sought-after Grosse Pointe Village offers exceptional living space, outstanding curb appeal, and a prime Vernon Hills location. Step inside to an inviting open floor plan featuring hardwood oak floors, large windows that fill the home with natural light, and Hunter Douglas blinds throughout. The updated eat-in kitchen is designed for both everyday living and entertaining, boasting quartz countertops, a center island, pantry, and seamless flow into the spacious family room with a cozy gas fireplace. A formal dining room and versatile living room/home office complete the main level. Upstairs, the spacious primary suite features two closets and a beautifully renovated luxury bath with a Schuler double vanity, separate shower, and Ferguson soaking tub. Three additional bedrooms and an updated full bath with Schuler cabinetry provide comfortable accommodations for family and guests. The finished basement adds tremendous flexibility with a large recreation room, full bath, and abundant storage space. Major exterior improvements completed in 2025 include a new roof, vinyl siding, soffits, fascia, oversized gutters, shutters, moldings and exterior lighting, creating stunning curb appeal and long-term peace of mind. Situated on an oversized lot of nearly a quarter acre, the outdoor space features a storage shed and beautiful flagstone patio, perfect for relaxing, entertaining, and kid play. Located just steps from scenic Grosse Pointe Park, a 37-acre neighborhood gem currently being renovated with a new park, baseball fields, basketball court, ninja course, and walking paths. Enjoy convenient access to shopping, dining, neighborhood parks, the Vernon Hills Metra station, I-94, Chicago, Milwaukee, and two international airports. This move-in-ready home combines quality, location, and value-don't miss this exceptional opportunity!...
Contact an agent
Home facts
- Year built:1989
- Subdivision & Development:Grosse Pointe Village
- Listing ID #:12694751
- Updated:August 24, 2026 at 07:17 PM
Rooms and interior
- Bedrooms:4
- Total bathrooms:4
- Full bathrooms:3
- Half bathrooms:1
- Rooms Total:9
- Dining Description:Separate Dining Room
- Bathrooms Description:Double Sinks, Separate Shower, Soaking Tub
- Kitchen Description:Dishwasher, Microwave, Range
- Basement Description:Finished, Partial
Heating and cooling
- Cooling:Central Air
- Heating:Forced Air, Natural Gas
- Central air:Yes
Structure and exterior
- Roof:Asphalt
- Year built:1989
- Foundation Description:Concrete Perimeter
- Levels:2 Story
Schools
- High school:Adlai E Stevenson High School
- Middle school:West Oak Middle School
- Elementary school:Diamond Lake Elementary School
Utilities
- Water:Lake Michigan
- Sewer:Public Sewer
Finances and disclosures
- Price:$620,000
- Tax amount:$12,549 (2025)
Features and amenities
- Laundry features:Dryer, Washer
Parking
- Total parking spaces:2
- Parking description:Attached Garage, Garage
- Garage:Yes
- Garage spaces:2
 Copyright 2026 Midwest Real Estate Data LLC. All rights reserved. The data relating to real estate for sale on this web site comes in part from the Broker Reciprocity Program of the Midwest Real Estate Data LLC. Listing information is deemed reliable but not guaranteed.
New listings near 249 Pontiac Lane
- New
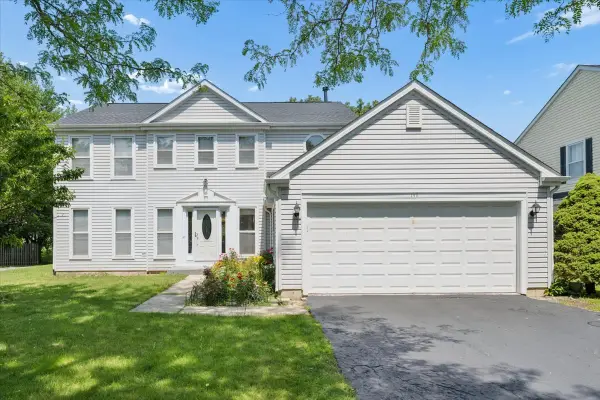 $590,000Active4 beds 3 baths2,280 sq. ft.
140 N Fiore Parkway, Vernon Hills, IL 60061
MLS# 12718576Listed by: JAMESON SOTHEBY'S INTERNATIONAL REALTY - New
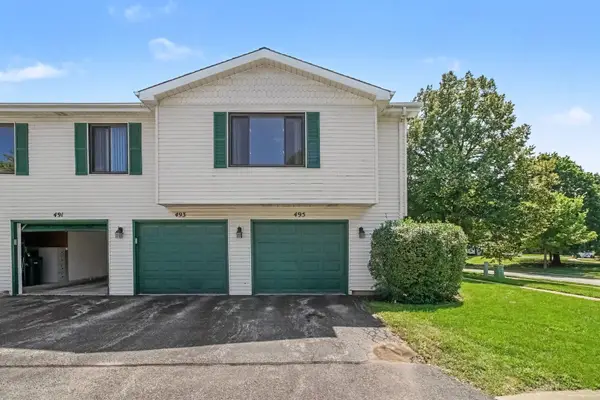 $259,500Active2 beds 1 baths1,050 sq. ft.
495 Harrison Court, Vernon Hills, IL 60061
MLS# 12740752Listed by: VERNON REALTY INC. - New
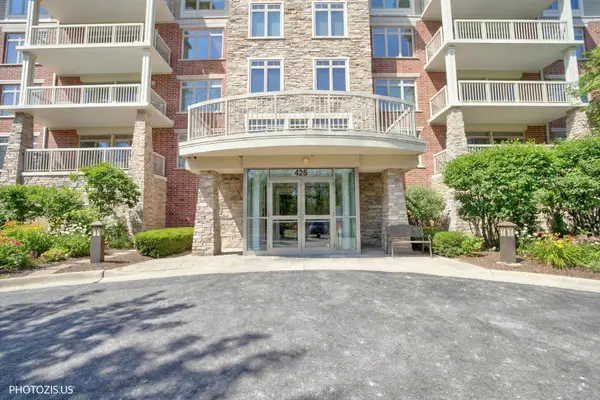 $425,000Active2 beds 2 baths1,374 sq. ft.
425 Benjamin Drive #207, Vernon Hills, IL 60061
MLS# 12740732Listed by: KELLER WILLIAMS NORTH SHORE WEST - New
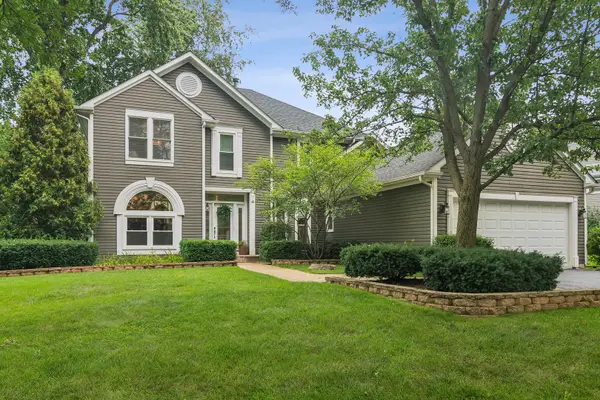 $650,000Active4 beds 3 baths2,396 sq. ft.
171 Southfield Drive, Vernon Hills, IL 60061
MLS# 12709563Listed by: @PROPERTIES CHRISTIE'S INTERNATIONAL REAL ESTATE - New
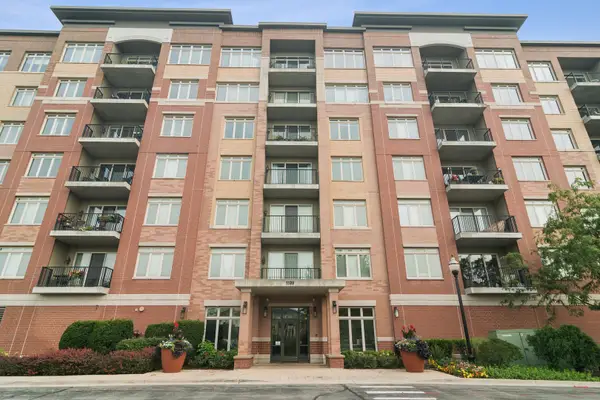 $460,000Active2 beds 2 baths1,437 sq. ft.
1199 E Port Clinton Road #711, Vernon Hills, IL 60061
MLS# 12728217Listed by: COMPASS - Open Sun, 11am to 1pmNew
 $780,000Active4 beds 3 baths4,164 sq. ft.
152 Ranney Avenue, Vernon Hills, IL 60061
MLS# 12737024Listed by: REDFIN CORPORATION - New
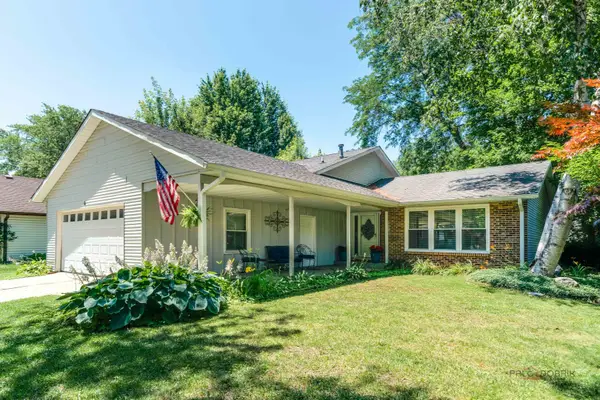 $525,000Active4 beds 3 baths2,018 sq. ft.
6 S Deerpath Drive, Vernon Hills, IL 60061
MLS# 12737015Listed by: RE/MAX TOP PERFORMERS - New
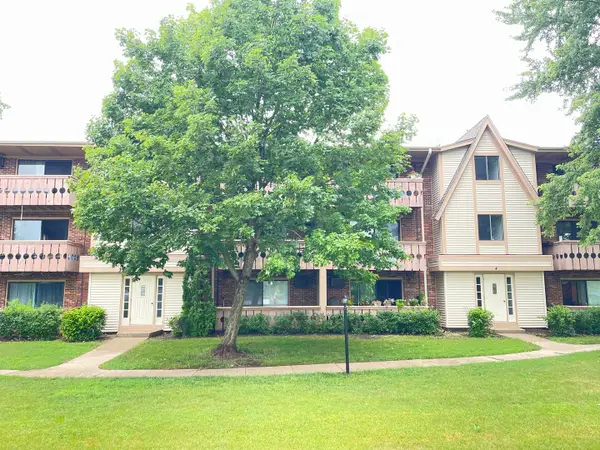 $215,000Active2 beds 2 baths948 sq. ft.
4 Parkside Court #7, Vernon Hills, IL 60061
MLS# 12736731Listed by: LITS REALTY LLC - New
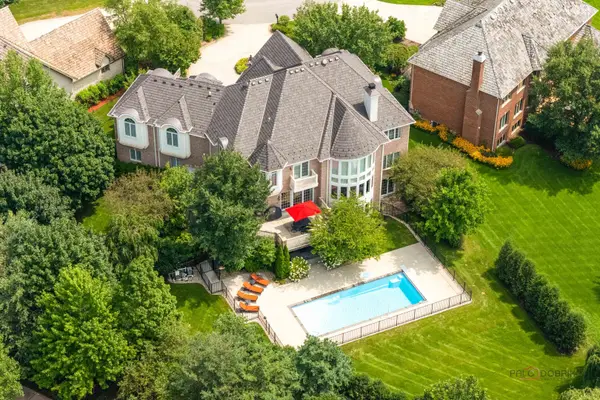 $1,880,000Active6 beds 6 baths8,091 sq. ft.
151 Palmer Circle, Vernon Hills, IL 60061
MLS# 12734691Listed by: RE/MAX TOP PERFORMERS - New
 $774,900Active8 beds 4 baths
625 Westmoreland Drive, Vernon Hills, IL 60061
MLS# 12734838Listed by: ESSEX 312, LLC


Protect your home and budget from life's surprises with an Assurant Home Warranty, backed by a partner that supports you through every step of homeownership. Explore Plans.
© 2023 - 2026 ERA Franchise Systems LLC. All rights reserved. ERA Franchise Systems LLC fully supports the principles of the Fair Housing Act and the Equal Opportunity Act. ERA, ERA Real Estate powered, and their respective logos are registered service marks of ERA Franchise Systems LLC. Each office is independently owned and operated.