
310 Chesterfield Lane, Vernon Hills, IL 60061
Local realty services provided by:ERA Naper Realty
310 Chesterfield Lane,Vernon Hills, IL 60061
$685,000
- 4 Beds
- 3 Baths
- 2,968 sq. ft.
- Single family
- Active
Listed by: jesse singh
Office: re/max sawa
MLS#:12695313
Source:MLSNI
Price summary
- Price:$685,000
- Price per sq. ft.:$230.8
About this home
Well-maintained home situated on .38 acres in desirable Hawthorn Club! The interior features a sleek elegant feel with beautiful crown molding, a fresh coat of paint in today's most sought-after color palette, and new remarkable hardwood flooring that extends throughout most of the first and second levels! New remodled fire palace. New flooring .New Drive -way . Renewed den rooms in master bed room for extra storage Granite finish fire place Renewed standing shower in master bathroom,Brand new cooking range New Kitchen backsplash ,inviting foyer welcomes you home and leads way to the sun-drenched living room with an adjoining dining room; both offering ample natural light and great rooms to host family and friends. Next, the updated eat-in kitchen is an ideal space for the chef of the home to practice new recipes or meal prep all while keeping an eye on the kids as they play. With sightlines to the family room and windows/slider overlooking the yard, you are sure to have the perfect view. The stunning kitchen is outfitted with a myriad of 42" white cabinetry, a closet pantry, granite counters, and quality GE stainless-steel appliances. The center island with breakfast bar seating, and the separate eating area with custom built-in seating provide spaces to grab a quick bite, sip on your morning coffee, or even place for the kids to pull up a seat and do homework. Extend the gathering outdoors to the sprawling Trex deck and screened-in gazebo; wired with electricity - the ultimate setup for those summer cookouts! Envision yourself out on the deck flipping burgers on the attached gas grill where you will never have to worry about the propane tank running out mid-cookout! Head back inside to the sunken family room, accented by a large picture window and a brick fireplace; both offering warmth and a peaceful atmosphere. Light a fire, turn on your favorite show and cozy up with a loved one. Completing the first floor is a half bath, a first-floor den/office - ideal for those working from home, and a laundry/mud room with a custom coat locker - making coming and going a breeze. Once everyone is ready to call it a night head upstairs where you are sure to find a place for everyone to call their own. The expansive main bedroom offers a vaulted ceiling, a walk-in closet, a second wall closet, and a private bath with a dual sink vanity, a soaking tub, and a separate shower. Three additional bedrooms with generous closet space, and a second full bath with dual sink vanity and a tub/shower combo complete the second level. That's not all! The finished basement with a large rec room adds to the living space and would be the perfect media room, game/play area for the kids, or even an area to set up a home gym! Two car attached garage. Minutes to the train, the Golf Course, shopping, restaurants, and more!...
Contact an agent
Home facts
- Year built:1989
- Subdivision & Development:Hawthorn Club
- Listing ID #:12695313
- Updated:August 22, 2026 at 11:16 AM
Rooms and interior
- Bedrooms:4
- Total bathrooms:3
- Full bathrooms:2
- Half bathrooms:1
- Rooms Total:10
- Dining Description:L-Shaped
- Bathrooms Description:Double Sinks, Separate Shower, Soaking Tub
- Kitchen Description:Dishwasher, Disposal, Microwave, Range, Refrigerator, Stainless Steel Appliance(s)
- Basement Description:Finished, Full
- Living area:2,968 sq. ft.
Heating and cooling
- Cooling:Central Air
- Heating:Forced Air, Natural Gas
- Central air:Yes
Structure and exterior
- Roof:Asphalt
- Year built:1989
- Building area:2,968 sq. ft.
- Lot Features:Landscaped
- Exterior Features:Outdoor Grill
- Levels:2 Story
Schools
- High school:Vernon Hills High School
- Middle school:Hawthorn Middle School South
- Elementary school:Hawthorn Elementary School (Sout
Utilities
- Water:Lake Michigan
- Sewer:Public Sewer
Finances and disclosures
- Price:$685,000
- Price per sq. ft.:$230.8
- Tax amount:$18,860 (2025)
Features and amenities
- Amenities:CO Detectors, Ceiling Fan(s), Security System, Sump Pump
Parking
- Total parking spaces:2
- Parking description:Asphalt, Attached Garage, Garage
- Garage:Yes
- Garage spaces:2
 Copyright 2026 Midwest Real Estate Data LLC. All rights reserved. The data relating to real estate for sale on this web site comes in part from the Broker Reciprocity Program of the Midwest Real Estate Data LLC. Listing information is deemed reliable but not guaranteed.
New listings near 310 Chesterfield Lane
- Open Sat, 1 to 3pmNew
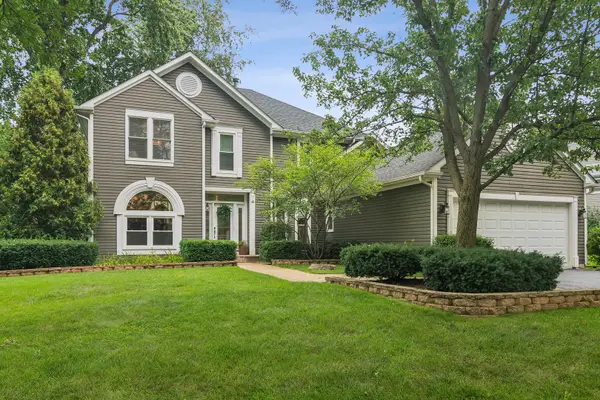 $650,000Active4 beds 3 baths2,396 sq. ft.
171 Southfield Drive, Vernon Hills, IL 60061
MLS# 12709563Listed by: @PROPERTIES CHRISTIE'S INTERNATIONAL REAL ESTATE - Open Sat, 1 to 2:30pmNew
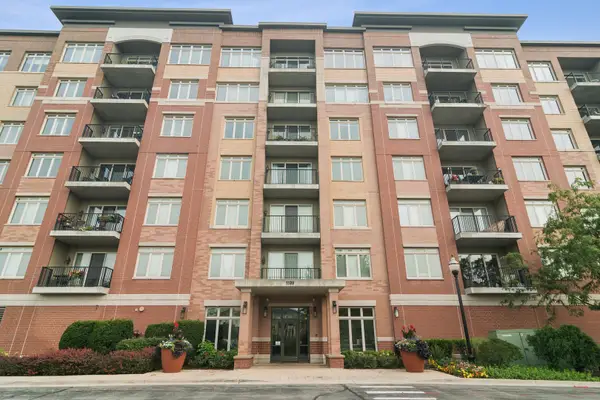 $460,000Active2 beds 2 baths1,437 sq. ft.
1199 E Port Clinton Road #711, Vernon Hills, IL 60061
MLS# 12728217Listed by: COMPASS - New
 $780,000Active4 beds 3 baths4,164 sq. ft.
152 Ranney Avenue, Vernon Hills, IL 60061
MLS# 12737024Listed by: REDFIN CORPORATION - Open Sat, 11am to 1pmNew
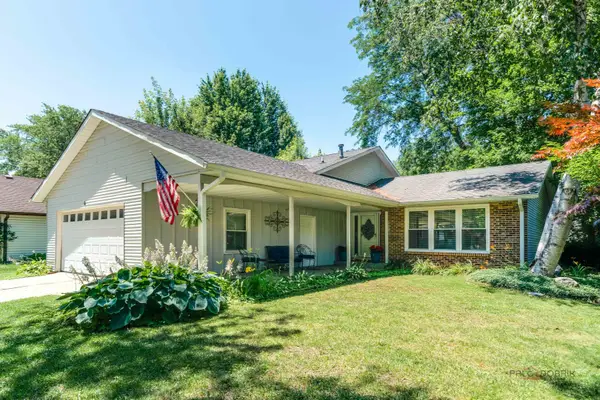 $525,000Active4 beds 3 baths2,018 sq. ft.
6 S Deerpath Drive, Vernon Hills, IL 60061
MLS# 12737015Listed by: RE/MAX TOP PERFORMERS - New
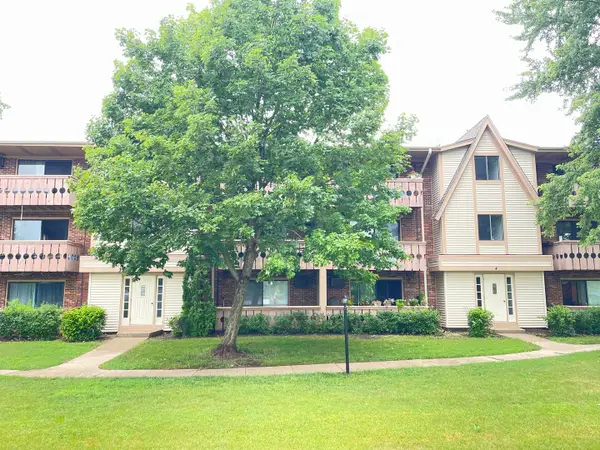 $215,000Active2 beds 2 baths948 sq. ft.
4 Parkside Court #7, Vernon Hills, IL 60061
MLS# 12736731Listed by: LITS REALTY LLC - Open Sat, 11am to 1pmNew
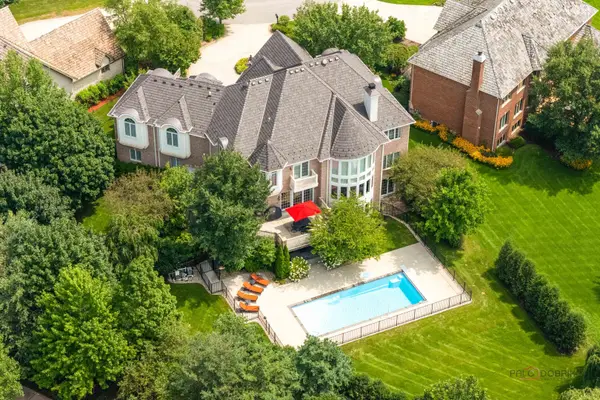 $1,880,000Active6 beds 6 baths8,091 sq. ft.
151 Palmer Circle, Vernon Hills, IL 60061
MLS# 12734691Listed by: RE/MAX TOP PERFORMERS - New
 $774,900Active8 beds 4 baths
625 Westmoreland Drive, Vernon Hills, IL 60061
MLS# 12734838Listed by: ESSEX 312, LLC - Open Sat, 1 to 3pm
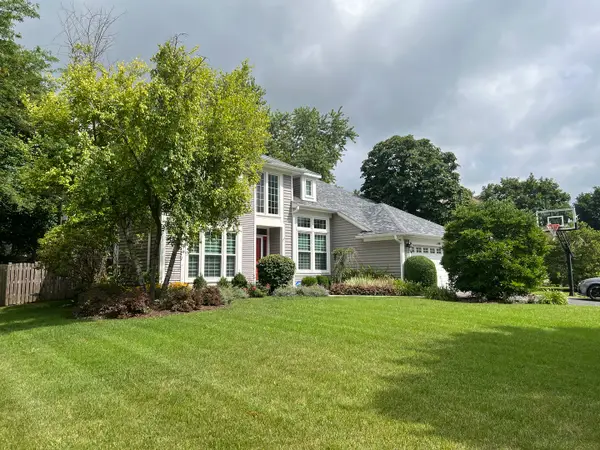 $709,999Pending5 beds 3 baths2,677 sq. ft.
149 Napier Court, Vernon Hills, IL 60061
MLS# 12733190Listed by: BAIRD & WARNER - New
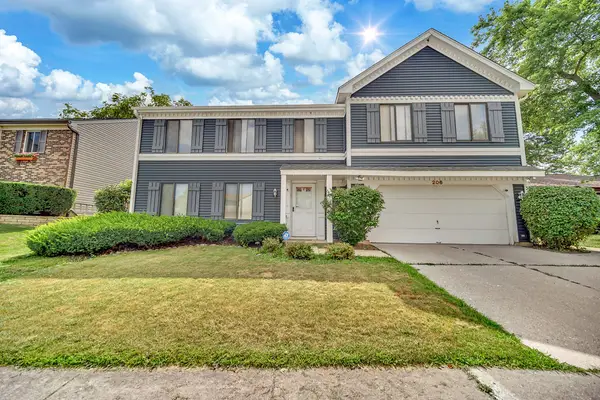 $584,000Active5 beds 4 baths2,541 sq. ft.
206 Albert Drive, Vernon Hills, IL 60061
MLS# 12732939Listed by: RE/MAX PLAZA - New
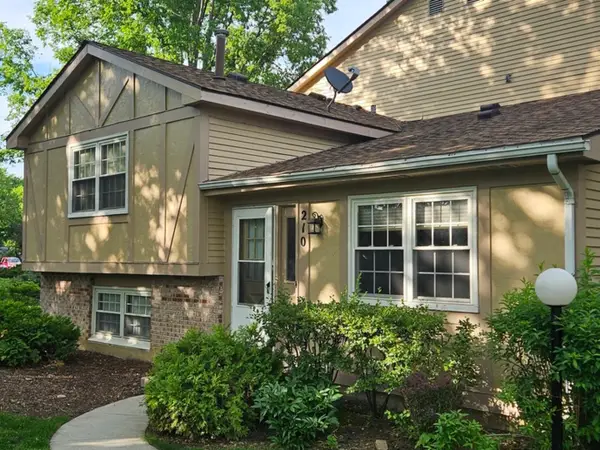 $284,900Active3 beds 2 baths1,290 sq. ft.
210 Redwood Court, Vernon Hills, IL 60061
MLS# 12732908Listed by: HOME REALTY GROUP, INC


Protect your home and budget from life's surprises with an Assurant Home Warranty, backed by a partner that supports you through every step of homeownership. Explore Plans.
© 2023 - 2026 ERA Franchise Systems LLC. All rights reserved. ERA Franchise Systems LLC fully supports the principles of the Fair Housing Act and the Equal Opportunity Act. ERA, ERA Real Estate powered, and their respective logos are registered service marks of ERA Franchise Systems LLC. Each office is independently owned and operated.