
425 Benjamin Drive #302, Vernon Hills, IL 60061
Local realty services provided by:ERA Naper Realty
Listed by: moris taletovic
Office: keller williams north shore west
MLS#:12680689
Source:MLSNI
Price summary
- Price:$525,000
- Price per sq. ft.:$308.28
- Monthly HOA dues:$625
About this home
Welcome to Unit 302 at 425 Benjamin Drive, an exceptional turn-key luxury residence nestled in the highly desirable Rivers Edge community of Vernon Hills. This meticulously crafted 2-bedroom, 2-bathroom condo spans 1,703 square feet, seamlessly blending high-end designer finishes with breathtaking, serene views of the adjacent forest preserve. From the moment you step into the elegant marble and granite foyer, the home's incredible scale and craftsmanship become undeniably clear. South facing means a sun drenched open layout boasting dramatic 10-foot ceilings, custom crown molding, elegant wainscoting, and gleaming hardwood floors that stretch across the expansive living and dining spaces. Open concept living room with gas fire place flows into a gourmet epicurean kitchen, fully equipped with premium 42-inch custom maple cabinetry, thick granite countertops, high-end stainless steel KitchenAid appliances, and cozy ceramic tile heated flooring. Multiple sliding glass doors flood the space with natural light and lead to a large private balcony overlooking the peaceful woodlands The master bedroom is a massive retreat featuring a generous walk-in closet and a spa-rivaling ensuite bathroom complete with double vanities, a deep soaking tub, and a separate tiled shower. Proudly feeds into the highly coveted, nationally acclaimed Adlai E. Stevenson High School (District 125) and District 103 middle/elementary schools. The building features a professional fitness center on the 3rd floor overlooking the forest preserve, an elegant community party room with an outdoor sundeck, two elevators, private storage, and 2-car tandem heated garage parking. Total privacy backed directly by the Half Day Conservancy and the Des Plaines River Trail, yet only minutes away from Lifetime Fitness, the Marriott Theatre, and Vernon Hills' premier shopping and dining corridors. * **All-Inclusive HOA*** Your monthly assessment handles the heavy lifting, including radiant floor heat, water, gas, exterior maintenance, landscaping, and snow removal. A turn-key masterpiece in an unbeatable location. Unit 302 represents the absolute finest in maintenance-free luxury living. Schedule your private walkthrough today....
Contact an agent
Home facts
- Year built:2007
- Subdivision & Development:Rivers Edge
- Listing ID #:12680689
- Updated:August 22, 2026 at 11:16 AM
Rooms and interior
- Bedrooms:2
- Total bathrooms:2
- Full bathrooms:2
- Rooms Total:5
- Dining Description:Separate Dining Room
- Bathrooms Description:Double Sinks, Separate Shower, Soaking Tub
- Kitchen Description:Dishwasher, Disposal, Microwave, Range, Refrigerator, Stainless Steel Appliance(s)
- Living area:1,703 sq. ft.
Heating and cooling
- Cooling:Central Air
- Heating:Forced Air, Natural Gas, Radiant
- Central air:Yes
Structure and exterior
- Roof:Asphalt
- Year built:2007
- Building area:1,703 sq. ft.
- Lot Features:Common Grounds, Forest Preserve Adjacent
- Exterior Features:Balcony
- Foundation Description:Concrete Perimeter
Schools
- High school:Adlai E Stevenson High School
- Middle school:Daniel Wright Junior High School
- Elementary school:Laura B Sprague School
Utilities
- Water:Lake Michigan
- Sewer:Public Sewer
Finances and disclosures
- Price:$525,000
- Price per sq. ft.:$308.28
- Tax amount:$10,585 (2024)
Features and amenities
- Laundry features:Dryer, Washer
Parking
- Total parking spaces:2
- Parking description:Asphalt, Attached Garage, Concrete, Garage, Tandem
- Garage:Yes
- Garage spaces:2
 Copyright 2026 Midwest Real Estate Data LLC. All rights reserved. The data relating to real estate for sale on this web site comes in part from the Broker Reciprocity Program of the Midwest Real Estate Data LLC. Listing information is deemed reliable but not guaranteed.
New listings near 425 Benjamin Drive #302
- Open Sat, 1 to 3pmNew
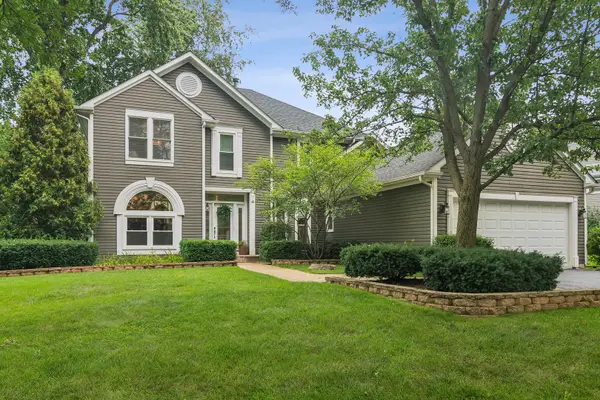 $650,000Active4 beds 3 baths2,396 sq. ft.
171 Southfield Drive, Vernon Hills, IL 60061
MLS# 12709563Listed by: @PROPERTIES CHRISTIE'S INTERNATIONAL REAL ESTATE - Open Sat, 1 to 2:30pmNew
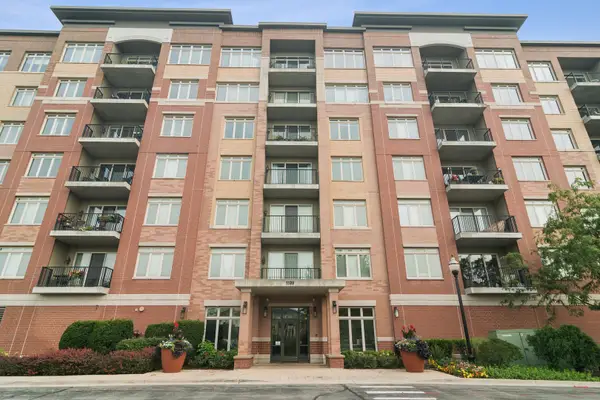 $460,000Active2 beds 2 baths1,437 sq. ft.
1199 E Port Clinton Road #711, Vernon Hills, IL 60061
MLS# 12728217Listed by: COMPASS - New
 $780,000Active4 beds 3 baths4,164 sq. ft.
152 Ranney Avenue, Vernon Hills, IL 60061
MLS# 12737024Listed by: REDFIN CORPORATION - Open Sat, 11am to 1pmNew
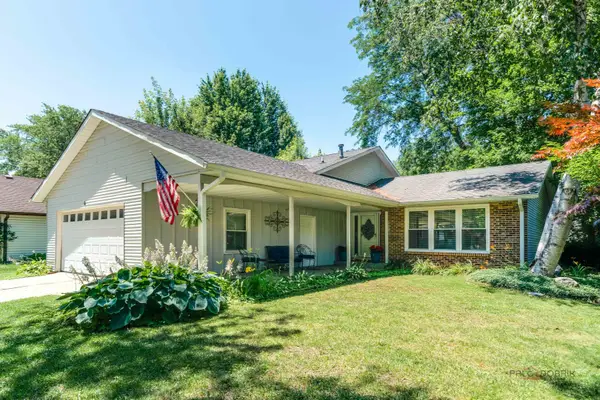 $525,000Active4 beds 3 baths2,018 sq. ft.
6 S Deerpath Drive, Vernon Hills, IL 60061
MLS# 12737015Listed by: RE/MAX TOP PERFORMERS - New
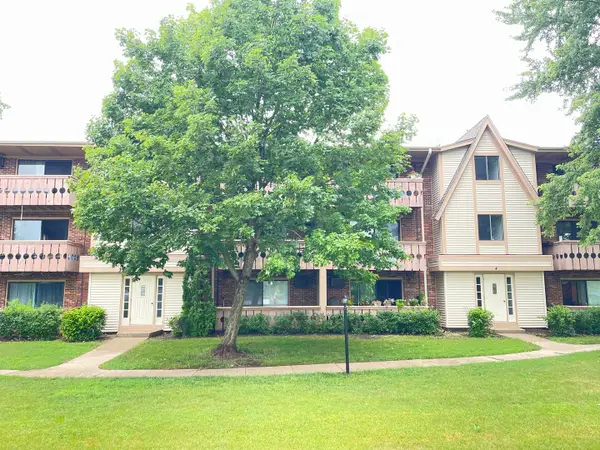 $215,000Active2 beds 2 baths948 sq. ft.
4 Parkside Court #7, Vernon Hills, IL 60061
MLS# 12736731Listed by: LITS REALTY LLC - Open Sat, 11am to 1pmNew
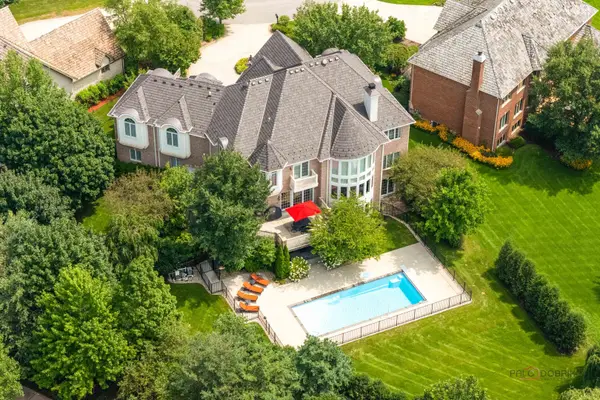 $1,880,000Active6 beds 6 baths8,091 sq. ft.
151 Palmer Circle, Vernon Hills, IL 60061
MLS# 12734691Listed by: RE/MAX TOP PERFORMERS - New
 $774,900Active8 beds 4 baths
625 Westmoreland Drive, Vernon Hills, IL 60061
MLS# 12734838Listed by: ESSEX 312, LLC - Open Sat, 1 to 3pm
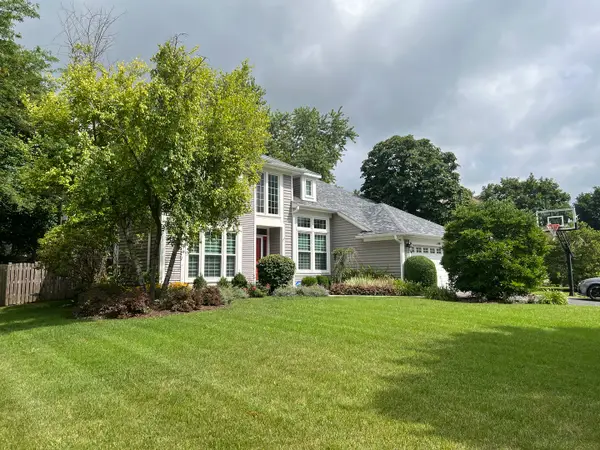 $709,999Pending5 beds 3 baths2,677 sq. ft.
149 Napier Court, Vernon Hills, IL 60061
MLS# 12733190Listed by: BAIRD & WARNER - New
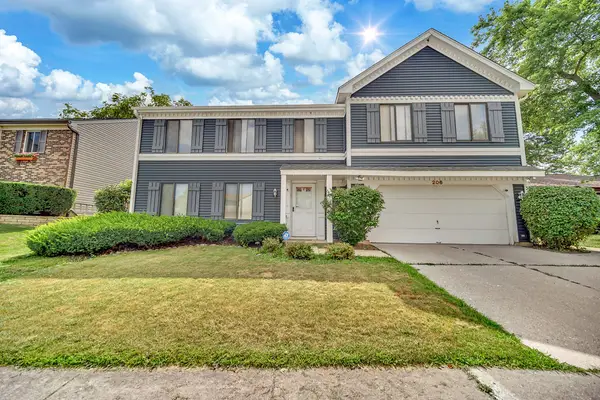 $584,000Active5 beds 4 baths2,541 sq. ft.
206 Albert Drive, Vernon Hills, IL 60061
MLS# 12732939Listed by: RE/MAX PLAZA - New
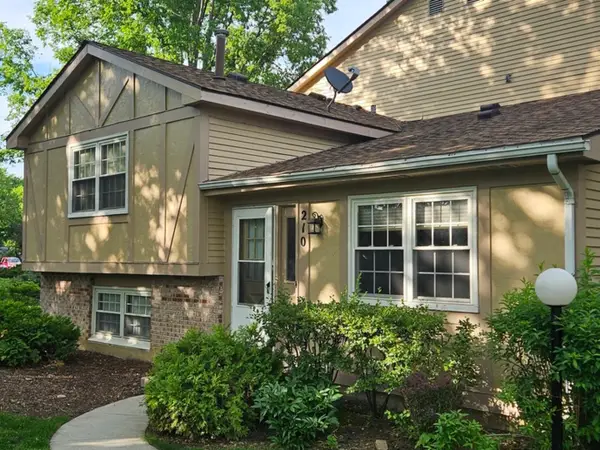 $284,900Active3 beds 2 baths1,290 sq. ft.
210 Redwood Court, Vernon Hills, IL 60061
MLS# 12732908Listed by: HOME REALTY GROUP, INC


Protect your home and budget from life's surprises with an Assurant Home Warranty, backed by a partner that supports you through every step of homeownership. Explore Plans.
© 2023 - 2026 ERA Franchise Systems LLC. All rights reserved. ERA Franchise Systems LLC fully supports the principles of the Fair Housing Act and the Equal Opportunity Act. ERA, ERA Real Estate powered, and their respective logos are registered service marks of ERA Franchise Systems LLC. Each office is independently owned and operated.