
501 Grosse Pointe Circle, Vernon Hills, IL 60061
Local realty services provided by:Results Realty ERA Powered
Upcoming open houses
- Sat, Aug 2211:00 am - 01:00 pm
Listed by: deborah miller cohen
Office: baird & warner
MLS#:12690800
Source:MLSNI
Price summary
- Price:$339,900
- Price per sq. ft.:$265.96
- Monthly HOA dues:$374
About this home
Back on the market - buyer got cold feet. A second chance to make this one yours! RARELY AVAILABLE Ranch! Welcome to this immaculate first-floor townhome in the sought-after Grosse Pointe Community of Vernon Hills. Offering 2 bedrooms, 2 full baths, this home combines comfort with everyday convenience. The open-concept layout flows seamlessly from the generous living and dining area into a spacious kitchen with all stainless steel appliances, perfect for both relaxing and entertaining. The primary suite features a private full bath updated in 2025, while the second bedroom offers flexibility for guests or a home office. Enjoy the ease of first-floor living with no stairs and an attached 2-car garage providing direct access. New Flooring and carpet 2024. Ideally situated with easy access to shopping, dining, parks, and Stevenson High School, plus quick connections to major roadways. A wonderful opportunity to own in one of Vernon Hills' most desirable communities.
Contact an agent
Home facts
- Year built:1993
- Subdivision & Development:Carriages of Grosse Pointe
- Listing ID #:12690800
- Updated:August 22, 2026 at 11:16 AM
Rooms and interior
- Bedrooms:2
- Total bathrooms:2
- Full bathrooms:2
- Rooms Total:5
- Dining Description:Combined With Living Room
- Kitchen Description:Dishwasher, Disposal, Microwave, Range, Refrigerator, Stainless Steel Appliance(s)
- Living area:1,278 sq. ft.
Heating and cooling
- Cooling:Central Air
- Heating:Forced Air, Natural Gas
- Central air:Yes
Structure and exterior
- Year built:1993
- Building area:1,278 sq. ft.
- Lot Features:Common Grounds
- Foundation Description:Concrete Perimeter
Schools
- High school:Adlai E Stevenson High School
- Middle school:West Oak Middle School
- Elementary school:Diamond Lake Elementary School
Utilities
- Water:Public
- Sewer:Public Sewer
Finances and disclosures
- Price:$339,900
- Price per sq. ft.:$265.96
- Tax amount:$8,461 (2025)
Features and amenities
- Laundry features:Dryer, Washer
- Amenities:CO Detectors, Ceiling Fan(s)
Parking
- Total parking spaces:2
- Parking description:Asphalt, Attached Garage, Garage
- Garage:Yes
- Garage spaces:2
 Copyright 2026 Midwest Real Estate Data LLC. All rights reserved. The data relating to real estate for sale on this web site comes in part from the Broker Reciprocity Program of the Midwest Real Estate Data LLC. Listing information is deemed reliable but not guaranteed.
New listings near 501 Grosse Pointe Circle
- Open Sat, 1 to 3pmNew
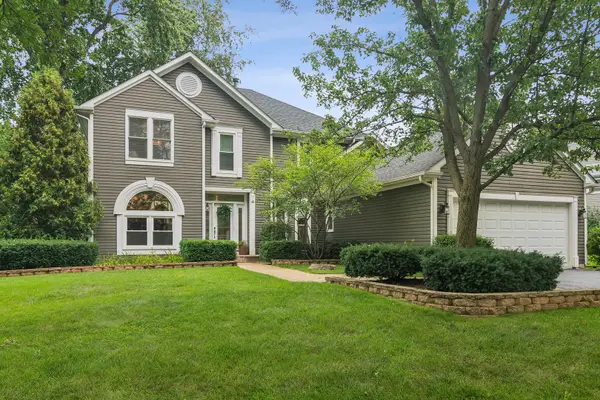 $650,000Active4 beds 3 baths2,396 sq. ft.
171 Southfield Drive, Vernon Hills, IL 60061
MLS# 12709563Listed by: @PROPERTIES CHRISTIE'S INTERNATIONAL REAL ESTATE - Open Sat, 1 to 2:30pmNew
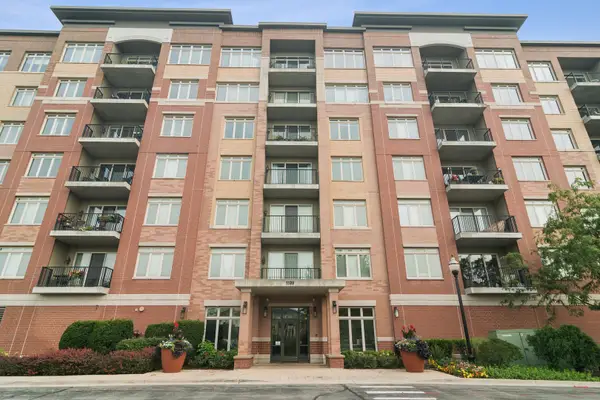 $460,000Active2 beds 2 baths1,437 sq. ft.
1199 E Port Clinton Road #711, Vernon Hills, IL 60061
MLS# 12728217Listed by: COMPASS - New
 $780,000Active4 beds 3 baths4,164 sq. ft.
152 Ranney Avenue, Vernon Hills, IL 60061
MLS# 12737024Listed by: REDFIN CORPORATION - Open Sat, 11am to 1pmNew
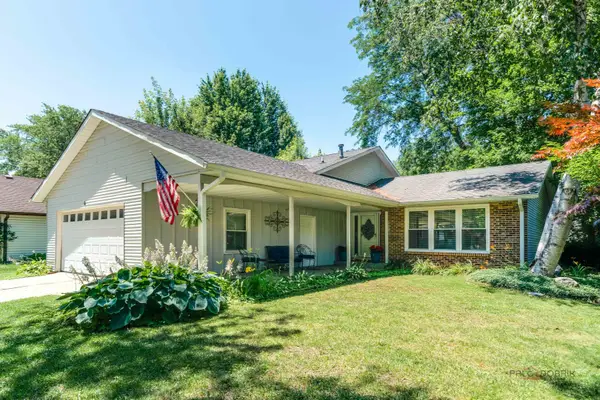 $525,000Active4 beds 3 baths2,018 sq. ft.
6 S Deerpath Drive, Vernon Hills, IL 60061
MLS# 12737015Listed by: RE/MAX TOP PERFORMERS - New
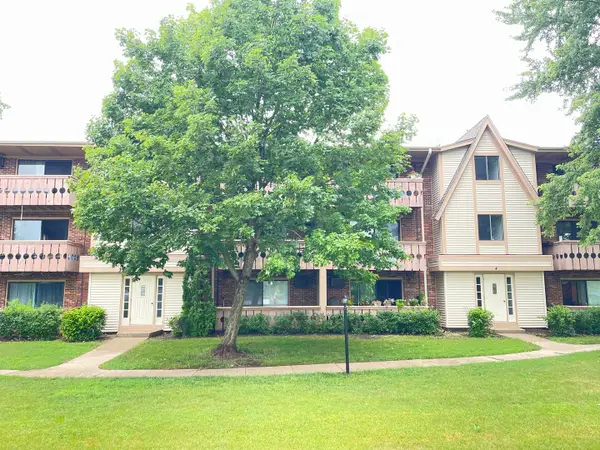 $215,000Active2 beds 2 baths948 sq. ft.
4 Parkside Court #7, Vernon Hills, IL 60061
MLS# 12736731Listed by: LITS REALTY LLC - Open Sat, 11am to 1pmNew
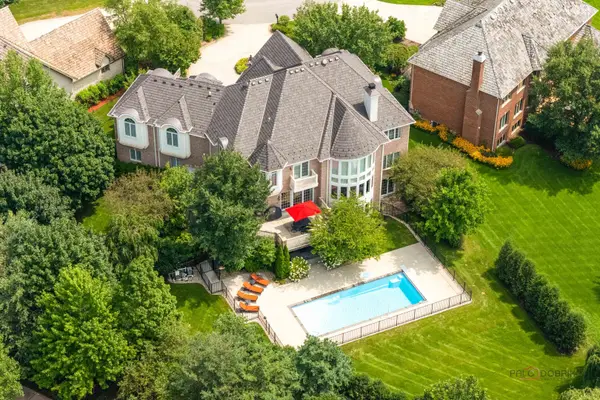 $1,880,000Active6 beds 6 baths8,091 sq. ft.
151 Palmer Circle, Vernon Hills, IL 60061
MLS# 12734691Listed by: RE/MAX TOP PERFORMERS - New
 $774,900Active8 beds 4 baths
625 Westmoreland Drive, Vernon Hills, IL 60061
MLS# 12734838Listed by: ESSEX 312, LLC - Open Sat, 1 to 3pm
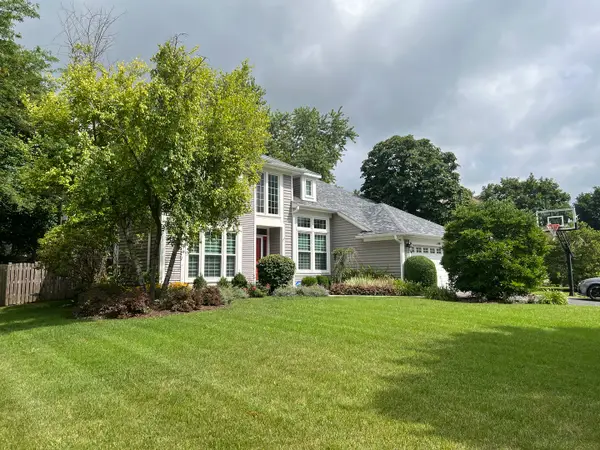 $709,999Pending5 beds 3 baths2,677 sq. ft.
149 Napier Court, Vernon Hills, IL 60061
MLS# 12733190Listed by: BAIRD & WARNER - New
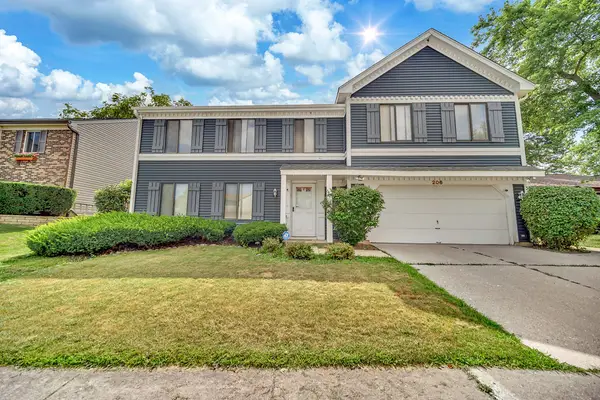 $584,000Active5 beds 4 baths2,541 sq. ft.
206 Albert Drive, Vernon Hills, IL 60061
MLS# 12732939Listed by: RE/MAX PLAZA - New
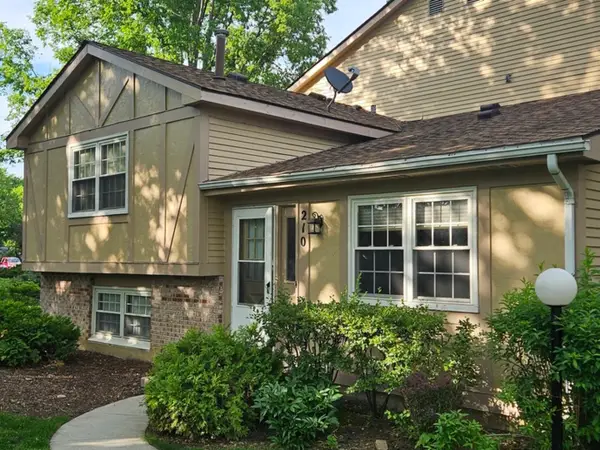 $284,900Active3 beds 2 baths1,290 sq. ft.
210 Redwood Court, Vernon Hills, IL 60061
MLS# 12732908Listed by: HOME REALTY GROUP, INC


Protect your home and budget from life's surprises with an Assurant Home Warranty, backed by a partner that supports you through every step of homeownership. Explore Plans.
© 2023 - 2026 ERA Franchise Systems LLC. All rights reserved. ERA Franchise Systems LLC fully supports the principles of the Fair Housing Act and the Equal Opportunity Act. ERA, ERA Real Estate powered, and their respective logos are registered service marks of ERA Franchise Systems LLC. Each office is independently owned and operated.