
515 Superior Street, Vernon Hills, IL 60061
Local realty services provided by:ERA Partners
515 Superior Street,Vernon Hills, IL 60061
$715,000
- 3 Beds
- 3 Baths
- 2,508 sq. ft.
- Single family
- Pending
Listed by: james luk
Office: eight corners realty inc
MLS#:12699949
Source:MLSNI
Price summary
- Price:$715,000
- Price per sq. ft.:$285.09
- Monthly HOA dues:$66.67
About this home
Desirable bright and sunny 3 bedrooms / 2.1 baths thoughfully well maintained home in outstanding Centennial Crossing residential area. The welcoming open floor plan with 9' ceilings invite you into the living room and kitchen. The office space on the main floor is ideal for work at home individuals. Hardwood floors throughout the main level. A butler pantry complements the home chef. The kitchen's granite countertop and island provides plenty of counter space to prep meals. The second floor bedrooms are nice and roomy. The large master bedroom's walk-in closet can easily accommodate and keep your wardrobe organized. The primary bath has a soaking tub, walk-in shower, and dual sinks. The large finished basement can be used as a home gym or extra entertainment space. The basement sump pump was installed in February 2024 with a battery back-up. The home also has an upgraded tankless water heater that was installed in July 2023. The brick paved patio in the back is ideal for enjoying nature and to soak in the sun. The detached three car garage is perfect for the automobile enthusiast....
Contact an agent
Home facts
- Year built:1998
- Subdivision & Development:Centennial Crossing
- Listing ID #:12699949
- Updated:August 23, 2026 at 10:28 AM
Rooms and interior
- Bedrooms:3
- Total bathrooms:3
- Full bathrooms:2
- Half bathrooms:1
- Rooms Total:8
- Bathrooms Description:Soaking Tub
- Kitchen Description:Cooktop, Dishwasher, Disposal, Double Oven, Microwave, Refrigerator
- Basement Description:Finished, Full
- Living area:2,508 sq. ft.
Heating and cooling
- Cooling:Central Air
- Heating:Forced Air, Natural Gas
- Central air:Yes
Structure and exterior
- Roof:Asphalt
- Year built:1998
- Building area:2,508 sq. ft.
- Lot area:0.19 Acres
- Foundation Description:Concrete Perimeter
- Levels:2 Story
Schools
- High school:Vernon Hills High School
- Middle school:Hawthorn Middle School South
- Elementary school:Aspen Elementary School
Utilities
- Water:Public
- Sewer:Public Sewer
Finances and disclosures
- Price:$715,000
- Price per sq. ft.:$285.09
- Tax amount:$16,448 (2025)
Features and amenities
- Laundry features:Dryer, Washer
- Amenities:CO Detectors, Ceiling Fan(s), Radon Mitigation System, Sprinkler-Lawn, Sump Pump
Parking
- Total parking spaces:3
- Parking description:Asphalt, Detached Garage, Garage
- Garage:Yes
- Garage spaces:3
 Copyright 2026 Midwest Real Estate Data LLC. All rights reserved. The data relating to real estate for sale on this web site comes in part from the Broker Reciprocity Program of the Midwest Real Estate Data LLC. Listing information is deemed reliable but not guaranteed. MLSNI Member Broker: Frank Scibior
New listings near 515 Superior Street
- New
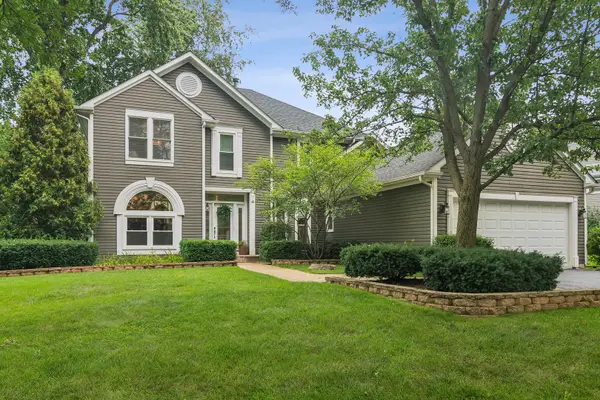 $650,000Active4 beds 3 baths2,396 sq. ft.
171 Southfield Drive, Vernon Hills, IL 60061
MLS# 12709563Listed by: @PROPERTIES CHRISTIE'S INTERNATIONAL REAL ESTATE - New
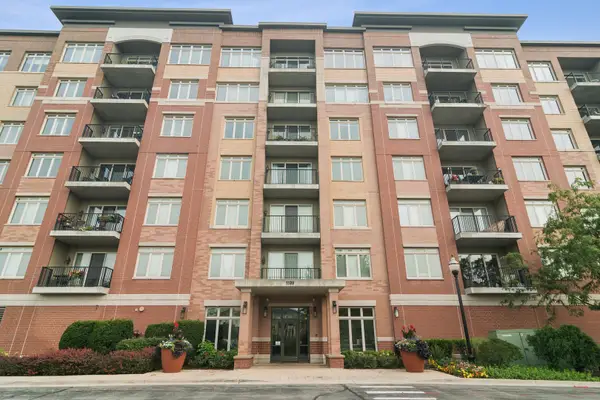 $460,000Active2 beds 2 baths1,437 sq. ft.
1199 E Port Clinton Road #711, Vernon Hills, IL 60061
MLS# 12728217Listed by: COMPASS - Open Sun, 11am to 1pmNew
 $780,000Active4 beds 3 baths4,164 sq. ft.
152 Ranney Avenue, Vernon Hills, IL 60061
MLS# 12737024Listed by: REDFIN CORPORATION - New
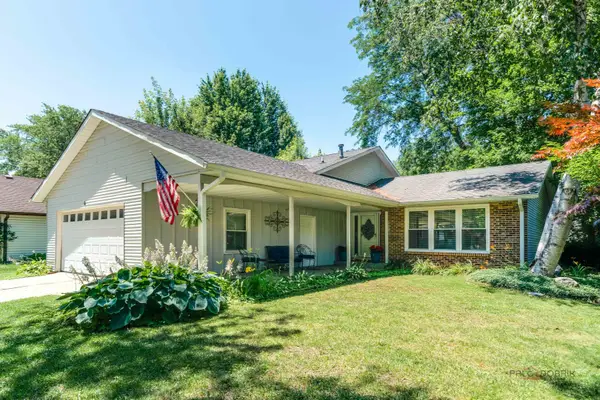 $525,000Active4 beds 3 baths2,018 sq. ft.
6 S Deerpath Drive, Vernon Hills, IL 60061
MLS# 12737015Listed by: RE/MAX TOP PERFORMERS - New
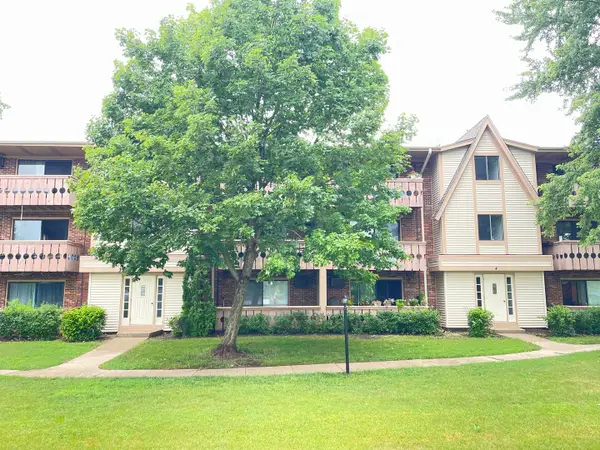 $215,000Active2 beds 2 baths948 sq. ft.
4 Parkside Court #7, Vernon Hills, IL 60061
MLS# 12736731Listed by: LITS REALTY LLC - New
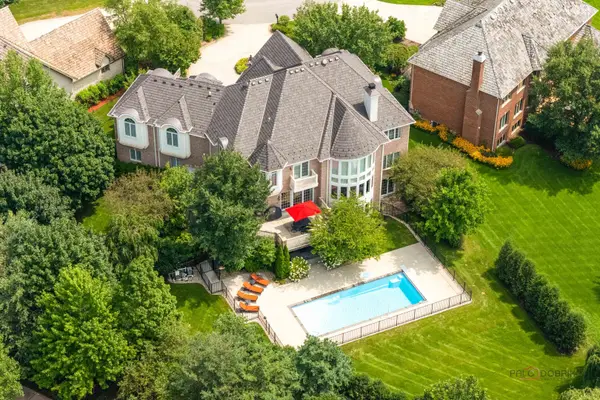 $1,880,000Active6 beds 6 baths8,091 sq. ft.
151 Palmer Circle, Vernon Hills, IL 60061
MLS# 12734691Listed by: RE/MAX TOP PERFORMERS - New
 $774,900Active8 beds 4 baths
625 Westmoreland Drive, Vernon Hills, IL 60061
MLS# 12734838Listed by: ESSEX 312, LLC 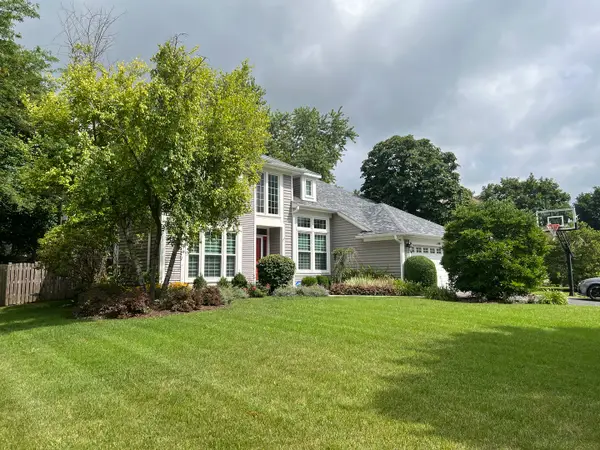 $709,999Pending5 beds 3 baths2,677 sq. ft.
149 Napier Court, Vernon Hills, IL 60061
MLS# 12733190Listed by: BAIRD & WARNER- New
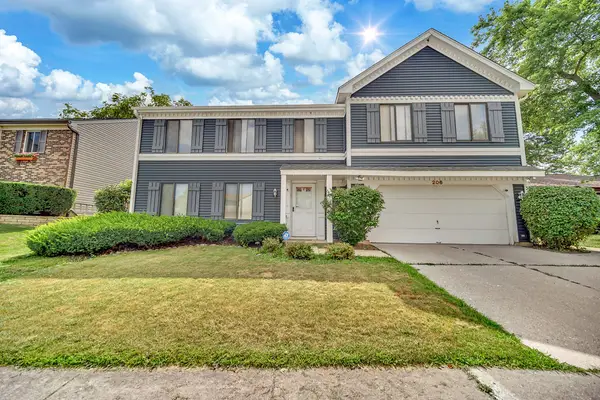 $584,000Active5 beds 4 baths2,541 sq. ft.
206 Albert Drive, Vernon Hills, IL 60061
MLS# 12732939Listed by: RE/MAX PLAZA - New
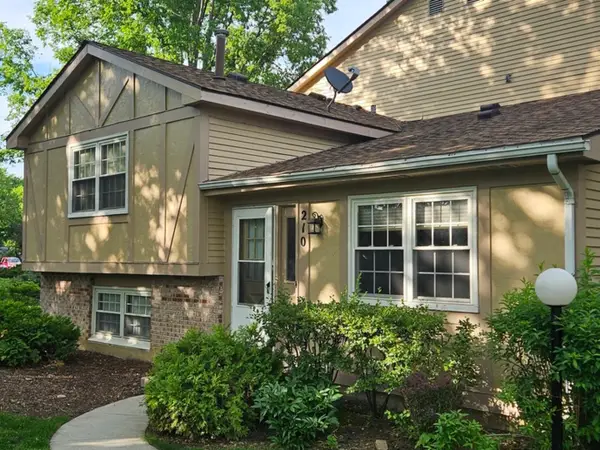 $284,900Active3 beds 2 baths1,290 sq. ft.
210 Redwood Court, Vernon Hills, IL 60061
MLS# 12732908Listed by: HOME REALTY GROUP, INC


Protect your home and budget from life's surprises with an Assurant Home Warranty, backed by a partner that supports you through every step of homeownership. Explore Plans.
© 2023 - 2026 ERA Franchise Systems LLC. All rights reserved. ERA Franchise Systems LLC fully supports the principles of the Fair Housing Act and the Equal Opportunity Act. ERA, ERA Real Estate powered, and their respective logos are registered service marks of ERA Franchise Systems LLC. Each office is independently owned and operated.